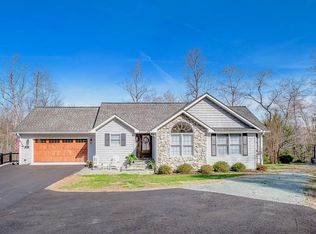
Enjoy easy waterfront living with wide water views, a rare almost level yard, and a convenient central lake location close to shopping, dining, and popular lake activities. This comfortable waterfront home offers the kind of setting families and guests will enjoy for years to come, whether as a full-time residence, weekend getaway, or short-term rental investment opportunity.The main level features a family room with cathedral ceilings, exposed beams, and a fireplace, along with a sunroom overlooking the lake. Three bedrooms and two full baths are located on the main level. The fully finished walkout lower level offers additional living space with a family room, bedroom, full bath, screened porch, flex space, and ample storage (currently decorated as a 4-bedroom home). Outside, the dock is ready for summer boating and lake enjoyment, while the gentle lot provides easy access to the water for all ages. Ready for your upgrades and personal touch. A newer roof plus public water add peace of mind. Located in a highly desirable neighborhood with amenities including a clubhouse with fitness center, pool, tennis and pickleball courts, and community boat launch. Short-term rentals are allowed, adding excellent flexibility and investment potential. Garage Door along with a new garage door opener are being installed very soon.
Pending
Price cut: $49K (6/10)
$950,000
216 Pine Knob Cir, Moneta, VA 24121
4beds
3,459sqft
:
Get pre-qualified$5,547/mo
Single Family Residence
Built in 1982
0.54 Acres Lot
$907,800 Zestimate®
$275/sqft
$36/mo HOA
What's special
Waterfront livingRare almost level yardWide water viewsScreened porchSunroom overlooking the lakeAmple storageExposed beams
- 73 days |
- 220 |
- 7 |
Zillow last checked:
Listing updated:
Listed by:
DAWN MICHELLE LAMBERT 540-882-4119,
EXP REALTY LLC - SML 703-665-3362
Source: RVAR,MLS#: 927308
Facts & features
Interior
Bedrooms & bathrooms
- Bedrooms: 4
- Bathrooms: 3
- Full bathrooms: 3
Primary bedroom
- Level: E
Bedroom 2
- Level: E
Bedroom 3
- Description: could be Dining Room
- Level: E
Bedroom 4
- Level: L
Eat in kitchen
- Level: E
Family room
- Level: E
Laundry
- Level: E
Recreation room
- Level: L
Sun room
- Level: E
Heating
- Heat Pump Electric
Cooling
- Heat Pump Electric
Appliances
- Included: Dryer, Washer, Dishwasher, Disposal, Microwave, Electric Range, Refrigerator
Features
- Storage
- Flooring: Carpet, Laminate, Ceramic Tile
- Doors: Insulated, Sliding Doors
- Windows: Insulated Windows
- Has basement: Yes
- Number of fireplaces: 1
- Fireplace features: Family Room
Interior area
- Total structure area: 3,609
- Total interior livable area: 3,459 sqft
- Finished area above ground: 1,923
- Finished area below ground: 1,536
Video & virtual tour
Property
Parking
- Total spaces: 5
- Parking features: Attached, Paved, Garage Door Opener, Off Street
- Has attached garage: Yes
- Uncovered spaces: 5
Features
- Levels: One
- Stories: 1
- Patio & porch: Deck
- Exterior features: Garden Space, Sunroom, Maint-Free Exterior
- Has view: Yes
- View description: Sunrise
- Has water view: Yes
- Water view: Lake
- Waterfront features: Waterfront, Main Channel, Riprap Shoreline, Southern Exposure
- Body of water: Smith Mtn Lake
Lot
- Size: 0.54 Acres
- Features: Level, Views
Details
- Parcel number: 232C 2 2 84
Construction
Type & style
- Home type: SingleFamily
- Property subtype: Single Family Residence
Materials
- Vinyl
Condition
- Completed
- Year built: 1982
Utilities & green energy
- Electric: 0 Phase
- Water: Community System
- Utilities for property: Underground Utilities, DSL
Community & HOA
Community
- Features: Marina Access
- Subdivision: Beechwood Shores
HOA
- Has HOA: Yes
- HOA fee: $430 annually
Location
- Region: Moneta
Financial & listing details
- Price per square foot: $275/sqft
- Tax assessed value: $777,200
- Annual tax amount: $3,341
- Date on market: 5/14/2026
- Road surface type: Paved
Estimated market value
$907,800
$862,000 - $953,000
$3,536/mo
Price history
| Date | Event | Price |
|---|---|---|
| 6/23/2026 | Pending sale | $950,000$275/sqft |
Source:  RVAR #927308 Report a problem RVAR #927308 Report a problem | ||
| 6/10/2026 | Price change | $950,000-4.9%$275/sqft |
Source: RVAR #927308 Report a problem | ||
| 5/21/2026 | Listed for sale | $999,000$289/sqft |
Source: RVAR #927308 Report a problem | ||
| 5/16/2026 | Pending sale | $999,000$289/sqft |
Source: RVAR #927308 Report a problem | ||
| 5/14/2026 | Listed for sale | $999,000$289/sqft |
Source: RVAR #927308 Report a problem | ||
Public tax history
| Year | Property taxes | Tax assessment |
|---|---|---|
| 2025 | -- | $777,200 |
| 2024 | $3,187 | $777,200 |
| 2023 | $3,187 +21.9% | $777,200 +48.7% |
| 2022 | $2,613 | $522,600 |
| 2021 | $2,613 | $522,600 |
| 2020 | $2,613 -3.8% | $522,600 |
| 2019 | $2,718 +1.1% | $522,600 +1.1% |
| 2018 | $2,687 | $516,800 |
| 2017 | $2,687 | $516,800 |
| 2016 | $2,687 | $516,800 |
| 2015 | $2,687 -3.8% | $516,800 -3.8% |
| 2014 | $2,793 +4% | $537,100 |
| 2013 | $2,686 | $537,100 |
| 2012 | $2,686 | $537,100 |
| 2011 | $2,686 -15.6% | $537,100 -15.6% |
| 2010 | $3,182 | $636,300 |
| 2009 | $3,182 | $636,300 |
| 2008 | $3,182 | $636,300 |
| 2007 | $3,182 +69% | $636,300 +119.6% |
| 2006 | $1,883 | $289,700 |
| 2005 | $1,883 | $289,700 |
| 2004 | $1,883 | $289,700 |
Find assessor info on the county website
Monthly payment
Est. payment
Payment breakdown
Explore the cost of this home by adjusting the details. Changes won't be saved.Climate risks
Neighborhood: 24121
Nearby schools
GreatSchools rating
- 9/10Moneta Elementary SchoolGrades: PK-5Distance: 4.4 mi
- 5/10Staunton River Middle SchoolGrades: 6-8Distance: 7.2 mi
- 2/10Staunton River High SchoolGrades: 9-12Distance: 7.2 mi
Schools provided by the listing agent
- Elementary: Moneta
- Middle: Staunton River
- High: Staunton River
Source: RVAR. This data may not be complete. We recommend contacting the local school district to confirm school assignments for this home.
- $1,169,6003 bd3 ba1.6k sqft214 Pine Knob Cir, Moneta, VA 24121Off Market
- $1,133,0003 bd2 ba1.6k sqft218 Pine Knob Cir, Moneta, VA 24121Off Market
- $1,629,9005 bd4 ba4.6k sqft220 Pine Knob Cir, Moneta, VA 24121Off Market
- $278,2503 bd3 ba1.5k sqft212 Pine Knob Cir, Moneta, VA 24121Sold
- $1,293,4003 bd2 ba1.6k sqft222 Pine Knob Cir, Moneta, VA 24121Off Market
- $1,196,3003 bd2 ba1.8k sqft210 Pine Knob Cir, Moneta, VA 24121Off Market
- $380,5003 bd3 ba1.7k sqft217 Pine Knob Cir, Moneta, VA 24121Off Market
- $929,9003 bd3 ba1.2k sqft224 Pine Knob Cir, Moneta, VA 24121Off Market
A local agent can set up tours, give advice and negotiate with sellers.
A local lender can help you make sure your offer is ready when you are.
Similar homes
- $1,050,0005 bd3 ba2.2k sqft103 White Oak Cir, Moneta, VA 24121For Sale

 MLS ID #929699, DANIEL SCOTT. RVAR
 - $1,039,0004 bd2 ba2.4k sqft129 Leeward Dr, Moneta, VA 24121For Sale
 MLS ID #928875, JADA A. TURNER. RVAR
 - $1,200,0003 bd3 ba3.2k sqft274 Woodbrook Rd, Moneta, VA 24121For Sale
 MLS ID #928738, STEVEN CAMPBELL WISOTZKEY. RVAR
 - $1,099,0004 bd4 ba3.3k sqft2085 Lakewood Forest Rd, Moneta, VA 24121For Sale
 MLS ID #925798, DAYNA R PATRICK. RVAR
 - $799,9004 bd4 ba2.7k sqft709 Forest Lawn Dr, Moneta, VA 24121For SaleMLS ID #919862, KENDRA REED PORTER. RVAR
- $649,9504 bd4 ba2.1k sqft1157 Lakeland Pines Dr, Moneta, VA 24121For SaleMLS ID #929106, DAVID KEITH BELL. RVAR
- $1,300,0004 bd4 ba2.8k sqft1101 Angela Ct, Moneta, VA 24121For SaleMLS ID #927516, FRED CUFFARI. RVAR
- $1,299,9004 bd3 ba3.9k sqft56 Brookside Ln, Moneta, VA 24121For SaleMLS ID #929321, TRICIA JOHNSON. RVAR
- $869,0004 bd3 ba2.3k sqft100 Bridgewater Pointe Pl Unit 303, Moneta, VA 24121For SaleMLS ID #928605, DAWN MICHELLE LAMBERT. RVAR
- $535,0004 bd3 ba2.9k sqft1054 Allendale Dr, Moneta, VA 24121For SaleMLS ID #929227, ALLEN HOUSTON ADDAIR. RVAR
- $949,0004 bd4 ba2.9k sqft12715 Smith Mountain Lake Pkwy, Huddleston, VA 24104For SaleMLS ID #920399, KIMBERLY MICHELLE WOOD. RVAR
- $925,0004 bd4 ba3.6k sqft27 Smokehouse Rd, Moneta, VA 24121New ConstructionMLS ID #925085, DAWN MICHELLE LAMBERT. RVAR
- $1,199,9693 bd2 ba2.3k sqft269 Key Lakewood Dr, Moneta, VA 24121For SaleMLS ID #928775, LISA M MARTIN. RVAR
- $725,0003 bd2 ba1.9k sqft106 Club House Dr, Moneta, VA 24121For SaleMLS ID #929012, ANDREA HODGES WEISS. RVAR
- $869,0003 bd4 ba2.8k sqft420 Juniper Rd, Hardy, VA 24101For SaleMLS ID #928514, JESSICA DOOLEY. RVAR
- $969,9005 bd5 ba3.8k sqft25 Lands End Cir, Union Hall, VA 24176For SaleMLS ID #929069, TRENDA A PASLEY. RVAR
- $1,100,0004 bd3 ba3k sqft194 Kings Way, Wirtz, VA 24184For SaleMLS ID #366222, Teresa Grant, Keller Williams. LMLS
- $574,9963 bd3 ba3.2k sqft209 Park Shores Cir, Moneta, VA 24121For SaleMLS ID #929105, LISA M MARTIN. RVAR
- $799,0004 bd2 ba2.8k sqft1085 Carters Island Rd, Goodview, VA 24095For SaleMLS ID #926334, ROCHELLE BOLIN. RVAR
- $749,9004 bd3 ba2.1k sqft100 Bridgewater Pointe Pl Unit 601, Moneta, VA 24121For SaleMLS ID #922749, MATTHEW DANIEL TAYLOR. RVAR
