
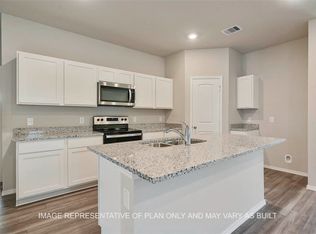
Kingston floor plan offers 4 spacious bedrooms, 2 full baths, and over 2,000 square feet of thoughtfully designed living space. The open-concept layout features a spacious family room that flows seamlessly into the island kitchen with granite countertops, making it the perfect spot for entertaining or everyday living. The private primary suite is generously sized, while three additional bedrooms provide flexibility for guests, a home office, or hobbies. Durable vinyl plank flooring in the main living areas, energy-efficient features, and a high-efficiency HVAC system help keep utility costs in check. Best of all, the refrigerator, washer, and dryer are included—just move right in! Enjoy a fenced backyard, attached two-car garage, and a convenient location with easy access to I-45, shopping, dining, and Sam Houston State University. Modern, functional, —this one checks all the boxes!
For sale
$285,000
216 Rockbridge Dr, Huntsville, TX 77340
4beds
2,032sqft
:
Get pre-qualified$1,989/mo
Single Family Residence
Built in 2024
6,011 Square Feet Lot
$278,100 Zestimate®
$140/sqft
$38/mo HOA
What's special
Attached two-car garageSpacious family roomFenced backyardHigh-efficiency hvac systemEnergy-efficient featuresOpen-concept layout
- 8 days |
- 100 |
- 2 |
Likely to sell faster than
Zillow last checked:
Listing updated:
Listed by:
Barbara Price TREC #0473854 832-563-8334,
Integrity Home and Ranch Properties
Source: HAR,MLS#: 45836180
Facts & features
Interior
Bedrooms & bathrooms
- Bedrooms: 4
- Bathrooms: 2
- Full bathrooms: 2
Kitchen
- Features: Kitchen Island
Heating
- Electric
Cooling
- Ceiling Fan(s), Electric
Appliances
- Included: Disposal, Electric Oven, Microwave, Electric Cooktop, Dishwasher
- Laundry: Electric Dryer Hookup, Washer Hookup
Features
- Flooring: Carpet, Tile, Vinyl
Interior area
- Total structure area: 2,032
- Total interior livable area: 2,032 sqft
Property
Parking
- Total spaces: 2
- Parking features: Attached
- Attached garage spaces: 2
Features
- Stories: 1
- Fencing: Back Yard
Lot
- Size: 6,011 Square Feet
- Features: Subdivided, 0 Up To 1/4 Acre
Details
- Parcel number: 71860
Construction
Type & style
- Home type: SingleFamily
- Architectural style: Traditional
- Property subtype: Single Family Residence
Materials
- Brick, Cement Siding
- Foundation: Slab
- Roof: Composition
Condition
- New construction: No
- Year built: 2024
Utilities & green energy
- Sewer: Public Sewer
Green energy
- Energy efficient items: Thermostat, Lighting, HVAC
Community & HOA
Community
- Subdivision: Rockbridge Sub
HOA
- Has HOA: Yes
- HOA fee: $450 annually
Location
- Region: Huntsville
Financial & listing details
- Price per square foot: $140/sqft
- Tax assessed value: $206,790
- Annual tax amount: $3,672
- Date on market: 7/20/2026
- Listing terms: Cash,Conventional,FHA,USDA Loan
Estimated market value
$278,100
$264,000 - $292,000
$2,177/mo
Price history
| Date | Event | Price |
|---|---|---|
| 7/20/2026 | Listed for sale | $285,000+1.4%$140/sqft |
Source:  HAR #45836180 Report a problem HAR #45836180 Report a problem | ||
| 3/6/2025 | Sold | -- |
Source:  BCSMLS #477001_24015507 Report a problem BCSMLS #477001_24015507 Report a problem | ||
| 2/5/2025 | Pending sale | $281,015$138/sqft |
Source: HAR #46004928 Report a problem | ||
| 1/31/2025 | Price change | $281,015+1.6%$138/sqft |
Source: BCSMLS #24015507 Report a problem | ||
| 1/3/2025 | Price change | $276,655-1.6%$136/sqft |
Source: BCSMLS #24015507 Report a problem | ||
| 11/13/2024 | Listed for sale | $281,015$138/sqft |
Source: BCSMLS #24015507 Report a problem | ||
Public tax history
| Year | Property taxes | Tax assessment |
|---|---|---|
| 2025 | $3,672 +2001.6% | $206,790 +1967.9% |
| 2024 | $175 +4.3% | $10,000 |
| 2023 | $167 -11.2% | $10,000 |
| 2022 | $189 | $10,000 |
Find assessor info on the county website
Monthly payment
Est. payment
Payment breakdown
Explore the cost of this home by adjusting the details. Changes won't be saved.Climate risks
Neighborhood: 77340
Nearby schools
GreatSchools rating
- 2/10Samuel Houston Elementary SchoolGrades: PK-5Distance: 3.3 mi
- 5/10Mance Park Middle SchoolGrades: 6-8Distance: 3.9 mi
- 2/10Huntsville High SchoolGrades: 9-12Distance: 5.1 mi
Schools provided by the listing agent
- Elementary: Samuel W Houston Elementary School
- Middle: Mance Park Middle School
- High: Huntsville High School
Source: HAR. This data may not be complete. We recommend contacting the local school district to confirm school assignments for this home.
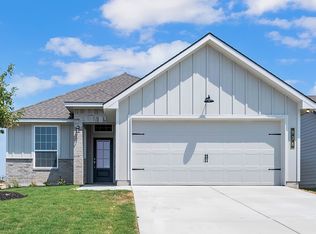
- $--4 bd2 ba1.6k sqft218 Rockbridge Dr, Huntsville, TX 77340Sold
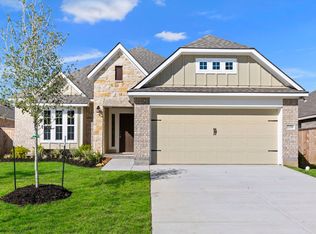
- $--3 bd2 ba1.5k sqft220 Rockbridge Dr, Huntsville, TX 77340Sold
- from $257,9003 bd2 ba1.4k sqftThe 1443 Plan, Rockbridge East, Huntsville, TX 77340New Construction
- from $267,9003 bd2 ba1.6k sqftThe 1613 Plan, Rockbridge East, Huntsville, TX 77340New Construction
- from $252,9003 bd2 ba1.3k sqftThe 1363 Plan, Rockbridge East, Huntsville, TX 77340New Construction
- from $272,9004 bd2 ba1.6k sqftThe 1651 Plan, Rockbridge East, Huntsville, TX 77340New Construction
- from $300,9004 bd3 ba2k sqftThe 2082 Plan, Rockbridge East, Huntsville, TX 77340New Construction
- from $247,9003 bd2 ba1.2k sqftThe 1262 Plan, Rockbridge East, Huntsville, TX 77340New Construction
A local agent can set up tours, give advice and negotiate with sellers.
A local lender can help you make sure your offer is ready when you are.
Similar homes
- from $300,9004 bd3 ba2k sqftThe 2082 Plan, Rockbridge East, Huntsville, TX 77340New Construction
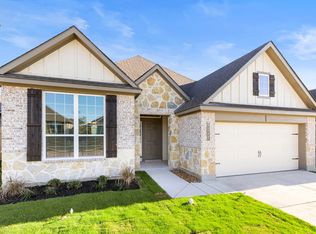 Stylecraft Homes
 - $274,9004 bd2 ba1.6k sqft306 Rockbridge Dr, Huntsville, TX 77340New Construction
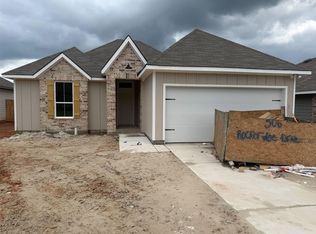 HAR
HAR - $249,9003 bd2 ba1.5k sqft229 Pecos Dr, Huntsville, TX 77340For Sale
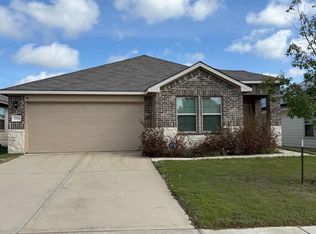 MLS ID #15668923, Randall Kerth, Segue Real Estate Group. HAR
 - $275,9004 bd2 ba1.6k sqft311 Rockbridge Dr, Huntsville, TX 77340New Construction
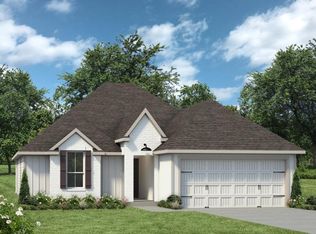 Stylecraft Homes
 - from $267,9003 bd2 ba1.6k sqftThe 1613 Plan, Rockbridge East, Huntsville, TX 77340New ConstructionStylecraft Homes
- $259,9003 bd2 ba1.4k sqft308 Rockbridge Dr, Huntsville, TX 77340New ConstructionHAR
- $270,9003 bd2 ba1.6k sqft404 Rockbridge Dr, Huntsville, TX 77340New ConstructionStylecraft Homes
- $290,9003 bd2 ba1.8k sqft402 Rockbridge Dr, Huntsville, TX 77340New ConstructionStylecraft Homes
- $260,9003 bd2 ba1.4k sqft401 Rockbridge Dr, Huntsville, TX 77340New ConstructionStylecraft Homes
- from $257,9003 bd2 ba1.4k sqftThe 1443 Plan, Rockbridge East, Huntsville, TX 77340New ConstructionStylecraft Homes
- from $252,9003 bd2 ba1.3k sqftThe 1363 Plan, Rockbridge East, Huntsville, TX 77340New ConstructionStylecraft Homes
- from $247,9003 bd2 ba1.2k sqftThe 1262 Plan, Rockbridge East, Huntsville, TX 77340New ConstructionStylecraft Homes
- $255,9003 bd2 ba1.3k sqft406 Rockbridge Dr, Huntsville, TX 77340New ConstructionStylecraft Homes
- $258,0003 bd2 ba1.5k sqft111 Pronghorn Dr, Huntsville, TX 77320For SaleMLS ID #97311801, Brian Woodward, HomeLand Properties, Inc. HAR
- $299,9003 bd2 ba1.1k sqft28 Hunters Creek Dr, Huntsville, TX 77340For SaleMLS ID #60918393, Eva Markham, RE/MAX Integrity. HAR
- $285,0003 bd3 ba2.1k sqft20 Golfview Manor Rd, Huntsville, TX 77340For SaleMLS ID #34073577, Naomi Tonsul, RE/MAX Universal. HAR
- from $271,9903 bd2 ba1.7k sqftAquila Plan, The Reserve at Huntsville, Huntsville, TX 77320New ConstructionCastlerock Communities
- $280,0004 bd3 ba2.3k sqft402 Mooserun Run, Huntsville, TX 77320For SaleMLS ID #11911796, Adam Olsen, eXp Realty, LLC. HAR
- $239,9003 bd2 ba1.3k sqft118 Bobcat Bnd, Huntsville, TX 77340For SaleMLS ID #35878079, Adam Olsen, eXp Realty, LLC. HAR
- $289,0004 bd3 ba1.8k sqft314 Mouflon Dr, Huntsville, TX 77320For SaleMLS ID #41190250, Zulma Cuevas, JLA Realty. HAR
