Two detached garages and approximately 0.60 acres make this Portland property stand out! The spacious three-car garage/workshop, built less than five years ago, offers room for projects, vehicles, tools, and hobbies, while a separate detached two car garage adds even more parking and storage options. Whether you enjoy restoring cars, woodworking, or simply need extra space, the outbuildings are a major highlight.
The all brick, three bedroom home offers approximately 1,262 square feet and an opportunity to renovate to your taste. The interior needs flooring repairs, updates throughout, and completion of unfinished bathroom areas. The generous lot provides space to enjoy the outdoors, with access to Hwy 52 and I-65 via Portland. For buyers ready to take on a renovation, this property combines a brick home with substantial garage and workshop space. For showings please reach out to listing agent.
Active
$224,900
216 Staggs Dr, Portland, TN 37148
3beds
1,262sqft
Single Family Residence, Residential
Built in 1975
0.61 Acres Lot
$-- Zestimate®
$178/sqft
$-- HOA
What's special
Two detached garagesThree bedroom home
- 5 days
- 527
- 68
Likely to sell faster than
Zillow last checked:
Listing updated:
Listed by:
Alex Vargas 615-598-2585,
Real Broker 844-591-7325
Source: RealTracs MLS as distributed by MLS GRID,MLS#: 3619748
Facts & features
Interior
Bedrooms & bathrooms
- Bedrooms: 3
- Bathrooms: 2
- Full bathrooms: 1
- 1/2 bathrooms: 1
- Main level bedrooms: 3
Heating
- Central, Electric
Cooling
- Central Air, Electric
Appliances
- Included: Refrigerator
Features
- Flooring: Carpet, Wood
- Basement: Crawl Space
Interior area
- Total structure area: 1,262
- Total interior livable area: 1,262 sqft
- Finished area above ground: 1,262
Property
Parking
- Total spaces: 5
- Parking features: Detached
- Garage spaces: 5
Features
- Levels: One
- Stories: 1
Lot
- Size: 0.61 Acres
- Dimensions: 127.34 x 206.42 IRR
Details
- Parcel number: 032H A 01300 000
- Special conditions: Standard
Construction
Type & style
- Home type: SingleFamily
- Property subtype: Single Family Residence, Residential
Materials
- Brick, Frame
Condition
- New construction: No
- Year built: 1975
Utilities & green energy
- Sewer: Public Sewer
- Water: Public
- Utilities for property: Electricity Available, Water Available
Community & HOA
Community
- Subdivision: Drakewood Sec 2
HOA
- Has HOA: No
Location
- Region: Portland
Financial & listing details
- Price per square foot: $178/sqft
- Tax assessed value: $273,500
- Annual tax amount: $1,587
- Date on market: 10/13/2026
- Electric utility on property: Yes
Estimated market value
Not available
Estimated sales range
Not available
Not available
Price history
| Date | Event | Price |
|---|---|---|
| 10/13/2026 | Listed for sale | $224,900+190.2%$178/sqft |
Source:  RealTracs MLS as distributed by MLS GRID #3619748 Report a problem | ||
| 9/5/2000 | Sold | $77,500$61/sqft |
Source: Public Record Report a problem | ||
Public tax history
| Year | Property taxes | Tax assessment |
|---|---|---|
| 2025 | $1,587 | $68,375 |
| 2024 | $1,587 +7.8% | $68,375 +58.5% |
| 2023 | $1,472 +2.7% | $43,150 -75% |
| 2022 | $1,433 +46.8% | $172,600 |
| 2021 | $976 | $172,600 +20.2% |
| 2020 | $976 -18.2% | $143,600 |
| 2019 | $1,193 +283.2% | $143,600 +62.6% |
| 2018 | $311 | $88,300 |
| 2017 | -- | -- |
| 2016 | -- | -- |
| 2015 | -- | -- |
| 2014 | -- | -- |
| 2011 | $758 | $24,278 |
| 2010 | $758 +5% | $24,278 |
| 2009 | $721 | $24,278 |
| 2008 | -- | $24,278 +0.8% |
| 2007 | $797 | $24,091 |
| 2006 | $797 +1.2% | $24,091 +14.3% |
| 2005 | $788 +2.1% | $21,070 +2.1% |
| 2004 | $772 | $20,643 |
| 2002 | $772 | $20,643 +15.7% |
| 2001 | -- | $17,839 -75% |
| 2000 | -- | $71,356 |
Find assessor info on the county website
Monthly payment
Est. payment
Payment breakdown
Explore the cost of this home by adjusting the details. Changes won't be saved.Climate risks
Neighborhood: 37148
Nearby schools
Schools provided by the listing agent
- Elementary: Clyde Riggs Elementary
- Middle: Portland East Middle School
- High: Portland High School
Source: RealTracs MLS as distributed by MLS GRID. This data may not be complete. We recommend contacting the local school district to confirm school assignments for this home.



Similar homes
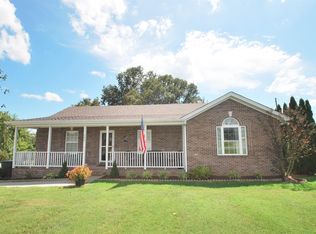
- $229,0003 bd2 ba1.2k sqft311 Meadow Ln, Portland, TN 37148For Sale
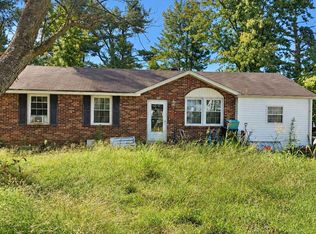
 MLS ID #3602959, Steve Koleno. RealTracs MLS as distributed by MLS GRID
- $--3 bd2 ba1.3k sqft108 Searcy Ln, Portland, TN 37148Auction
 ServiceLink Auction
- $329,9003 bd2 ba1.3k sqft229 Staggs Dr, Portland, TN 37148For Sale
 MLS ID #3618623, Lindsay Smith. RealTracs MLS as distributed by MLS GRID
- $249,9003 bd2 ba1.2k sqft514 W Market St, Portland, TN 37148For Sale
 MLS ID #3314531, Taylor Chambliss. RealTracs MLS as distributed by MLS GRID
- $239,9003 bd1 ba1.2k sqft328 Portland Blvd, Portland, TN 37148For SaleMLS ID #3320979, Tammy Goostree, Broker/Realtor. RealTracs MLS as distributed by MLS GRID
- $259,9003 bd2 ba1.2k sqft788 Denning Ford Rd, Portland, TN 37148For SaleMLS ID #3618828, Kendra Leveron. RealTracs MLS as distributed by MLS GRID
- $--3 bd2 ba1.4k sqft341 Raymond Hodges Rd, Cottontown, TN 37048AuctionMLS ID #3620012, Bryan Ayers. RealTracs MLS as distributed by MLS GRID
- $232,9003 bd2 ba1.3k sqft414 Parker Rd, Portland, TN 37148For SaleMLS ID #3595166, Ken Adams. RealTracs MLS as distributed by MLS GRID
- $219,0004 bd2 ba1.8k sqft207 Center St, Portland, TN 37148For SaleMLS ID #3611287, Shane Shaffner. RealTracs MLS as distributed by MLS GRID
- $299,9003 bd2 ba1.2k sqft110 Woodcrest Point, Portland, TN 37148For SaleMLS ID #3609888, Tina Wilkerson. RealTracs MLS as distributed by MLS GRID
- $295,0003 bd2 ba1.3k sqft241 Corinth Rd, Portland, TN 37148For SaleMLS ID #3598749, Heather Devermann. RealTracs MLS as distributed by MLS GRID
- $264,9003 bd2 ba1.2k sqft905 S Russell St, Portland, TN 37148For SaleMLS ID #3602915, Barry Richards. RealTracs MLS as distributed by MLS GRID
- $249,9003 bd2 ba1.2k sqft107 Kenwood Dr, Portland, TN 37148For SaleMLS ID #3531049, Clint Sherman. RealTracs MLS as distributed by MLS GRID
- $313,0003 bd2 ba1.3k sqft1023 Kaity Brooke Dr, Portland, TN 37148For SaleMLS ID #3609849, Karen Albright. RealTracs MLS as distributed by MLS GRID
- $289,9003 bd2 ba1.4k sqft346 Portland Blvd, Portland, TN 37148For SaleMLS ID #3602929, Melenna Edwards. RealTracs MLS as distributed by MLS GRID
- $224,9001 bd1 ba660 sqft745 Halltown Rd, Portland, TN 37148For SaleMLS ID #3609823, Alexander Shipley. RealTracs MLS as distributed by MLS GRID
- $318,0003 bd2 ba1.5k sqft141 Thacker Dr, Portland, TN 37148For SaleMLS ID #3621634, Karen Albright. RealTracs MLS as distributed by MLS GRID
- $199,9003 bd1 ba934 sqft406 W McGlothlin St, Portland, TN 37148For SaleMLS ID #3546868, Brad Hull. RealTracs MLS as distributed by MLS GRID
- $235,0002 bd1 ba1k sqft3112 Academy Rd, Portland, TN 37148For SaleMLS ID #3596162, APRIL WALLS. RealTracs MLS as distributed by MLS GRID
- $249,0003 bd2 ba1.1k sqft401 Church St, Portland, TN 37148For SaleMLS ID #3311789, Bonnie Barosio. RealTracs MLS as distributed by MLS GRID
