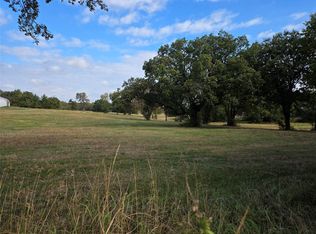
READY NOW!! Discover West Cardinal Estates in the heart of Ector, TX. This limited collection of new construction homes offers modern finishes, oversized lots, and small-town country living. Homes range from approximately 1,100 to 1,400 square feet, with **square footage and floor plans varying slightly between homes**. Each home features 3 bedrooms, 2 bathrooms, upgraded countertops, stainless steel appliances, modern finishes, open and functional floor plans, and low-maintenance new construction. Currently, 2 homes are completed and move-in ready, 2 additional homes are coming soon, and 2 additional homes have not yet started construction. Whether you are looking for your first home, looking to downsize, or simply want an affordable new construction home with more space, West Cardinal Estates offers a great combination of value, modern finishes, oversized lots, and small-town living. Special lender incentive available through Guild Mortgage. Qualified buyers may receive a lender credit equal to 1% of the loan amount, up to $2,500, toward eligible closing costs. Buyer must qualify, and lender terms and conditions apply. Some pictures are virtually staged or representative photos and may not depict the actual property.
For sale
Price cut: $10K (8/21)
$220,000
216 W Cardinal St, Ector, TX 75439
3beds
1,220sqft
Single Family Residence
Built in 2025
10,018 Square Feet Lot
$213,900 Zestimate®
$180/sqft
$-- HOA
What's special
Stainless steel appliancesUpgraded countertops
- 66 days
- 118
- 13
Zillow last checked:
Listing updated:
Listed by:
Jason Kaufman 0636635 214-663-3022,
Coldwell Banker Apex, REALTORS 972-776-6200
Source: NTREIS,MLS#: 21327437
Facts & features
Interior
Bedrooms & bathrooms
- Bedrooms: 3
- Bathrooms: 2
- Full bathrooms: 2
Primary bedroom
- Features: Ceiling Fan(s)
- Level: First
- Dimensions: 10 x 13
Bedroom
- Features: Ceiling Fan(s)
- Level: First
- Dimensions: 10 x 11
Bedroom
- Features: Ceiling Fan(s)
- Level: First
- Dimensions: 9 x 10
Primary bathroom
- Level: First
- Dimensions: 5 x 8
Dining room
- Level: First
- Dimensions: 7 x 12
Kitchen
- Features: Breakfast Bar, Granite Counters, Kitchen Island, Stone Counters
- Level: First
- Dimensions: 10 x 12
Living room
- Level: First
- Dimensions: 16 x 15
Appliances
- Included: Dishwasher, Electric Range
Features
- Kitchen Island, Open Floorplan
- Flooring: Vinyl
- Has basement: No
- Has fireplace: No
Interior area
- Total interior livable area: 1,220 sqft
Video & virtual tour
Property
Parking
- Parking features: Driveway, Gravel
Features
- Levels: One
- Stories: 1
- Pool features: None
- Fencing: None
Lot
- Size: 10,018 Square Feet
- Features: Few Trees
Details
- Parcel number: JK9930
Construction
Type & style
- Home type: SingleFamily
- Architectural style: Ranch,Detached
- Property subtype: Single Family Residence
Materials
- Foundation: Slab
- Roof: Shingle
Condition
- New Construction
- Year built: 2025
Utilities & green energy
- Sewer: Public Sewer
- Water: Public
- Utilities for property: Sewer Available, Water Available
Community & HOA
Community
- Subdivision: West Cardinal Estates
HOA
- Has HOA: No
Location
- Region: Ector
Financial & listing details
- Price per square foot: $180/sqft
- Date on market: 7/10/2026
- Cumulative days on market: 67 days
Estimated market value
$213,900
$203,000 - $225,000
$1,699/mo
Price history
| Date | Event | Price |
|---|---|---|
| 8/21/2026 | Price change | $220,000-4.3%$180/sqft |
Source: NTREIS #21327437 Report a problem | ||
| 7/31/2026 | Price change | $230,000-2.1%$189/sqft |
Source: NTREIS #21327437 Report a problem | ||
| 7/10/2026 | Listed for sale | $235,000$193/sqft |
Source: NTREIS #21327437 Report a problem | ||
Public tax history
Tax history is unavailable.
Monthly payment
Est. payment
Payment breakdown
Explore the cost of this home by adjusting the details. Changes won't be saved.Climate risks
Neighborhood: 75439
Nearby schools
Schools provided by the listing agent
- Elementary: Ector
- Middle: Ector
- High: Ector
- District: Ector ISD
Source: NTREIS. This data may not be complete. We recommend contacting the local school district to confirm school assignments for this home.
Similar homes
- $220,0003 bd2 ba1.2k sqft226 W Cardinal St, Ector, TX 75439For Sale
 MLS ID #21293308, Jason Kaufman. NTREIS
 - $120,0003 bd2 ba1.1k sqft909 N Main St, Ector, TX 75439For Sale
 MLS ID #21338136, Dawn Lawrence. NTREIS
 - $225,0003 bd1 ba1.3k sqft3830 County Road 4040, Whitewright, TX 75491For Sale
 MLS ID #21097190, Karri Donoho. NTREIS
 - $229,9003 bd2 ba1.4k sqft419 W 5th St, Bonham, TX 75418For Sale
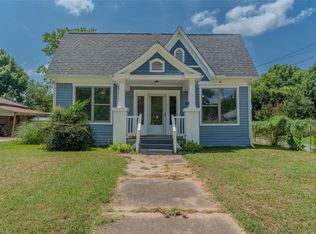 MLS ID #21349602, Deann Hicks. NTREIS
