Welcome home to this spacious two-story, 4-bedroom property in McComb, offering the space, flexibility, and potential your growing family has been looking for! Situated on a huge lot with a fenced-in yard, this property provides plenty of room for outdoor activities, pets, family gatherings, gardening, and creating your own backyard oasis. The property features a detached, oversized 2-car garage with plenty of room for vehicles, storage, hobbies, or workshop space, plus an additional outbuilding offering even more possibilities. Whether you need extra storage, a place to work on projects, or space to pursue your favorite hobbies, there is room to make it your own. With four bedrooms, two-story living, and an expansive outdoor setting, this home offers the opportunity to grow, spread out, and make lasting memories for years to come. If you've been searching for a property with space both inside and out, this property is full of potential and ready for its next chapter!
For sale
$199,900
216 W Cooper St, Mc Comb, OH 45858
4beds
2,296sqft
Single Family Residence
Built in 1900
0.62 Acres Lot
$205,900 Zestimate®
$87/sqft
$-- HOA
What's special
- 8 days
- 381
- 39
Likely to sell faster than
Zillow last checked:
Listing updated:
Listed by:
Shawn M Martien 419-722-9322,
The Property Collective
Source: NORIS,MLS#: 10014570
Facts & features
Interior
Bedrooms & bathrooms
- Bedrooms: 4
- Bathrooms: 3
- Full bathrooms: 3
Bedroom 2
- Level: Upper
- Dimensions: 12 x 15
Bedroom 3
- Level: Upper
- Dimensions: 13 x 13
Bedroom 4
- Level: Upper
- Dimensions: 10 x 12
Other
- Level: Main
- Dimensions: 13 x 17
Dining room
- Dimensions: 11 x 12
Family room
- Dimensions: 18 x 16
Kitchen
- Dimensions: 13 x 18
Other
- Dimensions: 14 x 10
Heating
- Forced Air
Cooling
- Central Air
Appliances
- Included: Microwave, Refrigerator
- Laundry: Main Level
Features
- Double Vanity, Storage
- Flooring: Carpet, Laminate
- Has basement: No
- Number of fireplaces: 1
- Fireplace features: Other
- Common walls with other units/homes: No Common Walls
Interior area
- Total structure area: 2,296
- Total interior livable area: 2,296 sqft
Video & virtual tour
Property
Parking
- Total spaces: 3
- Parking features: Asphalt, Paved, Circular Driveway, Detached Garage, Oversized
- Garage spaces: 3
- Has uncovered spaces: Yes
Features
- Fencing: Privacy
Lot
- Size: 0.62 Acres
- Dimensions: 216X125
Details
- Additional structures: Outbuilding
- Parcel number: 410001029164
Construction
Type & style
- Home type: SingleFamily
- Property subtype: Single Family Residence
Materials
- Wood Siding
- Foundation: Crawl Space
- Roof: Shingle
Condition
- New construction: No
- Year built: 1900
Utilities & green energy
- Sewer: Public Sewer
- Water: Public
- Utilities for property: Electricity Connected, Natural Gas Connected, Sewer Connected, Water Connected
Community & HOA
Community
- Features: Sidewalks, Street Lights
- Subdivision: None
HOA
- Has HOA: No
Location
- Region: Mc Comb
Financial & listing details
- Price per square foot: $87/sqft
- Tax assessed value: $165,880
- Annual tax amount: $1,999
- Date on market: 10/17/2026
- Listing terms: Cash,Conventional,FHA
- Electric utility on property: Yes
Estimated market value
$205,900
$173,000 - $237,000
$2,123/mo
Price history
| Date | Event | Price |
|---|---|---|
| 10/17/2026 | Listed for sale | $199,900+51%$87/sqft |
Source: NORIS #10014570 Report a problem | ||
| 2/21/2014 | Sold | $132,400-5.4%$58/sqft |
Source: NORIS #123768 Report a problem | ||
| 11/1/2013 | Listing removed | $139,900$61/sqft |
Source: ERA Geyer-Noakes Realty Group #123768 Report a problem | ||
| 9/12/2013 | Price change | $139,900-3.2%$61/sqft |
Source: ERA Geyer-Noakes Realty Group #123768 Report a problem | ||
| 6/8/2013 | Price change | $144,500-3.6%$63/sqft |
Source: ERA Geyer-Noakes Realty Group #123768 Report a problem | ||
| 12/12/2012 | Listed for sale | $149,900$65/sqft |
Source: Visual Tour #123768 Report a problem | ||
Public tax history
| Year | Property taxes | Tax assessment |
|---|---|---|
| 2025 | $1,999 +28.7% | $58,060 +27% |
| 2024 | $1,554 +0.6% | $45,720 |
| 2023 | $1,544 -2.4% | $45,720 |
| 2022 | $1,582 +6.5% | $45,720 +19.9% |
| 2021 | $1,485 0% | $38,130 |
| 2020 | $1,486 -8.7% | $38,130 |
| 2019 | $1,627 +18.5% | $38,130 +13.3% |
| 2018 | $1,373 +98.9% | $33,660 |
| 2017 | $690 -45.6% | $33,660 |
| 2016 | $1,268 +13.9% | $33,660 +17.5% |
| 2015 | $1,114 -2.4% | $28,650 |
| 2014 | $1,141 -18.7% | $28,650 -13.5% |
| 2012 | $1,403 | $33,140 |
| 2011 | -- | -- |
| 2010 | $1,076 -4.4% | $25,300 -7.8% |
| 2009 | $1,126 -24.7% | $27,430 -15.3% |
| 2008 | $1,495 +19.6% | $32,390 |
| 2007 | $1,250 -6.9% | $32,390 +6.8% |
| 2005 | $1,343 | $30,340 -12.7% |
| 2004 | -- | $34,760 |
Find assessor info on the county website
Monthly payment
Est. payment
Payment breakdown
Explore the cost of this home by adjusting the details. Changes won't be saved.Climate risks
Neighborhood: 45858
Nearby schools
Schools provided by the listing agent
- Elementary: McComb
- Middle: McComb
- High: McComb
Source: NORIS. This data may not be complete. We recommend contacting the local school district to confirm school assignments for this home.


Similar homes
- $199,9003 bd2 ba1.3k sqft202 Cherry St, Mc Comb, OH 45858For Sale
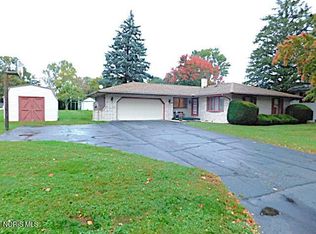 MLS ID #10014861, Trent Farthing, Key Realty. NORIS
- $--4 bd1 ba1.7k sqft112 North St, Mc Comb, OH 45858Auction
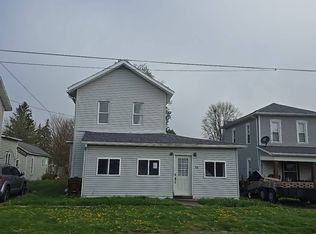 Auction.com 2
- $239,9003 bd2 ba1.2k sqft224 N Church St, Mc Comb, OH 45858For Sale
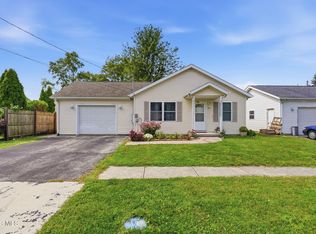 MLS ID #10013265, Shawn M Martien, The Property Collective. NORIS
- $--4 bd2 ba2.6k sqft15410 State Route 698, Rawson, OH 45881Auction
 Auction.com 2
