Tucked away in a quiet Hill Country subdivision, this peaceful retreat sits on a full acre of land and offers wide-open skies, mature trees, and a relaxing canyon view you'll never get tired of. Whether you're looking for a full-time residence or a weekend getaway, this property delivers the calm of country living just 10 miles from Cedar Park, and with no HOA, the possibilities are yours. The home itself is a 2-bedroom, 2-bath manufactured home, thoughtfully set on a pier and beam foundation and fully strapped down. Both bedrooms are private suites, each with its own bathroom, making for a comfortable setup whether you're hosting friends or simply like a bit of space and privacy. The layout feels open and welcoming, with the kitchen, dining, and living areas connected in the heart of the home. Outside, a covered front porch and side deck with stairs provide a great place to enjoy morning coffee, stargazing at night, or just listening to the breeze through the trees. Behind the scenes, the home is already equipped with Starlink high-speed internet, so working remotely or streaming your favorite shows is easy and dependable. A septic system is in place, and the gravel driveway makes access simple with plenty of space for parking. If you've been craving a slower pace, space to breathe, and a touch of nature, without being too far from town, this one might just check all the boxes.
Under contract
$280,000
21601 Long Hill Dr, Leander, TX 78641
2beds
1,368sqft
Manufactured Home
Built in 1998
1 Acres Lot
$-- Zestimate®
$205/sqft
$-- HOA
What's special
Full acre of landRelaxing canyon viewSide deck with stairsMature treesCovered front porchWide-open skies
- 152 days |
- 163 |
- 10 |
Zillow last checked:
Listing updated:
Listed by:
Cody Kidder TREC #783104 (210) 343-9155,
Option One Real Estate
Source: LERA MLS,MLS#: 1946972
Facts & features
Interior
Bedrooms & bathrooms
- Bedrooms: 2
- Bathrooms: 2
- Full bathrooms: 2
Primary bedroom
- Features: Ceiling Fan(s), Full Bath
- Area: 143
- Dimensions: 11 x 13
Bedroom
- Area: 170
- Dimensions: 10 x 17
Primary bathroom
- Features: Tub/Shower Separate, Separate Vanity, Double Vanity
- Area: 117
- Dimensions: 9 x 13
Dining room
- Area: 81
- Dimensions: 9 x 9
Kitchen
- Area: 112
- Dimensions: 8 x 14
Living room
- Area: 238
- Dimensions: 14 x 17
Heating
- Central, 1 Unit, Electric
Cooling
- Central Air
Appliances
- Included: Range, Dishwasher, Electric Water Heater
- Laundry: Main Level, Laundry Room, Washer Hookup, Dryer Connection
Features
- One Living Area, Eat-in Kitchen, Kitchen Island, Utility Room Inside, Secondary Bedroom Down, 1st Floor Lvl/No Steps, Open Floorplan, Master Downstairs, Ceiling Fan(s)
- Flooring: Carpet, Laminate
- Has fireplace: No
- Fireplace features: Not Applicable
Interior area
- Total interior livable area: 1,368 sqft
Property
Parking
- Parking features: None, Unpaved Drive, Open
- Has uncovered spaces: Yes
Features
- Levels: One
- Stories: 1
- Patio & porch: Deck
- Pool features: None
- Has view: Yes
- View description: County VIew
Lot
- Size: 1 Acres
- Features: 1/4 - 1/2 Acre, 1 - 2 Acres
- Residential vegetation: Mature Trees, Mature Trees (ext feat)
Details
- Additional structures: Shed(s)
- Parcel number: 353260
Construction
Type & style
- Home type: MobileManufactured
- Property subtype: Manufactured Home
Materials
- Siding
- Roof: Composition
Condition
- Pre-Owned
- New construction: No
- Year built: 1998
Utilities & green energy
- Sewer: Septic
- Water: Water System
Community & HOA
Community
- Features: None
- Security: Smoke Detector(s)
- Subdivision: Cherry Hollow Estates
Location
- Region: Leander
Financial & listing details
- Price per square foot: $205/sqft
- Tax assessed value: $119,330
- Annual tax amount: $2,248
- Price range: $280K - $280K
- Date on market: 3/6/2026
- Cumulative days on market: 322 days
- Listing terms: Conventional,FHA,VA Loan,Cash
Estimated market value
Not available
Estimated sales range
Not available
$1,970/mo
Price history
| Date | Event | Price |
|---|---|---|
| 7/22/2026 | Contingent | $280,000$205/sqft |
Source:  LERA MLS #1946972 Report a problem LERA MLS #1946972 Report a problem | ||
| 3/6/2026 | Listed for sale | $280,000$205/sqft |
Source: LERA MLS #1946972 Report a problem | ||
| 1/16/2026 | Listing removed | $280,000$205/sqft |
Source: LERA MLS #1887941 Report a problem | ||
| 7/29/2025 | Listed for sale | $280,000$205/sqft |
Source: LERA MLS #1887941 Report a problem | ||
Public tax history
| Year | Property taxes | Tax assessment |
|---|---|---|
| 2025 | $574 +17.6% | $82,909 +10% |
| 2024 | $488 +18.7% | $75,372 +10% |
| 2023 | $411 -37.7% | $68,520 +10% |
| 2022 | $660 | $62,291 +10% |
| 2021 | -- | $56,628 +10% |
| 2020 | $676 +16.2% | $51,480 -25.8% |
| 2019 | $582 +36.3% | $69,399 +63.1% |
| 2018 | $427 | $42,545 +10% |
| 2017 | $427 -50.2% | $38,677 -17.8% |
| 2016 | $857 | $47,045 -3.6% |
| 2015 | $857 | $48,808 -2.6% |
| 2014 | $857 | $50,130 -2.6% |
| 2013 | -- | $51,454 -2.5% |
| 2012 | -- | $52,776 -2.4% |
| 2011 | -- | $54,098 +1.7% |
| 2010 | -- | $53,218 -2.3% |
| 2009 | -- | $54,446 -0.8% |
| 2008 | -- | $54,865 -4.9% |
| 2007 | -- | $57,701 -1.3% |
| 2006 | -- | $58,489 |
Find assessor info on the county website
Monthly payment
Climate risks
Neighborhood: 78641
Nearby schools
GreatSchools rating
- 6/10C. C. Mason Elementary School (Col. Charles Clayborn)Grades: PK-5Distance: 6 mi
- 9/10Cedar Park Middle SchoolGrades: 6-8Distance: 8.1 mi
- 8/10Cedar Park High SchoolGrades: 9-12Distance: 7.7 mi
Schools provided by the listing agent
- Elementary: Mason Elem
- Middle: Leander
- High: Leander
- District: Leander Is
Source: LERA MLS. This data may not be complete. We recommend contacting the local school district to confirm school assignments for this home.
- $213,700-- bd-- ba1.2k sqft21527 Long Hill Dr, Leander, TX 78641Off Market
- $253,3003 bd3 ba2k sqft11909 Long Hill Cv, Leander, TX 78641Off Market

- $238,200-- bd-- ba1.6k sqft11905 Long Hill Cv, Leander, TX 78641Off Market
- $850,8003 bd4 ba3k sqft21525 Long Hill Dr, Leander, TX 78641Off Market
- $195,400-- bd-- ba1.1k sqft21523 Long Hill Dr, Leander, TX 78641Off Market
- $503,4003 bd2 ba1.2k sqft21600 Long Hill Dr, Leander, TX 78641Off Market
- $223,2003 bd2 ba1.1k sqft11904 Long Hill Cv, Leander, TX 78641Off Market
- $332,2003 bd2 ba1.7k sqft11901 Long Hill Cv, Leander, TX 78641Off Market
A local agent can set up tours, give advice and negotiate with sellers.
A local lender can help you make sure your offer is ready when you are.
Similar homes
- $395,0003 bd2 ba1.1k sqft22601 Dewberry Holw, Leander, TX 78641Active
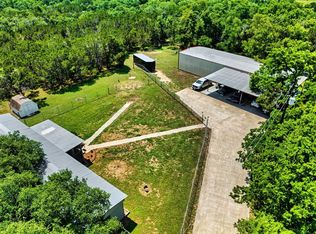
 MLS ID #8218585, Mo Duran, LPT Realty, LLC. Unlock MLS
 - $335,0004 bd2 ba2k sqft14430 E Fm 1431, Marble Falls, TX 78654Active
 MLS ID #8773486, Alina Gibbs, The Gibbs Agency LLC. Unlock MLS
 - $299,9003 bd2 ba1k sqft202 N Mustang Ave, Cedar Park, TX 78613Active
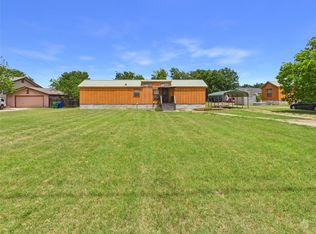 MLS ID #7617751, Anthony Gibson, Keller Williams Realty. Unlock MLS
 - $297,5003 bd2 ba1.7k sqft418 Hernandos Loop, Leander, TX 78641For Sale
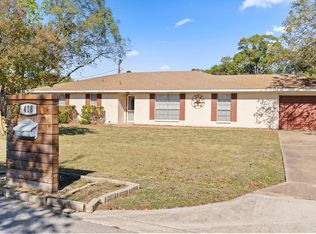
 MLS ID #175606, Brenda R Burdick, Horseshoe Bay ONE Realty. HLMLS as distributed by MLS GRID
 - $220,0003 bd2 ba924 sqft8104 Bronco Ln, Lago Vista, TX 78645ActiveMLS ID #7430341, Elena Eitrheim, ERA Experts. Unlock MLS
- $299,9003 bd2 ba1k sqft200 N Mustang Ave, Cedar Park, TX 78613ActiveMLS ID #4878479, Anthony Gibson, Keller Williams Realty. Unlock MLS
- $280,0003 bd2 ba1.1k sqft5401 County Road 200, Liberty Hill, TX 78642ActiveMLS ID #9446680, Jovanny Garcia, eXp Realty, LLC. Unlock MLS
- $329,9993 bd2 ba1.6k sqft1408 Ridgewood Dr, Leander, TX 78641ActiveMLS ID #3720253, Danielle Babin, Keller Williams Realty Lone St. Unlock MLS
- $305,0003 bd2 ba1.7k sqft810 Hilltop Dr, Leander, TX 78641ActiveMLS ID #3273561, Cyndi Cummings, Compass RE Texas, LLC. Unlock MLS
- $299,9003 bd2 ba1.2k sqft7704 Plateau Cv, Leander, TX 78645ActiveMLS ID #4006277, Rhonda Gehrke, Compass RE Texas, LLC. Unlock MLS
- $279,0003 bd2 ba938 sqft11010 3rd St, Leander, TX 78645ActiveMLS ID #2848901, Danielle Babin, Keller Williams Realty Lone St. Unlock MLS
- $325,0002 bd2 ba1.5k sqft234 Terrace Dr, Spicewood, TX 78669ActiveMLS ID #1851023, Angie McDowell, Compass RE Texas, LLC. Unlock MLS
- $350,0003 bd2 ba1.3k sqft1470 Oak Grove Rd, Leander, TX 78641ActiveMLS ID #1734134, Laurie Flood, Keller Williams Realty. Unlock MLS
- $320,0003 bd2 ba1.4k sqft156 Daniel Dr, Bertram, TX 78605ActiveMLS ID #8937187, Fernanda Gonzalez, Realty of America, LLC. Unlock MLS
- $359,0003 bd2 ba1.7k sqft928 Tabernash Dr, Leander, TX 78641ActiveMLS ID #5320556, Jeff Mirabelle, Orso Realty. Unlock MLS
- $339,9003 bd2 ba1.5k sqft1320 Alpine Mountain Dr, Leander, TX 78641ActiveMLS ID #4671144, Steven Hutchinson, Central Metro Realty. Unlock MLS
- $200,0002 bd2 ba1.7k sqft10600 Turkey Bend Dr, Jonestown, TX 78645ActiveMLS ID #9196518, Bianca Stubler, Compass RE Texas, LLC. Unlock MLS
- $285,0002 bd2 ba713 sqft5705 Shirley Dr, Marble Falls, TX 78654ActiveMLS ID #1170712, Alex Korn, Compass RE Texas, LLC. Unlock MLS
- $339,9003 bd2 ba1.7k sqft20307 Highland Lake Dr, Lago Vista, TX 78645ActiveMLS ID #7208352, Emma Polk, Coldwell Banker S.G. Billings. Unlock MLS
- $248,0002 bd1 ba1.1k sqft18221 Ledge St, Jonestown, TX 78645ActiveMLS ID #1912116, Sunny Scofield, Orchard Brokerage. Unlock MLS
