The remodeled kitchen is a standout, featuring ample cabinet space, new quartz countertops, an oversized undermount stainless steel sink, and a designer pull-down faucet with matte black and brass accents. Enjoy backyard views while doing the dishes. The charming breakfast nook offers custom built-in banquette seating and a large window. New dishwasher, refrigerator, and oven included. Remodeled bathrooms with quartz countertops. The primary bath features double sinks and a large walk-in shower. Fresh paint, abundant windows, and all wood floors throughout create a bright feel while making this home ideal for allergy sufferers. Adorable curb appeal with a black iron fence, gorgeous landscaping, and an elegant front entry featuring a decorative oval beveled-glass door. French doors open to the backyard, where you'll enjoy both a covered patio with ceiling fans and an uncovered patio. New ceiling fans with remotes throughout the home and abundant natural light create a bright atmosphere.
For sale
Price cut: $6K (7/28)
$339,000
21614 Park Wick Ln, Katy, TX 77450
4beds
2,112sqft
:
Get pre-qualified$2,458/mo
Single Family Residence
Built in 1977
7,705 Square Feet Lot
$334,900 Zestimate®
$161/sqft
$35/mo HOA
What's special
Black iron fenceFresh paintNew dishwasherRemodeled bathroomsAll wood floors throughoutAbundant natural lightCustom built-in banquette seating
- 54 days |
- 316 |
- 26 |
Zillow last checked:
Listing updated:
Listed by:
Sean Namli TREC #0687139 346-262-8677,
Dr. Sean Realty, LLC,
Bugrahan Torlak TREC #0846245 713-613-8527,
Dr. Sean Realty, LLC
Source: HAR,MLS#: 96711635
Facts & features
Interior
Bedrooms & bathrooms
- Bedrooms: 4
- Bathrooms: 2
- Full bathrooms: 2
Primary bedroom
- Level: First
- Area: 244.28
- Dimensions: 19.7 x 12.4
Bedroom
- Level: First
- Area: 164.4
- Dimensions: 13.7 x 12.0
Bedroom
- Level: First
- Area: 139.23
- Dimensions: 11.9 x 11.7
Bedroom
- Level: First
- Area: 142.74
- Dimensions: 12.2 x 11.7
Dining room
- Level: First
- Area: 276.95
- Dimensions: 19.1 x 14.5
Kitchen
- Level: First
- Area: 192.1
- Dimensions: 17 x 11.3
Living room
- Level: First
- Area: 292
- Dimensions: 20 x 14.6
Heating
- Natural Gas
Cooling
- Ceiling Fan(s), Electric
Appliances
- Included: Disposal, Dishwasher
Features
- All Bedrooms Down, Primary Bed - 1st Floor, Walk-In Closet(s)
- Number of fireplaces: 1
Interior area
- Total structure area: 2,112
- Total interior livable area: 2,112 sqft
Property
Parking
- Total spaces: 2
- Parking features: Attached
- Attached garage spaces: 2
Features
- Stories: 1
Lot
- Size: 7,705 Square Feet
- Features: Subdivided, 0 Up To 1/4 Acre
Details
- Parcel number: 1097620000015
Construction
Type & style
- Home type: SingleFamily
- Architectural style: Traditional
- Property subtype: Single Family Residence
Materials
- Brick, Unknown
- Foundation: Slab
- Roof: Composition
Condition
- New construction: No
- Year built: 1977
Utilities & green energy
- Water: Water District
Community & HOA
Community
- Subdivision: Memorial Pkwy Sec 03
HOA
- Has HOA: Yes
- HOA fee: $425 annually
Location
- Region: Katy
Financial & listing details
- Price per square foot: $161/sqft
- Tax assessed value: $287,410
- Annual tax amount: $6,024
- Date on market: 6/4/2026
Estimated market value
$334,900
$318,000 - $352,000
$2,262/mo
Price history
| Date | Event | Price |
|---|---|---|
| 7/28/2026 | Price change | $339,000-1.7%$161/sqft |
Source:  HAR #96711635 Report a problem HAR #96711635 Report a problem | ||
| 6/22/2026 | Price change | $345,000-1.1%$163/sqft |
Source: HAR #96711635 Report a problem | ||
| 6/16/2026 | Listed for sale | $349,000$165/sqft |
Source: HAR #96711635 Report a problem | ||
| 6/9/2026 | Pending sale | $349,000$165/sqft |
Source: HAR #96711635 Report a problem | ||
| 6/4/2026 | Listed for sale | $349,000$165/sqft |
Source: HAR #96711635 Report a problem | ||
Public tax history
| Year | Property taxes | Tax assessment |
|---|---|---|
| 2025 | $192 +5.6% | $287,410 -11.7% |
| 2024 | $182 +12% | $325,469 +5.9% |
| 2023 | $163 -87.4% | $307,408 +9.5% |
| 2022 | $1,292 | $280,849 +34.5% |
| 2021 | -- | $208,846 +9.4% |
| 2020 | $1,271 +0.3% | $190,848 |
| 2019 | $1,267 -22% | $190,848 +8.5% |
| 2018 | $1,624 | $175,830 |
| 2017 | $1,624 +6.6% | $175,830 |
| 2016 | $1,523 -6.5% | $175,830 +5.9% |
| 2015 | $1,629 | $166,017 +13.7% |
| 2014 | $1,629 | $146,052 +39.1% |
| 2013 | -- | $105,000 -11.8% |
| 2012 | -- | $119,000 |
| 2011 | -- | $119,000 -4.6% |
| 2010 | -- | $124,782 +4.9% |
| 2009 | -- | $118,963 -5.1% |
| 2007 | -- | $125,345 +5.8% |
| 2006 | -- | $118,500 |
| 2005 | -- | -- |
| 2004 | -- | $118,500 +6.5% |
| 2003 | -- | $111,300 +7.3% |
| 2002 | -- | $103,700 +5.8% |
| 2001 | -- | $98,000 +10% |
| 2000 | -- | $89,100 |
Find assessor info on the county website
Monthly payment
Est. payment
Payment breakdown
Explore the cost of this home by adjusting the details. Changes won't be saved.Climate risks
Neighborhood: 77450
Nearby schools
GreatSchools rating
- 7/10Memorial Parkway Elementary SchoolGrades: PK-5Distance: 0.2 mi
- 9/10Memorial Parkway Junior High SchoolGrades: 6-8Distance: 0.8 mi
- 8/10Taylor High SchoolGrades: 9-12Distance: 1.1 mi
Schools provided by the listing agent
- Elementary: Memorial Parkway Elementary School
- Middle: Memorial Parkway Junior High School
- High: Taylor High School (Katy)
Source: HAR. This data may not be complete. We recommend contacting the local school district to confirm school assignments for this home.
- $251,0003 bd2 ba1.8k sqft21622 Park Wick Ln, Katy, TX 77450Off Market
- $273,1004 bd3 ba2.1k sqft21610 Park Wick Ln, Katy, TX 77450Off Market

- $273,7003 bd2 ba2.1k sqft21615 Park Rock Ln, Katy, TX 77450Off Market
- $---- bd-- ba-- sqft21615 Park Rock Ln #517, Katy, TX 77450Off Market

- $---- bd-- ba-- sqft21615 Park Rock Ln #323, Katy, TX 77450Off Market
- $259,3003 bd2 ba1.9k sqft21619 Park Rock Ln, Katy, TX 77450Off Market
- $243,9004 bd2 ba2k sqft21611 Park Rock Ln, Katy, TX 77450Off Market
- $271,1003 bd2 ba2.1k sqft21626 Park Wick Ln, Katy, TX 77450Off Market
A local agent can set up tours, give advice and negotiate with sellers.
Similar homes
- $318,5004 bd2 ba2k sqft22130 Merrymount Dr, Katy, TX 77450For Sale
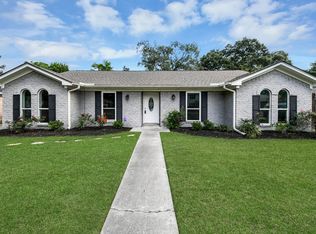 MLS ID #50891504, Rocio Molina, Ladde Agency LLC. HAR
 - $365,0004 bd3 ba2.3k sqft1219 Hollow Ash Ln, Katy, TX 77450For Sale
 MLS ID #55287390, Holly Brown, eXp Realty LLC. HAR
 - $275,0003 bd2 ba1.4k sqft22103 Birch Valley Dr, Katy, TX 77450For Sale
 MLS ID #76966612, Catherine Navarro, The Sears Group. HAR
 - $419,0004 bd3 ba2.2k sqft20518 Hampshire Rocks Dr, Katy, TX 77450For Sale
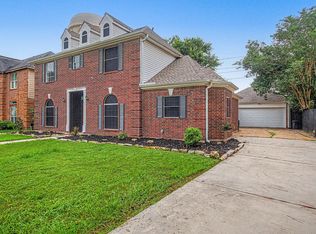 MLS ID #12718439, Jayson Peoples, Greater Houston REP, Inc. HAR
 - $449,0004 bd2 ba2.2k sqft623 Sancroft Ct, Katy, TX 77450For SaleMLS ID #9678193, Kyle Mikulenka, Riverway Properties. HAR
- $409,0004 bd3 ba2.2k sqft5811 Walkabout Way, Katy, TX 77450For SaleMLS ID #96232978, Paige Willingham, Del Monte Realty. HAR
- $344,0004 bd3 ba2.5k sqft7506 Rockaway Point Ln, Richmond, TX 77407For SaleMLS ID #38619271, Claudia Fathivand, Compass RE Texas, LLC - Houston. HAR
- $345,0003 bd3 ba2.1k sqft6202 Lake Chase Ct, Katy, TX 77493For SaleMLS ID #28456924, Michael Knowles, Real Broker, LLC. HAR
- $307,5004 bd2 ba1.8k sqft3602 Brier Gardens Dr, Houston, TX 77082For SaleMLS ID #28439608, Donnie Nguyen, Texas Ally Real Estate Group, LLC. HAR
- $350,0004 bd3 ba2.4k sqft11319 Briar Forest Dr, Houston, TX 77077For SaleMLS ID #63768906, Luis Navarro, HomeSmart. HAR
- $369,9004 bd3 ba2.6k sqft18502 Mill Path Ct, Houston, TX 77084For SaleMLS ID #43902313, David Dancel, Camelot Realty Group. HAR
- $344,7004 bd2 ba2.4k sqft16119 Mission Glen Dr, Houston, TX 77083For SaleMLS ID #91478312, Nicole Nguyen, THE REALTORS NETWORK. HAR
- $435,0004 bd3 ba2.3k sqft3217 Golden Eye, Katy, TX 77493For SaleMLS ID #74858773, Kimberly Johnson, Leyco Real Estate. HAR
- $345,0004 bd3 ba2.5k sqft3130 Ashlock Dr, Houston, TX 77082For SaleMLS ID #83068563, Gary Bisha, My Castle Realty. HAR
- $345,0004 bd3 ba2.2k sqft12235 Alston Dr, Meadows Place, TX 77477For SaleMLS ID #12715765, Allister Pagala, Ranco Realty. HAR
- $340,0003 bd2 ba2k sqft5926 Kuldell Dr, Houston, TX 77074For SaleMLS ID #68926585, Lara Lack, Peak Point Real Estate. HAR
- $310,0004 bd3 ba2.4k sqft7110 Rancheria Dr, Houston, TX 77083For SaleMLS ID #38297449, Anayeli Duran, Nextgen Real Estate Properties. HAR
- $280,0004 bd2 ba1.5k sqft2605 Elder Rd, Katy, TX 77493For SaleMLS ID #10380028, Monica Foster, eXp Realty, LLC. HAR
- $249,0003 bd2 ba1.3k sqft5311 Little John Ln, Katy, TX 77493For SaleMLS ID #6238659, Amanda Harrison, eXp Realty LLC. HAR
- $350,0004 bd2 ba2.1k sqft9666 Windswept Ln, Houston, TX 77063For SaleMLS ID #80012901, Huy Dinh, Keller Williams Signature. HAR
