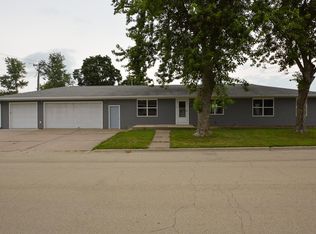
Welcome home to this spacious 3–4 bedroom, 3-bath home situated on over a half-acre lot in the desirable community of Kieler, WI! Perfectly located directly across from the park, this property offers the ideal combination of space, comfort, and convenience. Step inside to a large living room featuring a stunning floor-to-ceiling stone fireplace, creating a warm and inviting focal point for gatherings. The updated kitchen boasts abundant cabinet space, generous countertops, and plenty of room for meal prep and entertaining. Offering 3–4 bedrooms and three full bathrooms, this home provides flexible living space to accommodate family, guests, or a home office. The oversized 2-car garage offers plenty of room for vehicles, storage, and hobbies. Situated on over a half-acre lot, you'll have ample outdoor space for entertaining, gardening, or simply enjoying the beautiful setting. With the park just across the street, you'll love the convenience and neighborhood charm. If you're looking for a home with space for everyone—inside and out—this is it! $315,000 | Schedule your private showing today!
Contingent
Price cut: $15K (7/31)
$300,000
2162 Valley Ln, Cuba City, WI 53807
4beds
2,726sqft
Single Family Residence
Built in 1964
0.56 Acres Lot
$292,800 Zestimate®
$110/sqft
$-- HOA
What's special
Generous countertopsStunning floor-to-ceiling stone fireplaceUpdated kitchenAbundant cabinet spaceOver a half-acre lot
- 72 days
- 102
- 8
Likely to sell faster than
Zillow last checked:
Listing updated:
Listed by:
Paula Bodish 563-542-4258,
Remax Advantage
Source: East Central Iowa AOR as distributed by MLS GRID,MLS#: 155260
Facts & features
Interior
Bedrooms & bathrooms
- Bedrooms: 4
- Bathrooms: 3
- Full bathrooms: 3
- Main level bathrooms: 2
- Main level bedrooms: 4
Bedroom 1
- Level: First
- Area: 286 Square Feet
- Dimensions: 22x13
Bedroom 2
- Area: 210 Square Feet
- Dimensions: 14x15
Bedroom 3
- Level: First
- Area: 154 Square Feet
- Dimensions: 14x11
Bedroom 4
- Level: First
- Area: 165 Square Feet
- Dimensions: 15x11
Dining room
- Level: First
- Area: 180 Square Feet
- Dimensions: 15x12
Family room
- Area: 300 Square Feet
- Dimensions: 20x15
Kitchen
- Level: First
- Area: 210 Square Feet
- Dimensions: 14x15
Living room
- Level: First
- Area: 480 Square Feet
- Dimensions: 32x15
Other
- Area: 130 Square Feet
- Dimensions: 13x10
Other
- Area: 364 Square Feet
- Dimensions: 26x14
Heating
- Hot Water
Cooling
- Central Air
Appliances
- Included: Refrigerator, Range, Dishwasher, Microwave, Washer, Dryer
- Laundry: Lower Level
Features
- Windows: Window Treatments
- Basement: Full
- Has fireplace: Yes
- Fireplace features: Living Room
Interior area
- Total interior livable area: 2,726 sqft
- Finished area above ground: 2,286
Property
Parking
- Total spaces: 2
- Parking features: Attached
- Has attached garage: Yes
- Details: Loft, Cabinets, Electricity, Floor Drain, Service Entry, Staircase to Basement, Remote Garage Door Opener
Features
- Levels: One
- Stories: 1
- Fencing: Invisible
Lot
- Size: 0.56 Acres
- Dimensions: .56
Details
- Parcel number: 026001870000
- Zoning: Residential
Construction
Type & style
- Home type: SingleFamily
- Property subtype: Single Family Residence
Materials
- Brick
- Foundation: Concrete Perimeter
- Roof: Composition
Condition
- New construction: No
- Year built: 1964
Utilities & green energy
- Sewer: Public Sewer
- Water: Public
Community & HOA
Community
- Subdivision: SEC.03-T1N-R2W PRT SE1/4 SW1/4 DESC; COM SE COR NW
Location
- Region: Cuba City
Financial & listing details
- Price per square foot: $110/sqft
- Tax assessed value: $275,300
- Annual tax amount: $3,376
- Date on market: 7/21/2026
- Cumulative days on market: 70 days
- Listing terms: Cash
Estimated market value
$292,800
$278,000 - $307,000
$2,681/mo
Price history
| Date | Event | Price |
|---|---|---|
| 8/10/2026 | Contingent | $300,000$110/sqft |
Source:  East Central Iowa AOR as distributed by MLS GRID #155260 Report a problem East Central Iowa AOR as distributed by MLS GRID #155260 Report a problem | ||
| 7/31/2026 | Price change | $300,000-4.8%$110/sqft |
Source: SCWMLS #2028555 Report a problem | ||
| 7/21/2026 | Listed for sale | $315,000+64.1%$116/sqft |
Source: East Central Iowa AOR as distributed by MLS GRID #155260 Report a problem | ||
| 9/5/2019 | Sold | $192,000-30.2%$70/sqft |
Source: Public Record Report a problem | ||
| 6/21/2017 | Listing removed | $275,000$101/sqft |
Source: Ruhl & Ruhl Realtors #133132 Report a problem | ||
| 6/19/2017 | Listed for sale | $275,000+89.7%$101/sqft |
Source: Ruhl & Ruhl Realtors #133132 Report a problem | ||
| 8/4/2009 | Sold | $145,000$53/sqft |
Source: Public Record Report a problem | ||
Public tax history
| Year | Property taxes | Tax assessment |
|---|---|---|
| 2025 | $3,376 -0.4% | $192,000 |
| 2024 | $3,388 -6.2% | $192,000 |
| 2023 | $3,612 -1.7% | $192,000 |
| 2022 | $3,675 +2.7% | $192,000 |
| 2021 | $3,579 +9.9% | $192,000 |
| 2020 | $3,258 +28.8% | $192,000 +52.6% |
| 2019 | $2,529 -0.2% | $125,800 |
| 2018 | $2,535 +2% | $125,800 |
| 2017 | $2,486 +9.5% | $125,800 |
| 2016 | $2,269 -5.3% | $125,800 |
| 2015 | $2,397 -3.3% | $125,800 |
| 2014 | $2,479 -5.8% | $125,800 |
| 2013 | $2,631 | $125,800 |
| 2008 | -- | $125,800 |
Find assessor info on the county website
Monthly payment
Est. payment
Payment breakdown
Explore the cost of this home by adjusting the details. Changes won't be saved.Climate risks
Neighborhood: 53807
Nearby schools
Schools provided by the listing agent
- Elementary: Cuba City,Hazel Green
Source: East Central Iowa AOR as distributed by MLS GRID. This data may not be complete. We recommend contacting the local school district to confirm school assignments for this home.
Similar homes
- $329,9004 bd3 ba2.5k sqft205 W Kelly St, Cuba City, WI 53807For Sale
 MLS ID #2029740, Joe Biba. SCWMLS
 - $328,5004 bd4 ba2.3k sqft190 Bradley St, Dubuque, IA 52003For Sale By Owner

- $399,9004 bd4 ba3k sqft6 Lake View Dr, East Dubuque, IL 61025For Sale

 MLS ID #155855, Leeann Bluske, Exchange Brokers. East Central Iowa AOR as distributed by MLS GRID
 - $298,9953 bd3 ba1.9k sqft510 Main St, Cuba City, WI 53807For Sale
 MLS ID #155100, Jim Pahnke, Keller Williams Legacy Group. East Central Iowa AOR as distributed by MLS GRID
 - $334,9004 bd3 ba2.4k sqft17465 Gardners Ln, Dubuque, IA 52001For SaleMLS ID #155370, Tommy Mentz, EXIT Realty Driftless Group. East Central Iowa AOR as distributed by MLS GRID
- $349,0004 bd3 ba2.3k sqft14354 Burtons Furnace Rd, Durango, IA 52039For SaleMLS ID #155742, Cathy Blanchard, Remax Advantage. East Central Iowa AOR as distributed by MLS GRID
- $320,0005 bd2 ba2.8k sqft509 W 5th St, Dubuque, IA 52001For SaleMLS ID #155519, Ryan Anglese, Ruhl & Ruhl Realtors. East Central Iowa AOR as distributed by MLS GRID
- $284,9004 bd2 ba1.7k sqft1070 Roosevelt St, Dubuque, IA 52001For SaleMLS ID #155401, Austin Healey, Remax Advantage. East Central Iowa AOR as distributed by MLS GRID
- $254,0003 bd2 ba1.9k sqft1614 Thomas St, Hazel Green, WI 53811For SaleMLS ID #155698, Olta Shabani, Equity Real Estate Group LLC. East Central Iowa AOR as distributed by MLS GRID
- $400,0004 bd2 ba2.3k sqft8800 Melissa Ct, Dubuque, IA 52003For SaleMLS ID #155850, Marcus Anderson, Equity Real Estate Group LLC. East Central Iowa AOR as distributed by MLS GRID
- $332,5004 bd3 ba2.1k sqft1865 Asbury Rd, Dubuque, IA 52001For SaleMLS ID #155467, Team Dolter ., Equity Real Estate Group LLC. East Central Iowa AOR as distributed by MLS GRID
- $259,5003 bd2 ba2.4k sqft2030 Rockdale Rd, Dubuque, IA 52003For SaleMLS ID #155029, Team Dolter ., Equity Real Estate Group LLC. East Central Iowa AOR as distributed by MLS GRID
- $289,0003 bd2 ba2k sqft3561 Key Corners St, Dubuque, IA 52002For SaleMLS ID #155485, Jamie Blake, Remax Advantage. East Central Iowa AOR as distributed by MLS GRID
