Skip main navigation
For sale
  • $380,000

    2163 ENCINO LOOP, San Antonio, TX 78259

    4beds
    2,743sqft
    : 
    $2,829/mo
    Get pre-qualified
    Single Family Residence
    Built in 1983
    10,062 Square Feet Lot
    $373,600 Zestimate®
    $139/sqft
    $44/mo HOA

    What's special

    Cozy double-sided fireplaceMature treesOpen layoutInviting atmosphere
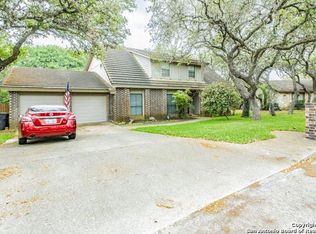
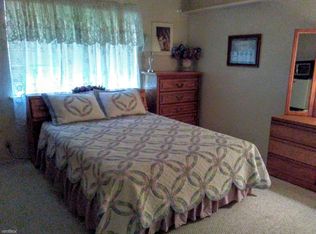
    Discover privacy, space, and convenience of this Sitterle-built home situated on a large lot backing to a true greenbelt in desirable Encino Park & North East ISD (NEISD). Mature trees and the natural setting provide a sense of privacy while keeping you close to everything North Central San Antonio has to offer. Inside, the open layout creates an inviting atmosphere with a spacious living room that flows into the kitchen. A cozy double-sided fireplace adds character to the living spaces. The primary suite features a private ensuite bath & direct access to the large deck, which is also accessible from the living room & overlooks the greenbelt. Some updates have already been completed, including an HVAC system approximately 2 years old, while the home offers an opportunity for the next owner to make additional improvements & personalize it to their taste. The price reflects the home's current condition, creating an opportunity to make this home your own. Conveniently located near Hwy 281 and Loop 1604, with H-E-B Plus!, Target, Home Depot, restaurants, shopping, and everyday conveniences less than 10 minutes away. SAT International Airport, JW Marriott San Antonio Hill Country Resort & Spa, and multiple golf courses are approximately 15 minutes away. If you're looking for a home in NEISD with a large greenbelt lot, mature trees, privacy, convenient highway access, and room to make it your own, this one deserves a look.
    7 days
    1,618
    188

    Likely to sell faster than

    Zillow last checked:

    Listing updated:

    Listed by:

    Ines Garcia TREC #774925 (210) 264-9305,

    eXp Realty

    Source: LERA MLS,MLS#: 2013770MLS Logo

      Facts & features

      Interior

      Bedrooms & bathrooms
      • Bedrooms: 4
      • Bathrooms: 3
      • Full bathrooms: 2
      • 1/2 bathrooms: 1
      Primary bedroom
      • Features: Walk-In Closet(s), Ceiling Fan(s), Full Bath
      • Area: 210
      • Dimensions: 14 x 15
      Bedroom 2
      • Area: 132
      • Dimensions: 12 x 11
      Bedroom 3
      • Area: 132
      • Dimensions: 12 x 11
      Bedroom 4
      • Area: 100
      • Dimensions: 10 x 10
      Primary bathroom
      • Features: Shower Only, Double Vanity
      • Area: 120
      • Dimensions: 12 x 10
      Kitchen
      • Area: 285
      • Dimensions: 19 x 15
      Living room
      • Area: 648
      • Dimensions: 36 x 18
      Heating
      • Central, Electric
      Cooling
      • Central Air
      Appliances
      • Included: Microwave, Disposal, Dishwasher, Gas Water Heater, Plumb for Water Softener, Down Draft
      • Laundry: Main Level, Laundry Room, Washer Hookup, Dryer Connection
      Features
      • One Living Area, Separate Dining Room, Two Eating Areas, Kitchen Island, All Bedrooms Downstairs, Walk-In Closet(s), Master Downstairs, Ceiling Fan(s)
      • Flooring: Carpet, Ceramic Tile, Vinyl
      • Windows: Window Coverings
      • Has basement: No
      • Number of fireplaces: 1
      • Fireplace features: One, Living Room
      Interior area
      • Total interior livable area: 2,743 sqft

      Property

      Parking
      • Total spaces: 2
      • Parking features: Two Car Garage
      • Garage spaces: 2
      Features
      • Levels: One
      • Stories: 1
      • Patio & porch: Covered, Deck
      • Pool features: None, Community
      Lot
      • Size: 10,062 Square Feet
      • Features: Greenbelt, Curbs, Sidewalks
      • Residential vegetation: Mature Trees (ext feat)
      Details
      • Parcel number: 175910110160

      Construction

      Type & style
      • Home type: SingleFamily
      • Property subtype: Single Family Residence
      Materials
      • Stone, Siding
      • Foundation: Slab
      • Roof: Tile
      Condition
      • As-Is,Pre-Owned
      • New construction: No
      • Year built: 1983
      Details
      • Builder name: SITTERLE

      Utilities & green energy

      • Sewer: Sewer System
      • Water: Water System
      • Utilities for property: City Garbage service

      Community & HOA

      Community
      • Features: Tennis Court(s), Clubhouse, Playground, Jogging Trails, Sports Court, Basketball Court, Volleyball Court
      • Subdivision: Encino Park
      HOA
      • Has HOA: Yes
      • HOA fee: $530 annually
      • HOA name: ENCINO PARK
      Location
      • Region: San Antonio

      Financial & listing details

      • Price per square foot: $139/sqft
      • Tax assessed value: $301,650
      • Annual tax amount: $6,839
      • Price range: $380K - $380K
      • Date on market: 9/3/2026
      • Cumulative days on market: 9 days
      • Listing terms: Conventional,FHA,VA Loan,TX Vet,Cash,Other
      • Road surface type: Paved

        Estimated market value

        $373,600

        $355,000 - $392,000

        $2,684/mo

        Price history

        DateEventPrice
        9/3/2026Listed for sale$380,000$139/sqft
        Source: LERA MLS #2013770 Report a problem

        Public tax history

        YearProperty taxesTax assessment
        2025$1,927 -19.1%$301,650 +9.8%
        2024$2,382 $274,771 +10%
        2023-- $249,792 +10%
        2022-- $227,084 +10%
        2021$3,609 $206,440 +4.1%
        2020$3,609 +1.1%$198,380 +7.2%
        2019$3,570 $185,000 -12.2%
        2018$3,570 -28%$210,720 +6.2%
        2017$4,955 +0.3%$198,420 +1.1%
        2016$4,939 +8.9%$196,180 +3.7%
        2015$4,536 $189,211 +10%
        2014$4,536 $172,010
        2013-- $172,010 +9%
        2012-- $157,820 -2.6%
        2011-- $162,090 -2.6%
        2010-- $166,410 -12.6%
        2009-- $190,480 +4.9%
        2008-- $181,500 +10%
        2007-- $165,000 -8.8%
        2005-- $180,990
        2004-- --
        2003-- --
        2002-- --
        2001-- --
        2000-- --
        Find assessor info on the county website

        Monthly payment

        Est. payment

        Payment breakdown

        Explore the cost of this home by adjusting the details. Changes won't be saved.
        All calculations are estimates and provided by Zillow, Inc. for informational purposes only. Actual amounts may vary.
        HOA fees may include property taxes on listings classified as Co-Ops. Contact the listing agent and/or owner for fee details.
        See how much you could borrow to make a competitive offer.

        Climate risks

        Neighborhood: Encino Park

        Getting around

        13 / 100
        Car-Dependent
        19 / 100
        Minimal Transit
        18 / 100
        Somewhat Bikeable

        Nearby schools

        GreatSchools rating
        Schools provided by the listing agent
        • Elementary: Encino Park
        • Middle: Tejeda
        • High: Johnson
        • District: North East I.S.D.

        Source: LERA MLS. This data may not be complete. We recommend contacting the local school district to confirm school assignments for this home.

        A local agent can set up tours, give advice and negotiate with sellers.

        Browse local experts