The flexible layout allows for use as all residential or as a combined commercial/residential space, making it ideal for investors, owner-occupants, or entrepreneurs. The first floor is B-1 zoned, ideal for a professional or small business. Offering exceptional visibility and exposure for a business being directly on Sunrise highway a prime high-traffic location.
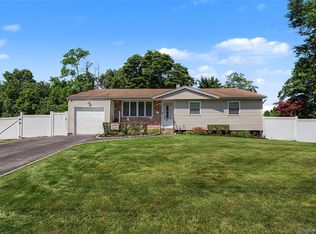
Buyer can also use the home strictly as a residence offering 2 bedrooms & a full bathroom on the lower level and upstairs offers 3 bedrooms, Kitchen, Dining/Living Room and an additional full bath. Property offers tremendous potential with multiple configuration options. Situated in a highly regarded school district.
Pending
$725,000
2163 Sunrise Highway, Islip, NY 11751
5beds
1,917sqft
Single Family Residence, Residential
Built in 2005
7,841 Square Feet Lot
$-- Zestimate®
$378/sqft
$-- HOA
What's special
Directly on sunrise highway
- 30 days |
- 641 |
- 16 |
Zillow last checked:
Listing updated:
Listed by:
Netter Real Estate Inc 631-661-5100,
Lisa Campbell 631-943-0703
Source: OneKey® MLS as distributed by MLS GRID,MLS#: 962073
Facts & features
Interior
Bedrooms & bathrooms
- Bedrooms: 5
- Bathrooms: 2
- Full bathrooms: 2
Other
- Description: Two bedrooms, full bathroom, laundry
- Level: First
Other
- Description: Living room, eat in kitchen, three bedrooms, full bathroom
- Level: Second
Heating
- Forced Air, Natural Gas
Cooling
- Central Air
Appliances
- Included: Convection Oven, Dishwasher, Dryer
- Laundry: Laundry Room
Features
- First Floor Bedroom, First Floor Full Bath, Eat-in Kitchen
- Flooring: Carpet, Hardwood
- Basement: None
- Attic: Partial,Pull Stairs
- Has fireplace: No
- Fireplace features: None
Interior area
- Total structure area: 2,017
- Total interior livable area: 1,917 sqft
Property
Parking
- Parking features: Driveway, Shared Driveway, Tandem
- Has uncovered spaces: Yes
Features
- Levels: Two
- Patio & porch: Covered, Porch
- Fencing: Back Yard
Lot
- Size: 7,841 Square Feet
- Dimensions: 75 x 106
- Features: Back Yard
Details
- Parcel number: 0500318000100103011
- Special conditions: None
Construction
Type & style
- Home type: SingleFamily
- Architectural style: Exp Cape
- Property subtype: Single Family Residence, Residential
Materials
- Frame, Vinyl Siding
- Foundation: Concrete Perimeter
Condition
- Actual
- Year built: 2005
Utilities & green energy
- Sewer: Public Sewer
- Water: Public
- Utilities for property: Cable Connected, Electricity Connected, Phone Connected, Water Connected
Community & HOA
HOA
- Has HOA: No
Location
- Region: Islip
Financial & listing details
- Price per square foot: $378/sqft
- Tax assessed value: $38,600
- Annual tax amount: $13,637
- Date on market: 7/9/2026
- Cumulative days on market: 29 days
- Listing agreement: Exclusive Right To Sell
- Electric utility on property: Yes
Estimated market value
Not available
Estimated sales range
Not available
Not available
Price history
| Date | Event | Price |
|---|---|---|
| 8/7/2026 | Pending sale | $725,000$378/sqft |
Source:  OneKey® MLS as distributed by MLS GRID #962073 Report a problem OneKey® MLS as distributed by MLS GRID #962073 Report a problem | ||
| 7/9/2026 | Listed for sale | $725,000+62.9%$378/sqft |
Source: OneKey® MLS as distributed by MLS GRID #962073 Report a problem | ||
| 6/8/2011 | Sold | $445,000+6.7%$232/sqft |
Source: Public Record Report a problem | ||
| 12/1/2006 | Sold | $417,000$218/sqft |
Source: Public Record Report a problem | ||
Public tax history
| Year | Property taxes | Tax assessment |
|---|---|---|
| 2025 | -- | $38,600 |
| 2024 | -- | $38,600 |
| 2023 | -- | $38,600 |
| 2022 | -- | $38,600 |
| 2021 | -- | $38,600 |
| 2020 | -- | $38,600 |
| 2019 | -- | $38,600 |
| 2018 | -- | $38,600 |
| 2017 | $11,114 | $38,600 |
| 2016 | -- | $38,600 |
| 2015 | -- | $38,600 |
| 2014 | -- | $38,600 |
| 2013 | -- | $38,600 |
| 2012 | -- | $38,600 |
| 2011 | -- | $38,600 |
| 2007 | $8,780 | $38,600 |
Find assessor info on the county website
Monthly payment
Climate risks
Neighborhood: 11751
Nearby schools
GreatSchools rating
- 4/10Commack Road Elementary SchoolGrades: 2-5Distance: 0.3 mi
- 5/10Islip Middle SchoolGrades: 6-8Distance: 0.8 mi
- 7/10Islip High SchoolGrades: 9-12Distance: 0.7 mi
Schools provided by the listing agent
- Elementary: Commack Road Elementary School
- Middle: Islip Middle School
- High: Islip High School
Source: OneKey® MLS as distributed by MLS GRID. This data may not be complete. We recommend contacting the local school district to confirm school assignments for this home.
- $618,9003 bd2 ba-- sqft2173 Sunrise Hwy, Islip, NY 11751Off Market
- $719,700-- bd-- ba-- sqft2153 Sunrise Hwy, Islip, NY 11751Off Market
- $769,0004 bd3 ba1.8k sqft100 Herbert St, Islip, NY 11751Off Market
- $650,000-- bd-- ba-- sqft98 Herbert St, Islip, NY 11751Off Market
- $500-- bd-- ba-- sqftSunrise Hwy, Islip, NY 11751Off Market
- $760,5004 bd3 ba-- sqft104 Herbert St, Islip, NY 11751Off Market
- $633,5005 bd2 ba2k sqft2183 Sunrise Hwy, Islip, NY 11751Off Market
- $795,400-- bd-- ba-- sqft102 Herbert St, Islip, NY 11751Off Market
A local agent can set up tours, give advice and negotiate with sellers.
Similar homes
- $599,9952 bd1 ba1.1k sqft21 Bay 3rd Street, Islip, NY 11751For Sale

 MLS ID #1023939, Steven J. Rainone CBR SRES, Listing by: Netter Real Estate Inc. OneKey® MLS as distributed by MLS GRID
 - $699,5005 bd4 ba2k sqft46 Oakland Avenue, Central Islip, NY 11722For Sale
 MLS ID #1023681, Luis E. Feglia, Listing by: Millennium Homes. OneKey® MLS as distributed by MLS GRID
 - $700,0005 bd3 ba2.3k sqft36 Osceola Avenue, Deer Park, NY 11729For Sale
 MLS ID #1032486, Brandon D. Zeidner, Listing by: Coldwell Banker Reliable R E. OneKey® MLS as distributed by MLS GRID
 - $699,0004 bd3 ba1.5k sqft23 Country Lane Drive, Kings Park, NY 11754For Sale
 MLS ID #1033860, Phyllis M. Dinardo, Listing by: Century 21 Crown Homes. OneKey® MLS as distributed by MLS GRID
 - $649,0004 bd2 ba1.4k sqft11 Mell Drive, North Babylon, NY 11703For SaleMLS ID #1028559, Stacy L. McFadden SRS, Listing by: Signature Premier Properties. OneKey® MLS as distributed by MLS GRID
- $749,0005 bd2 ba1.6k sqft4 Crabapple Lane, Commack, NY 11725For SaleMLS ID #1029972, Rob J. Scarito, Listing by: Douglas Elliman Real Estate. OneKey® MLS as distributed by MLS GRID
- $750,0004 bd2 ba1.6k sqft17 Giant Lane, Levittown, NY 11756For SaleMLS ID #1033544, Lisa J. Casabona, Listing by: Douglas Elliman Real Estate. OneKey® MLS as distributed by MLS GRID
- $749,9995 bd3 ba1.4k sqft2671 7th Avenue, East Meadow, NY 11554For SaleMLS ID #1033797, Karyn Dietrich, Listing by: Prime Realty. OneKey® MLS as distributed by MLS GRID
- $699,9904 bd2 ba1.2k sqft117 Midwood Avenue, Farmingdale, NY 11735For SaleMLS ID #1035252, Lawrence J. Theodore, Listing by: Coldwell Banker American Homes. OneKey® MLS as distributed by MLS GRID
- $749,9993 bd4 ba2.3k sqft587 Johnson Avenue, Ronkonkoma, NY 11779For SaleMLS ID #1029851, Patricia A. Zullo, Listing by: Seal The Deal Real Estate. OneKey® MLS as distributed by MLS GRID
- $635,0004 bd2 ba1.6k sqft29 Penn Drive, Smithtown, NY 11787For SaleMLS ID #1034371, Marie Matcovsky LaBuda, Listing by: Howard Hanna Coach. OneKey® MLS as distributed by MLS GRID
- $799,0003 bd2 ba1.2k sqft15 Dewey Road, Commack, NY 11725For SaleMLS ID #1035282, Louis Scrimenti, Listing by: Signature Premier Properties. OneKey® MLS as distributed by MLS GRID
- $799,9904 bd2 ba2k sqft1451 Seamans Neck Road, Seaford, NY 11783For SaleMLS ID #1034995, Irene Siconolfi, Listing by: Douglas Elliman Real Estate. OneKey® MLS as distributed by MLS GRID
- $639,9004 bd3 ba2.1k sqft94 Newton Boulevard, Ronkonkoma, NY 11779For SaleMLS ID #1035049, Margaret Tsoukaris, Listing by: Realty Connect USA LI. OneKey® MLS as distributed by MLS GRID
- $699,0004 bd2 ba1.9k sqft376 S Country Road, East Patchogue, NY 11772For SaleMLS ID #1007151, Christopher Colucci AHWD C2EX E-PR, Listing by: LAFFEY REAL ESTATE. OneKey® MLS as distributed by MLS GRID
- $549,0005 bd2 ba1.9k sqft525 Beech Street, North Babylon, NY 11703For SaleMLS ID #1030749, Phyllis M. Dinardo, Listing by: Century 21 Crown Homes. OneKey® MLS as distributed by MLS GRID
- $799,9904 bd2 ba2k sqft1451 Seamans Neck Rd, Seaford, NY 11783For SaleMLS ID #1034995, Irene Siconolfi, Listing by: Douglas Elliman. Douglas Elliman
- $709,0005 bd2 ba1.4k sqft261 Elm Drive S, Levittown, NY 11756For SaleMLS ID #1027248, Dara N. Crawford CBR, Listing by: Realty Connect USA LLC. OneKey® MLS as distributed by MLS GRID
- $679,0004 bd4 ba1.7k sqft4 Bowman Lane, Kings Park, NY 11754For SaleMLS ID #1015982, Eric Neitzel GRI, Listing by: DeBarbieri Assoc Inc. OneKey® MLS as distributed by MLS GRID
- $699,9993 bd1 ba1.4k sqft42 Pineacre Drive, Smithtown, NY 11787For SaleMLS ID #1030650, Lorraine Dee Donovan, Listing by: Signature Premier Properties. OneKey® MLS as distributed by MLS GRID
