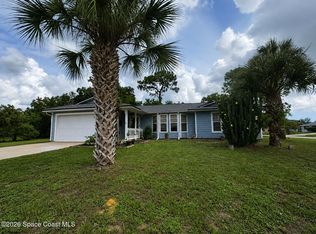
Great opportunity to do some work and gain equity. Almost 1/2 acre at end of quiet, dead-end street with no HOA. Lot is super private with lots of majestic trees. 800 sq ft garage with a front auto double door and a side single door. Large workshop in back with electric and L-shaped RV concrete pad with 220 hookup. Owners loved home and did major renovation but personal circumstances prevented the completion of primary suite. Charming home has wood flooring and ceilings. Mudroom with washer/dryer hookups and lots of storage. Remodeled kitchen with bay window, quartz countertops, and lots of cabinets. Roof new in 2023 and windows and most doors in 2024 and 2025. Some plumbing and electric also updated. Primary suite has vaulted ceilings and access to rear porch with spa. Outdoor shower and inviting front porch. Convenient to shopping, I-95, beaches, A-rated schools. Lots of top-notch work done. Doesn't take much to complete the job and have a beautiful home! Cash offers only, please.
Under contract
$280,000
2165 Feast Rd, Melbourne, FL 32904
2beds
1,420sqft
Single Family Residence
Built in 1956
0.49 Acres Lot
$267,000 Zestimate®
$197/sqft
$-- HOA
What's special
Quartz countertopsInviting front porchOutdoor showerLots of cabinets
- 57 days
- 416
- 9
Likely to sell faster than
Zillow last checked:
Listing updated:
Listed by:
Denise Contella 321-693-5461,
RE/MAX Aerospace Realty
Source: Space Coast AOR,MLS#: 1083585
Facts & features
Interior
Bedrooms & bathrooms
- Bedrooms: 2
- Bathrooms: 2
- Full bathrooms: 2
Heating
- Central, Electric
Cooling
- Central Air, Electric
Appliances
- Included: Dishwasher, Electric Cooktop, Electric Oven, Electric Range, Electric Water Heater, Microwave, Refrigerator, Tankless Water Heater
- Laundry: Electric Dryer Hookup, Lower Level, Washer Hookup
Features
- Breakfast Nook, Ceiling Fan(s), Eat-in Kitchen, Open Floorplan, Primary Downstairs
- Flooring: Wood
- Has fireplace: Yes
- Fireplace features: Electric
Interior area
- Total interior livable area: 1,420 sqft
Video & virtual tour
Property
Parking
- Total spaces: 2
- Parking features: Attached, Garage, Garage Door Opener, RV Access/Parking
- Attached garage spaces: 2
Features
- Levels: One
- Stories: 1
- Patio & porch: Covered, Front Porch, Patio, Porch, Rear Porch, Screened
- Exterior features: Outdoor Shower
- Has spa: Yes
- Spa features: Above Ground, Private
- Fencing: Back Yard,Fenced,Full,Privacy,Wood
- Has view: Yes
- View description: Trees/Woods
Lot
- Size: 0.49 Acres
- Features: Dead End Street, Many Trees
Details
- Additional structures: Gazebo, Workshop
- Additional parcels included: 2800590
- Parcel number: 283601751501
- Special conditions: Standard
Construction
Type & style
- Home type: SingleFamily
- Property subtype: Single Family Residence
Materials
- Frame, Wood Siding
- Roof: Shingle
Condition
- Fixer,Under Construction
- New construction: No
- Year built: 1956
Utilities & green energy
- Sewer: Septic Tank
- Water: Public
- Utilities for property: Electricity Available, Electricity Connected, Water Available, Water Connected
Community & HOA
Community
- Subdivision: Feast Groves
HOA
- Has HOA: No
Location
- Region: Melbourne
Financial & listing details
- Price per square foot: $197/sqft
- Tax assessed value: $147,880
- Annual tax amount: $1,637
- Date on market: 7/28/2026
- Listing terms: Cash
Estimated market value
$267,000
$254,000 - $280,000
$2,138/mo
Price history
| Date | Event | Price |
|---|---|---|
| 8/24/2026 | Contingent | $280,000$197/sqft |
Source: Space Coast AOR #1083585 Report a problem | ||
| 7/28/2026 | Listed for sale | $280,000+154.5%$197/sqft |
Source: Space Coast AOR #1083585 Report a problem | ||
| 9/25/2015 | Sold | $110,000$77/sqft |
Source: Public Record Report a problem | ||
Public tax history
| Year | Property taxes | Tax assessment |
|---|---|---|
| 2025 | $1,609 +10.4% | $108,720 +2.9% |
| 2024 | $1,457 +2.8% | $105,660 +3% |
| 2023 | $1,417 +7.7% | $102,590 +3% |
| 2022 | $1,317 -0.7% | $99,610 +3% |
| 2021 | $1,326 +4.9% | $96,710 +1.4% |
| 2020 | $1,264 +5.3% | $95,380 +2.3% |
| 2019 | $1,201 | $93,240 +1.9% |
| 2018 | $1,201 +0.7% | $91,510 +2.1% |
| 2017 | $1,192 +0.7% | $89,630 +2.1% |
| 2016 | $1,184 -0.3% | $87,790 +11.6% |
| 2015 | $1,187 -27.8% | $78,630 +5.9% |
| 2014 | $1,645 | $74,280 +5.2% |
| 2013 | -- | $70,630 +26.1% |
| 2012 | $992 -5.9% | $56,000 -5.8% |
| 2011 | $1,055 -10.6% | $59,450 -17.8% |
| 2010 | $1,179 -7.4% | $72,320 -12.9% |
| 2009 | $1,273 -19.6% | $83,030 -19.5% |
| 2008 | $1,583 -16.2% | $103,200 -16.8% |
| 2007 | $1,890 +7.7% | $124,100 +36.1% |
| 2005 | $1,754 +16.1% | $91,210 +49.7% |
| 2004 | $1,511 +12% | $60,930 +0.1% |
| 2003 | $1,349 +4.4% | $60,840 +7.4% |
| 2002 | $1,292 +5.9% | $56,670 +8.4% |
| 2001 | $1,220 -0.5% | $52,300 +2.6% |
| 2000 | $1,226 | $50,970 |
Find assessor info on the county website
Monthly payment
Est. payment
Payment breakdown
Explore the cost of this home by adjusting the details. Changes won't be saved.Climate risks
Neighborhood: June Park
Nearby schools
Schools provided by the listing agent
- Elementary: Meadowlane
- Middle: Central
- High: Melbourne
Source: Space Coast AOR. This data may not be complete. We recommend contacting the local school district to confirm school assignments for this home.

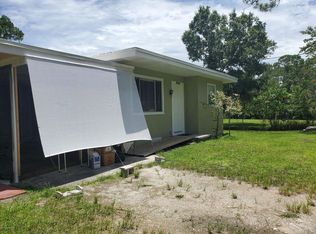
Similar homes
- $285,0003 bd2 ba1.6k sqft404 Bunker St, Melbourne, FL 32901For Sale
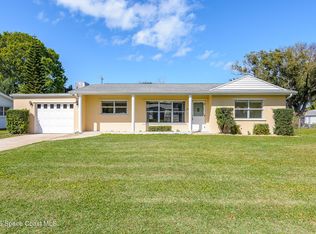 MLS ID #1085524, Jantina C Getz. Space Coast AOR
 - $289,9904 bd2 ba1.5k sqft1709 Wayne Dr, Melbourne, FL 32901For Sale
 MLS ID #1085583, Lindsey Zalnoski. Space Coast AOR
 - $278,0002 bd2 ba1.1k sqft910 Cross Lake Dr, Melbourne, FL 32901For Sale
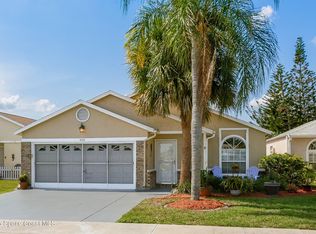 MLS ID #1085252, David Cable. Space Coast AOR
 - $279,9003 bd2 ba1.3k sqft795 Simon St SE, Palm Bay, FL 32909For Sale
 MLS ID #1084903, Veronica Figueroa. Space Coast AOR
