Introducing ''THE KINGSTON'', in our new River Glen community along the scenic Fox River in Burlington! This spacious ranch home offers over 2,100 sq. ft. with 3 bedrooms, 2.5 baths, a private office/flex room, and an oversized 3-car garage. The open-concept layout features boxed tray ceilings with decorative beams, a floor-to-ceiling stone fireplace, and bountiful black window package for abundant natural light. The designer kitchen includes quartz countertops, a large island, walk-in pantry, beverage fridge, and premium cabinetry. The spacious primary suite offers a tiled shower, soaking tub, dual vanities, and walk-in closet. Walkout lower level offers future finishing potential. Focus on Energy certified! Est. completion September 2026. **AI enhanced concept rendering for exterior pic*
Contingent
$819,900
2165 River Glen WAY #Lt24, Burlington, WI 53105
4beds
2,126sqft
:
Get pre-qualified$5,187/mo
Single Family Residence
Built in 2026
0.63 Acres Lot
$808,400 Zestimate®
$386/sqft
$-- HOA
What's special
Floor-to-ceiling stone fireplaceQuartz countertopsWalk-in closetSpacious ranch homeWalk-in pantryDesigner kitchenOpen-concept layout
- 74 days |
- 136 |
- 3 |
Zillow last checked:
Listing updated:
Listed by:
Kristin Day-Thiele 262-818-1001,
Bear Homes, LLC
Source: WIREX MLS,MLS#: 1964460 Originating MLS: Metro MLS
Originating MLS: Metro MLSFacts & features
Interior
Bedrooms & bathrooms
- Bedrooms: 4
- Bathrooms: 3
- Full bathrooms: 2
- 1/2 bathrooms: 1
- Main level bedrooms: 4
Primary bedroom
- Level: Main
- Area: 221
- Dimensions: 13 x 17
Bedroom 2
- Level: Main
- Area: 121
- Dimensions: 11 x 11
Bedroom 3
- Level: Main
- Area: 121
- Dimensions: 11 x 11
Bedroom 4
- Level: Main
- Area: 121
- Dimensions: 11 x 11
Bathroom
- Features: Stubbed For Bathroom on Lower, Tub Only, Ceramic Tile, Master Bedroom Bath: Tub/No Shower, Master Bedroom Bath: Walk-In Shower, Master Bedroom Bath, Shower Over Tub
Kitchen
- Level: Main
- Area: 260
- Dimensions: 13 x 20
Living room
- Level: Main
- Area: 340
- Dimensions: 20 x 17
Heating
- Natural Gas, Forced Air
Cooling
- Central Air
Appliances
- Included: Dishwasher, Disposal, Microwave, Oven, Range, Refrigerator, ENERGY STAR Qualified Appliances
Features
- High Speed Internet, Cathedral/vaulted ceiling, Walk-In Closet(s), Kitchen Island
- Windows: Low Emissivity Windows
- Basement: Full,Sump Pump,Walk-Out Access
Interior area
- Total structure area: 2,126
- Total interior livable area: 2,126 sqft
Property
Parking
- Total spaces: 3
- Parking features: Garage Door Opener, Attached, 3 Car
- Attached garage spaces: 3
Features
- Levels: One
- Stories: 1
- On waterfront: Yes
- Waterfront features: Deeded Water Access, Water Access/Rights, Waterfront, River
Lot
- Size: 0.63 Acres
- Features: Wooded
Details
- Parcel number: 206031922002324
- Zoning: Residential
Construction
Type & style
- Home type: SingleFamily
- Architectural style: Ranch
- Property subtype: Single Family Residence
Materials
- Aluminum Trim, Stone, Brick/Stone, Vinyl Siding
Condition
- New Construction
- New construction: Yes
- Year built: 2026
Utilities & green energy
- Sewer: Public Sewer
- Water: Public
- Utilities for property: Cable Available
Community & HOA
Community
- Subdivision: River Glen
Location
- Region: Burlington
- Municipality: Burlington
Financial & listing details
- Price per square foot: $386/sqft
- Date on market: 5/28/2026
- Inclusions: Dishwasher, Range, Refrigerator, Microwave, And Disposal, Concrete Driveway, Walkway, Community-Required Sidewalks, Plantings, And Street Trees. Price Includes Lawn/Landscaping Allowance, Funds Held In Escrow Allowing Buyer To Choose Their Own Landscape Company. Includes A 1-Year Builder Warranty
- Exclusions: Sellers Personal Belongings
Estimated market value
$808,400
$711,000 - $930,000
$3,306/mo
Price history
| Date | Event | Price |
|---|---|---|
| 7/13/2026 | Contingent | $819,900$386/sqft |
Source:  WIREX MLS #1964460 Report a problem WIREX MLS #1964460 Report a problem | ||
| 5/28/2026 | Listed for sale | $819,900$386/sqft |
Source: WIREX MLS #1964460 Report a problem | ||
Public tax history
Tax history is unavailable.
Monthly payment
Est. payment
Payment breakdown
Explore the cost of this home by adjusting the details. Changes won't be saved.Climate risks
Neighborhood: 53105
Nearby schools
GreatSchools rating
- 9/10Nettie E Karcher SchoolGrades: 5-8Distance: 3.1 mi
- 4/10Burlington High SchoolGrades: 9-12Distance: 2.6 mi
- 7/10Cooper MontessoriGrades: PK-6Distance: 3.2 mi
Schools provided by the listing agent
- Middle: Nettie E Karcher
- High: Burlington
- District: Burlington Area
Source: WIREX MLS. This data may not be complete. We recommend contacting the local school district to confirm school assignments for this home.
- $135,0000.49 acresLOT 13 River Glen Way, Burlington, WI 53105Sold

- $154,9000.89 acresLOT 15 River Glen Way, Burlington, WI 53105Sold
- $137,9000.5 acresLOT 12 River Glen Way, Burlington, WI 53105Lot/Land
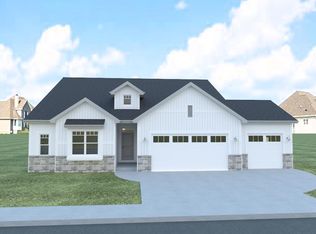
- $639,9003 bd2 ba1.8k sqft2164 River Glen Way LOT 8, Burlington, WI 53105New Construction
- $142,9000.51 acresLOT 11 River Glen Way, Burlington, WI 53105Lot/Land
- $152,9000.5 acresLOT 27 River Glen Way, Burlington, WI 53105Lot/Land
- $152,9000.47 acresLOT 28 River Glen Way, Burlington, WI 53105Lot/Land
- $157,9000.62 acresLOT 30 River Glen Way, Burlington, WI 53105Lot/Land
A local agent can set up tours, give advice and negotiate with sellers.
Similar homes
- $799,0003 bd2 ba2.4k sqft6847 State Road 36, Lake Geneva, WI 53147Active
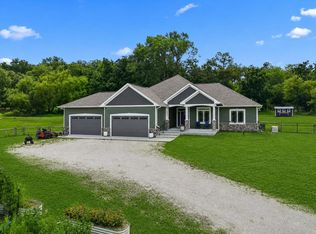 MLS ID #1973800, Megan Frank. WIREX MLS
 - $750,0004 bd3 ba2.4k sqftS86W34804 Knoll ROAD, Eagle, WI 53119Active
 MLS ID #1968583, John Gscheidmeier. WIREX MLS
 - $589,9003 bd2 ba1.6k sqft1297 W Kiddle LANE #Lt 87, Union Grove, WI 53182Active
 MLS ID #1975102, Kristin Day-Thiele. WIREX MLS
 - $629,9004 bd2 ba1.9k sqft1244 Valley Hill LANE #Lt80, Union Grove, WI 53182Active
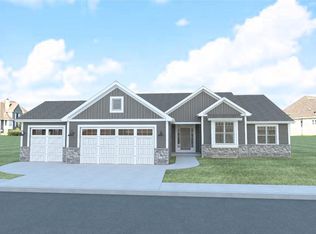 MLS ID #1970934, Kristin Day-Thiele. WIREX MLS
 - $689,9004 bd3 ba2.2k sqft1251 Valley Hill LANE #Lt119, Union Grove, WI 53182ActiveMLS ID #1961912, Kristin Day-Thiele. WIREX MLS
- from $469,6004 bd3 ba2.1k sqftThe Bridgeport Plan, Trailside Landing, Waterford, WI 53185New ConstructionHarbor Homes
- $898,9004 bd3 ba2.6k sqft2034 Highland WAY, Sturtevant, WI 53177ActiveMLS ID #1945677, Kimberly Hood. WIREX MLS
- $630,0004 bd3 ba2.2k sqftW305S6790 County Road I, Mukwonago, WI 53149PendingMLS ID #1970742, John Carini. WIREX MLS
- $749,9003 bd3 ba2.4k sqftS54W25488 Pebble Brook COURT, Waukesha, WI 53189ActiveWIREX MLS
- $719,9003 bd1 ba2.5k sqft1241 Valley Hill LANE, Union Grove, WI 53182ActiveMLS ID #1950770, Kimberly Hood. WIREX MLS
- $594,9003 bd2 ba1.7k sqft1269 West Kiddle LANE #Lt91, Union Grove, WI 53182ActiveMLS ID #1966809, Kristin Day-Thiele. WIREX MLS
- from $489,9904 bd2 ba1.9k sqftFAIRFIELD Plan, Schaefer Farm, Burlington, WI 53105New ConstructionDR Horton
- $839,9003 bd3 ba2.7k sqft8358 Cove COURT, Mount Pleasant, WI 53406ActiveMLS ID #1968228, Jason Lawrence. WIREX MLS
- $509,0004 bd3 ba2.8k sqftW187 Tombeau BOULEVARD, Genoa City, WI 53128ActiveMLS ID #1963524, Nicole Fazio Denk. WIREX MLS
- from $649,6004 bd3 ba2.4k sqftWilliamsburg ll Plan, The Settlement at Hoods Creek, Mount Pleasant, WI 53406New ConstructionJoseph Scott Homes
- $699,9004 bd3 ba2.3k sqft2402 Hoods Creek PATH #Lt98, Mount Pleasant, WI 53406ActiveMLS ID #1968459, Nicole Clark. WIREX MLS
- $1,199,0004 bd3 ba2.7k sqftN1189 Tombeau ROAD, Genoa City, WI 53128ActiveMLS ID #1972241, Michael Tanner. WIREX MLS
- $680,0003 bd2 ba1.9k sqftW255S5377 Primrose Ln, Waukesha, WI 53189New ConstructionBelman Homes
- $1,099,9003 bd3 ba1.9k sqft7433 N Tichigan ROAD, Waterford, WI 53185ContingentMLS ID #1972971, Mathew Moore. WIREX MLS
- from $482,1004 bd3 ba2.3k sqftThe Atwater Plan, Trailside Landing, Waterford, WI 53185New ConstructionHarbor Homes
