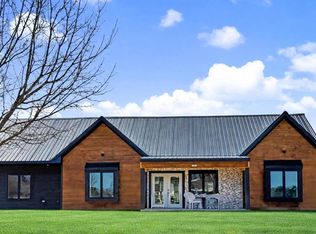
Introducing ''The Kendal'', in our new River Glen community along the scenic Fox River in Burlington! This ranch style plan offers over 1800 square feet of Spacious open concept living with 3 bedrooms and 2 full baths. A fireplace is the focal point of the spacious great room. Highlights include quartz countertops, SPC flooring, a tiled primary bath with walk-in shower, and a stainless steel kitchen appliance package. Included is a concrete driveway/walkways, 1-year builder warranty, 15-year dry basement warranty, and Focus on Energy 3rd-party testing. Est. completion: October 2026.
Active
$639,900
2164 River Glen WAY #Lt8, Burlington, WI 53105
3beds
1,824sqft
:
Get pre-qualified$4,081/mo
Single Family Residence
Built in 2026
0.5 Acres Lot
$638,800 Zestimate®
$351/sqft
$33/mo HOA
What's special
Quartz countertopsSpc flooringSpacious open concept living
- 13 days |
- 204 |
- 7 |
Zillow last checked:
Listing updated:
Listed by:
Kristin Day-Thiele 262-818-1001,
Bear Realty , Inc. Ken
Source: WIREX MLS,MLS#: 1972130 Originating MLS: Metro MLS
Originating MLS: Metro MLSFacts & features
Interior
Bedrooms & bathrooms
- Bedrooms: 3
- Bathrooms: 2
- Full bathrooms: 2
- Main level bedrooms: 3
Primary bedroom
- Level: Main
- Area: 224
- Dimensions: 16 x 14
Bedroom 2
- Level: Main
- Area: 120
- Dimensions: 12 x 10
Bedroom 3
- Level: Main
- Area: 121
- Dimensions: 11 x 11
Bathroom
- Features: Stubbed For Bathroom on Lower, Tub Only, Ceramic Tile, Master Bedroom Bath: Walk-In Shower, Master Bedroom Bath, Shower Stall
Kitchen
- Level: Main
- Area: 255
- Dimensions: 15 x 17
Living room
- Level: Main
- Area: 240
- Dimensions: 16 x 15
Heating
- Natural Gas, Forced Air
Cooling
- Central Air
Appliances
- Included: Dishwasher, Disposal, Microwave, Range, Refrigerator
Features
- High Speed Internet, Pantry, Walk-In Closet(s), Kitchen Island
- Windows: Low Emissivity Windows
- Basement: Full
Interior area
- Total structure area: 1,824
- Total interior livable area: 1,824 sqft
Property
Parking
- Total spaces: 3
- Parking features: Garage Door Opener, Attached, 3 Car
- Attached garage spaces: 3
Features
- Levels: One
- Stories: 1
Lot
- Size: 0.5 Acres
Details
- Parcel number: 206031922002308
- Zoning: Residential
Construction
Type & style
- Home type: SingleFamily
- Architectural style: Ranch
- Property subtype: Single Family Residence
Materials
- Aluminum Trim, Stone, Brick/Stone, Vinyl Siding
Condition
- New Construction
- New construction: Yes
- Year built: 2026
Utilities & green energy
- Sewer: Public Sewer
- Water: Public
- Utilities for property: Cable Available
Green energy
- Energy efficient items: Energy Assessment Available
Community & HOA
Community
- Subdivision: River Glen
HOA
- Has HOA: Yes
- HOA fee: $395 annually
Location
- Region: Burlington
- Municipality: Burlington
Financial & listing details
- Price per square foot: $351/sqft
- Date on market: 7/17/2026
- Inclusions: Dishwasher, Range, Refrigerator, Microwave, Disposal), Concrete Driveway, Walkway, Community-Required Sidewalks, Plantings, And Street Trees. The Price Covers Lawn/Landscaping. Funds Held In Escrow, Allowing Choice Of Landscape Company. 1-Year Builder's Warranty And A 15-Year Dry Basement Warranty.
- Exclusions: Sellers Personal Belongings
Estimated market value
$638,800
$607,000 - $671,000
Not available
Price history
| Date | Event | Price |
|---|---|---|
| 7/17/2026 | Listed for sale | $639,900$351/sqft |
Source:  WIREX MLS #1972130 Report a problem WIREX MLS #1972130 Report a problem | ||
Public tax history
Tax history is unavailable.
Monthly payment
Est. payment
Payment breakdown
Explore the cost of this home by adjusting the details. Changes won't be saved.Climate risks
Neighborhood: 53105
Nearby schools
GreatSchools rating
- 9/10Nettie E Karcher SchoolGrades: 5-8Distance: 3.1 mi
- 4/10Burlington High SchoolGrades: 9-12Distance: 2.6 mi
- 7/10Waller Elementary SchoolGrades: K-4Distance: 3.4 mi
Schools provided by the listing agent
- Middle: Nettie E Karcher
- High: Burlington
- District: Burlington Area
Source: WIREX MLS. This data may not be complete. We recommend contacting the local school district to confirm school assignments for this home.
- $819,9004 bd3 ba2.1k sqft2165 River Glen Way LOT 24, Burlington, WI 53105New Construction

- $135,0000.49 AcresLOT 13 River Glen Way, Burlington, WI 53105Sold

- $159,9000.89 AcresLOT 15 River Glen Way, Burlington, WI 53105Lot/Land
- $169,9001.29 AcresLOT 32 River Glen Way, Burlington, WI 53105Lot/Land
- $152,9000.5 AcresLOT 27 River Glen Way, Burlington, WI 53105Lot/Land
- $137,9000.5 AcresLOT 12 River Glen Way, Burlington, WI 53105Lot/Land
- $173,9001.02 AcresLOT 31 River Glen Way, Burlington, WI 53105Sold
- $142,9000.51 AcresLOT 11 River Glen Way, Burlington, WI 53105Lot/Land
A local agent can set up tours, give advice and negotiate with sellers.
Similar homes
- $624,9004 bd3 ba2.2k sqft1433 Isabel LANE, Burlington, WI 53105Active
 MLS ID #1967829, Doug Nelson. WIREX MLS
 - $849,9004 bd2 ba2.1k sqft30406 Forest DRIVE, Burlington, WI 53105Active
 MLS ID #1973718, Joseph Busch. WIREX MLS
 - $580,0003 bd1 ba1.3k sqft29306 Durand AVENUE, Burlington, WI 53105Active
 MLS ID #1971531, Jeff Erickson. WIREX MLS
 - $575,0003 bd2 ba2.4k sqft1401 Devon ROAD, Burlington, WI 53105Active
 MLS ID #1957734, Renata Greeley. WIREX MLS
 - $425,0003 bd3 ba1.6k sqft300 W Chestnut STREET, Burlington, WI 53105ActiveMLS ID #1973327, Laura Scheel. WIREX MLS
- $799,9003 bd3 ba2k sqft30421 Forest DRIVE, Burlington, WI 53105ActiveMLS ID #1971984, Anthony McClintock. WIREX MLS
- $365,0003 bd2 ba1.3k sqft209 Parkview DRIVE, Burlington, WI 53105ActiveMLS ID #1973452, Joseph Busch. WIREX MLS
- $498,9994 bd3 ba2.4k sqft948 Cedar DRIVE, Burlington, WI 53105ActiveMLS ID #1972264, Jayne Petty. WIREX MLS
- $--5 bd2 ba2.6k sqftW1885 State Highway 11, Burlington, WI 53105AuctionAuction.com 1
- $359,0003 bd2 ba1.9k sqft33606 Bohner DRIVE, Burlington, WI 53105ActiveMLS ID #1973416, Jennifer Reesman. WIREX MLS
- $349,9003 bd2 ba1.5k sqft586 Oak STREET, Burlington, WI 53105ActiveMLS ID #1973147, Kelsey Krimmer. WIREX MLS
- $365,7002 bd2 ba1.8k sqft30810 Weiler ROAD, Burlington, WI 53105ActiveMLS ID #1972329, Richard Lepine. WIREX MLS
- $650,0006 bd2 ba2.1k sqft5402 Northwest HIGHWAY, Waterford, WI 53185ActiveMLS ID #1969592, The A Team*. WIREX MLS
- $649,0003 bd2 ba1.6k sqft2531 Lakeshore DRIVE, Kansasville, WI 53139ActiveMLS ID #1972877, Patrick Cotter. WIREX MLS
- $459,9903 bd2 ba1.4k sqft565 Revere St, Burlington, WI 53105ActiveMRED as distributed by MLS GRID
- $574,9004 bd3 ba2.3k sqft26022 Windermere DRIVE, Wind Lake, WI 53185ActiveMLS ID #1973840, Kayden Mayotte. WIREX MLS
- $419,9003 bd3 ba1.7k sqft1116 Springbrook DRIVE, Burlington, WI 53105ActiveMLS ID #1965864, Adam Troestler. WIREX MLS
- $501,4904 bd3 ba2k sqft522 Freedom Trl, Burlington, WI 53105ActiveMRED as distributed by MLS GRID
- $490,0004 bd2 ba1.6k sqft4424 Riverside ROAD, Waterford, WI 53185ActiveMLS ID #1973672, Michael McElwee. WIREX MLS
- $519,4904 bd3 ba2.6k sqft530 Freedom Trl, Burlington, WI 53105ActiveMRED as distributed by MLS GRID
