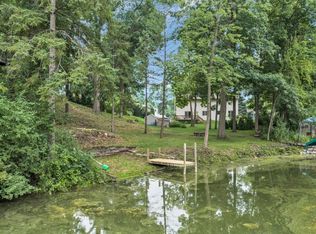
Escape to lake life on beautiful Browns Lake! Just 1 hr from Chicago's North Shore and O'Hare, and 1.5 hrs from Madison, this turnkey lakefront home offers the perfect year-round residence or weekend retreat. Thoughtfully renovated in 2018, the 3-level home features over 2,000 sq ft with 3BRs, 3 full BAs, spacious living areas, a finished LL bunkroom and entertainment space, plus a mudroom with direct lake access. Enjoy breathtaking lake views from the deck, an oversized yard, and ample guest parking. Set on a prime lakefront lot in the desirable Halls Point neighborhood, the property also offers outstanding future building potential. Browns Lake is a nearly 400-acre full-recreation lake known for boating, fishing, paddleboarding, and waterfront dining. A pontoon boat is included!
Active
Price cut: $50K (9/22)
$699,900
30421 Forest DRIVE, Burlington, WI 53105
3beds
2,045sqft
Single Family Residence
Built in 1940
6,098 Square Feet Lot
$690,500 Zestimate®
$342/sqft
$-- HOA
What's special
Prime lakefront lotTurnkey lakefront homeAmple guest parkingOversized yard
- 87 days
- 1,291
- 61
Zillow last checked:
Listing updated:
Listed by:
Anthony McClintock PropertyInfo@shorewest.com,
Shorewest Realtors, Inc.
Source: WIREX MLS,MLS#: 1971984 Originating MLS: Metro MLS
Originating MLS: Metro MLSFacts & features
Interior
Bedrooms & bathrooms
- Bedrooms: 3
- Bathrooms: 3
- Full bathrooms: 3
- Main level bedrooms: 1
Primary bedroom
- Level: Upper
- Area: 120
- Dimensions: 12 x 10
Bedroom 2
- Level: Main
- Area: 110
- Dimensions: 10 x 11
Bedroom 3
- Level: Upper
- Area: 121
- Dimensions: 11 x 11
Bathroom
- Features: Tub Only, Ceramic Tile, Shower Over Tub, Shower Stall
Dining room
- Level: Main
- Area: 110
- Dimensions: 10 x 11
Family room
- Level: Main
- Area: 273
- Dimensions: 21 x 13
Kitchen
- Level: Main
- Area: 110
- Dimensions: 10 x 11
Living room
- Level: Main
- Area: 323
- Dimensions: 19 x 17
Heating
- Natural Gas, Forced Air
Cooling
- Central Air
Appliances
- Included: Dishwasher, Dryer, Microwave, Range, Refrigerator, Washer
Features
- High Speed Internet
- Basement: Block,Finished,Full,Walk-Out Access
Interior area
- Total structure area: 2,045
- Total interior livable area: 2,045 sqft
- Finished area above ground: 2,045
Video & virtual tour
Property
Parking
- Total spaces: 1
- Parking features: Attached, 1 Car
- Attached garage spaces: 1
Features
- Levels: Two
- Stories: 2
- Patio & porch: Deck, Patio
- Has view: Yes
- View description: Water
- Has water view: Yes
- Water view: Water
- Waterfront features: Waterfront, Lake, 51-100 feet
- Body of water: Browns Lake
Lot
- Size: 6,098 Square Feet
Details
- Additional structures: Garden Shed
- Parcel number: 002031927514000
- Zoning: RES
Construction
Type & style
- Home type: SingleFamily
- Architectural style: Contemporary
- Property subtype: Single Family Residence
Materials
- Vinyl Siding
Condition
- 21+ Years
- New construction: No
- Year built: 1940
Utilities & green energy
- Sewer: Public Sewer
- Water: Well
- Utilities for property: Cable Available
Community & HOA
Community
- Subdivision: Halls Point
Location
- Region: Burlington
- Municipality: Burlington
Financial & listing details
- Price per square foot: $342/sqft
- Tax assessed value: $349,000
- Annual tax amount: $4,821
- Date on market: 7/16/2026
- Inclusions: Stove, Refrigerator, Dishwasher, Microwave, Washer, Dryer, Pontoon Boat
Estimated market value
$690,500
$656,000 - $725,000
$2,309/mo
Price history
| Date | Event | Price |
|---|---|---|
| 9/22/2026 | Price change | $699,900-6.7%$342/sqft |
Source:  WIREX MLS #1971984 Report a problem WIREX MLS #1971984 Report a problem | ||
| 8/17/2026 | Price change | $749,900-6.3%$367/sqft |
Source: WIREX MLS #1971984 Report a problem | ||
| 7/16/2026 | Listed for sale | $799,900+153.9%$391/sqft |
Source: WIREX MLS #1971984 Report a problem | ||
| 11/30/2018 | Sold | $315,000-2.8%$154/sqft |
Source: Public Record Report a problem | ||
| 10/16/2018 | Listed for sale | $324,000$158/sqft |
Source: RE/MAX Premier Properties #1610622 Report a problem | ||
Public tax history
| Year | Property taxes | Tax assessment |
|---|---|---|
| 2025 | $6,141 +10.9% | $349,000 |
| 2024 | $5,538 +23.5% | $349,000 |
| 2023 | $4,485 +5.9% | $349,000 |
| 2022 | $4,234 -5.9% | $349,000 +38.5% |
| 2021 | $4,498 | $252,000 |
| 2020 | -- | $252,000 |
Find assessor info on the county website
Monthly payment
Est. payment
Payment breakdown
Explore the cost of this home by adjusting the details. Changes won't be saved.Climate risks
Neighborhood: Browns Lake
Nearby schools
Schools provided by the listing agent
- Middle: Nettie E Karcher
- High: Burlington
- District: Burlington Area
Source: WIREX MLS. This data may not be complete. We recommend contacting the local school district to confirm school assignments for this home.
Similar homes
- $649,9003 bd2 ba1.5k sqft30215 Forest DRIVE, Burlington, WI 53105Active
 MLS ID #1975364, Patrick Vandenberg. WIREX MLS
 - $799,9004 bd2 ba2.1k sqft30406 Forest DRIVE, Burlington, WI 53105Active
 MLS ID #1973718, Joseph Busch. WIREX MLS
 - $599,9003 bd2 ba2.2k sqft6196 Oak brook DRIVE, Burlington, WI 53105Active
 MLS ID #1984461, Ginger Gill. WIREX MLS
 - $624,9004 bd3 ba2.2k sqft1433 Isabel LANE, Burlington, WI 53105Active
 MLS ID #1967829, Doug Nelson. WIREX MLS
