MODERN FLAIR MEETS RIVERFRONT FUN! Stunning 3 BR 2.5 BA home sits on a beautiful 1 acre lot with deeded access to 5.6 acres of common grounds on the Fox River & your own boat slip. Outdoor living shines with wraparound Tigerwood deck, cement, patio, fire pit, LP Smartside siding & 10x16 Old Hickory shed. Step inside to be WOWED by soaring 16' ceilings, panoramic views, open concept, stylish fireplace. Kitchen features granite countertops, inlaid granite sink, stainless steel appliances, glass tile, backsplash & huge walk-in pantry. Impressive primary suite boast cathedral ceilings, fireplace, dual sinks & closets, jacuzzi tub and walk-in shower. Finished LL offers 2 BR's, sun filled family room with a soapstone fireplace, full BA with WIC. MODERN COMFORT, OUTDOOR ADVENTURE & LOTS TO LOVE!
Active
$630,000
28827 Kramer DRIVE, Waterford, WI 53185
3beds
2,856sqft
Single Family Residence
Built in 2001
0.99 Acres Lot
$619,900 Zestimate®
$221/sqft
$-- HOA
What's special
Soapstone fireplaceOwn boat slipFire pitPanoramic viewsLp smartside sidingSun filled family roomInlaid granite sink
- 14 hours
- 332
- 27
Zillow last checked:
Listing updated:
Listed by:
Sylvia Ksobiech 262-844-6854,
Kaplon Realty, LLC
Source: WIREX MLS,MLS#: 1984140 Originating MLS: Metro MLS
Originating MLS: Metro MLSFacts & features
Interior
Bedrooms & bathrooms
- Bedrooms: 3
- Bathrooms: 3
- Full bathrooms: 2
- 1/2 bathrooms: 1
- Main level bedrooms: 1
Primary bedroom
- Level: Main
- Area: 384
- Dimensions: 24 x 16
Bedroom 2
- Level: Lower
- Area: 266
- Dimensions: 19 x 14
Bedroom 3
- Level: Lower
- Area: 224
- Dimensions: 16 x 14
Bathroom
- Features: Ceramic Tile, Whirlpool, Master Bedroom Bath: Tub/No Shower, Master Bedroom Bath: Walk-In Shower, Master Bedroom Bath
Dining room
- Level: Main
- Area: 105
- Dimensions: 15 x 7
Kitchen
- Level: Main
- Area: 150
- Dimensions: 15 x 10
Living room
- Level: Main
- Area: 525
- Dimensions: 25 x 21
Heating
- Natural Gas, Forced Air
Cooling
- Central Air
Appliances
- Included: Dishwasher, Disposal, Dryer, Range, Refrigerator, Washer, Water Softener
Features
- High Speed Internet, Pantry, Cathedral/vaulted ceiling, Walk-In Closet(s), Kitchen Island
- Windows: Skylight(s)
- Basement: 8'+ Ceiling,Finished,Full Size Windows,Concrete,Sump Pump,Walk-Out Access,Exposed
Interior area
- Total structure area: 2,856
- Total interior livable area: 2,856 sqft
- Finished area above ground: 2,856
Property
Parking
- Total spaces: 2.5
- Parking features: Garage Door Opener, Attached, 2 Car
- Attached garage spaces: 2.5
Features
- Levels: Two,Bi-Level
- Stories: 2
- Patio & porch: Deck
- Exterior features: Boat Slip
- Has spa: Yes
- Spa features: Bath
- Waterfront features: Deeded Water Access, Water Access/Rights, Pier, River
- Body of water: Fox River
Lot
- Size: 0.99 Acres
- Features: Wooded
Details
- Additional structures: Garden Shed
- Parcel number: 016041926048170
- Zoning: Residential
Construction
Type & style
- Home type: SingleFamily
- Architectural style: Contemporary,Raised Ranch
- Property subtype: Single Family Residence
Materials
- Brick, Brick/Stone, Wood Siding
Condition
- 21+ Years
- New construction: No
- Year built: 2001
Utilities & green energy
- Sewer: Public Sewer
- Water: Well
- Utilities for property: Cable Available
Community & HOA
Location
- Region: Waterford
- Municipality: Waterford
Financial & listing details
- Price per square foot: $221/sqft
- Annual tax amount: $6,667
- Date on market: 10/9/2026
- Inclusions: Refrigerator, Range, Garbage, Disposal, Dishwasher, Washer, Dryer, Window Treatments, Two Tvs Living Room And Primary Bedroom) Pool Table And Accessories.
- Exclusions: Sellers Personal Property
Estimated market value
$619,900
$589,000 - $651,000
$3,237/mo
Price history
| Date | Event | Price |
|---|---|---|
| 10/9/2026 | Listed for sale | $630,000$221/sqft |
Source:  WIREX MLS #1984140 Report a problem WIREX MLS #1984140 Report a problem | ||
Public tax history
Tax history is unavailable.
Monthly payment
Est. payment
Payment breakdown
Explore the cost of this home by adjusting the details. Changes won't be saved.Climate risks
Neighborhood: Tichigan
Nearby schools
Schools provided by the listing agent
- Middle: Fox River
- High: Waterford
- District: Waterford Graded J1
Source: WIREX MLS. This data may not be complete. We recommend contacting the local school district to confirm school assignments for this home.


Similar homes
- $579,9004 bd3 ba2.1k sqft7111 Friisgard Vei, Wind Lake, WI 53185Active
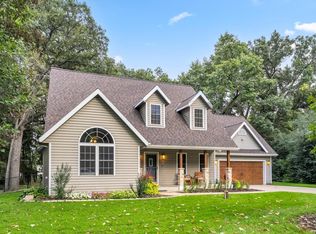 MLS ID #1983803, Joseph Jewell. WIREX MLS
 - $525,0003 bd2 ba2k sqft7209 Whippoorwill COURT, Wind Lake, WI 53185Active
 MLS ID #1984098, Beverly Marek. WIREX MLS
 - $529,9003 bd3 ba2k sqft30329 Beach View Ln, Waterford, WI 53185For Sale
 MLS ID #2030098, Jaclyn Cunningham. SCWMLS
 - $460,0004 bd3 ba2.4k sqft414 Whipple Tree LANE, Waterford, WI 53185Active
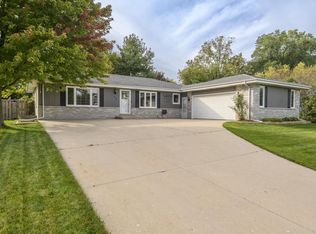 MLS ID #1982609, Goodland Collection Group*. WIREX MLS
