Poised on a beautifully landscaped 0.46-acre parcel in Fox River Prairie, this meticulously maintained 2-story residence offers 3 bedrooms, 2.5 baths, and approximately 2,870 square feet of finished living space. The refined kitchen features 2025 quartz countertops while nearly 600 finished lower-level square feet provide exceptional versatility. Recent investments inspire confidence: a 2025 architectural roof with new gutters, downspouts and 50-year warranty, plus a 2023 Lennox Elite furnace and central air. A 3-car attached garage includes a dedicated 240-volt electric-vehicle charging circuit. Smart laundry appliances, an owned water softener, reverse-osmosis filtration and active radon mitigation enhance daily comfort. Near West Meadows Conservancy, schedule your private showing today!
Active
Price cut: $20K (9/29)
$579,900
843 Prairie View DRIVE, Burlington, WI 53105
3beds
2,270sqft
Single Family Residence
Built in 2002
0.45 Acres Lot
$573,900 Zestimate®
$255/sqft
$8/mo HOA
What's special
- 20 days
- 607
- 27
Zillow last checked:
Listing updated:
Listed by:
Lance Nowak 414-690-1040,
Victory Realty Elite
Source: WIREX MLS,MLS#: 1981382 Originating MLS: Metro MLS
Originating MLS: Metro MLSFacts & features
Interior
Bedrooms & bathrooms
- Bedrooms: 3
- Bathrooms: 3
- Full bathrooms: 2
- 1/2 bathrooms: 1
Primary bedroom
- Level: Upper
- Area: 315
- Dimensions: 21 x 15
Bedroom 2
- Level: Upper
- Area: 156
- Dimensions: 12 x 13
Bedroom 3
- Level: Upper
- Area: 132
- Dimensions: 11 x 12
Dining room
- Level: Main
- Area: 143
- Dimensions: 11 x 13
Kitchen
- Level: Main
- Area: 308
- Dimensions: 22 x 14
Living room
- Level: Main
- Area: 240
- Dimensions: 16 x 15
Office
- Level: Main
- Area: 216
- Dimensions: 12 x 18
Heating
- Natural Gas, Forced Air
Cooling
- Central Air
Appliances
- Included: Dishwasher, Microwave, Oven, Range, Refrigerator
Features
- Kitchen Island
- Basement: Full
Interior area
- Total structure area: 2,270
- Total interior livable area: 2,270 sqft
Video & virtual tour
Property
Parking
- Total spaces: 3
- Parking features: Attached, 3 Car
- Attached garage spaces: 3
Features
- Levels: Two
- Stories: 2
- Patio & porch: Patio
Lot
- Size: 0.45 Acres
Details
- Parcel number: 176031914200540
- Zoning: RES
Construction
Type & style
- Home type: SingleFamily
- Architectural style: Contemporary
- Property subtype: Single Family Residence
Materials
- Vinyl Siding
Condition
- 21+ Years
- New construction: No
- Year built: 2002
Utilities & green energy
- Sewer: Public Sewer
- Water: Public
Community & HOA
Community
- Subdivision: Fox River Prairie
HOA
- Has HOA: Yes
- HOA fee: $100 annually
Location
- Region: Burlington
- Municipality: Rochester
Financial & listing details
- Price per square foot: $255/sqft
- Tax assessed value: $459,400
- Annual tax amount: $4,702
- Date on market: 9/23/2026
Estimated market value
$573,900
$545,000 - $603,000
$2,688/mo
Price history
| Date | Event | Price |
|---|---|---|
| 9/29/2026 | Price change | $579,900-3.3%$255/sqft |
Source:  WIREX MLS #1981382 Report a problem WIREX MLS #1981382 Report a problem | ||
| 9/23/2026 | Listed for sale | $599,900+899.8%$264/sqft |
Source: WIREX MLS #1981382 Report a problem | ||
| 10/3/2002 | Sold | $60,000$26/sqft |
Source: Agent Provided Report a problem | ||
Public tax history
| Year | Property taxes | Tax assessment |
|---|---|---|
| 2025 | $4,703 +39.3% | $459,400 +79.2% |
| 2024 | $3,375 -2% | $256,400 |
| 2023 | $3,443 +7.6% | $256,400 |
| 2022 | $3,200 -3.8% | $256,400 |
| 2021 | $3,326 | $256,400 |
| 2020 | -- | $256,400 |
| 2019 | $3,663 +6% | $256,400 |
| 2018 | $3,457 -12.5% | $256,400 |
| 2017 | $3,950 +2.1% | $256,400 |
| 2016 | $3,868 | $256,400 |
| 2015 | $3,868 -4.3% | $256,400 |
| 2014 | $4,041 -8.7% | $256,400 |
| 2013 | $4,425 +6.8% | $256,400 |
| 2012 | $4,143 +3.2% | $256,400 |
| 2011 | $4,013 +3.5% | $256,400 |
| 2010 | $3,878 +5.5% | $256,400 |
| 2009 | $3,675 +2.1% | $256,400 |
| 2008 | $3,600 -4.7% | $256,400 |
| 2007 | $3,779 -8.9% | $256,400 +20.9% |
| 2006 | $4,150 -1.1% | $212,100 |
| 2005 | $4,195 +1% | $212,100 |
| 2004 | $4,152 +183.3% | $212,100 +190.2% |
| 2003 | $1,466 | $73,100 |
Find assessor info on the county website
Monthly payment
Est. payment
Payment breakdown
Explore the cost of this home by adjusting the details. Changes won't be saved.Climate risks
Neighborhood: 53105
Nearby schools
Schools provided by the listing agent
- Middle: Nettie E Karcher
- High: Burlington
- District: Burlington Area
Source: WIREX MLS. This data may not be complete. We recommend contacting the local school district to confirm school assignments for this home.
- $506,8004 bd3 ba1.8k sqft901 Prairie View Dr, Burlington, WI 53105Off Market
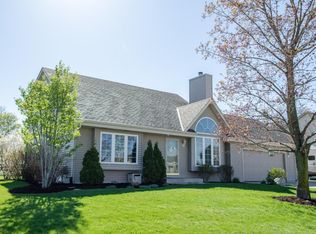
- $539,7004 bd2 ba-- sqft833 Prairie View Dr, Burlington, WI 53105Off Market
- $457,4003 bd2 ba-- sqft909 Prairie View Dr, Burlington, WI 53105Off Market
- $586,6004 bd3 ba2.4k sqft821 Prairie View Dr, Burlington, WI 53105Off Market
Similar homes
- $400,0003 bd3 ba2.1k sqft33733 Academy ROAD, Burlington, WI 53105Active
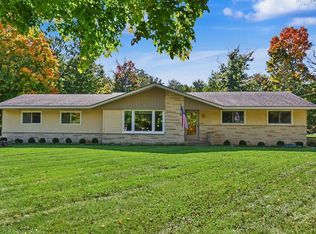 MLS ID #1984433, Peter Stefaniak. WIREX MLS
 - $629,9003 bd3 ba2.5k sqft24026 Oakwood LANE, Kansasville, WI 53139Active
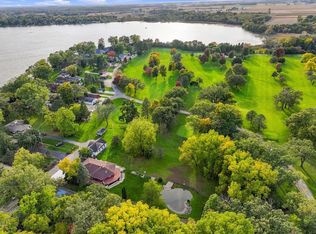 MLS ID #1984447, The Lisa Fabiano Group*. WIREX MLS
 - $630,0003 bd3 ba2.8k sqft28827 Kramer DRIVE, Waterford, WI 53185Active
 MLS ID #1984140, Sylvia Ksobiech. WIREX MLS
 - $579,9004 bd3 ba2.1k sqft7111 Friisgard Vei, Wind Lake, WI 53185Active
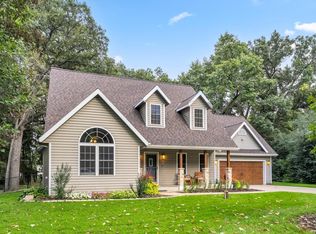 MLS ID #1983803, Joseph Jewell. WIREX MLS
