Tucked away in a quiet subdivision but only minutes away from downtown Waterford, the library, River Rhythms, Ten Club Park (which features a summer splash pad and winter ice skating rink) and Rivermoor Golf Club, you'll find this deceptively large ranch. Boasting an open-concept floorplan, first-floor laundry, and large windows that flood the home with natural light. The main floor features 3 bedrooms and 2 full bathrooms while the lower level offers a 4th bedroom, another full bathroom, and large rec room space. Escape to your backyard oasis with a large concrete patio, fully fenced-in backyard, and large storage shed. With many updates inside and out, we're excited for you to come take a look! Roof (2016), Boiler (2017), Water Heater (2021), Air Conditioner (2022).
Active
$460,000
414 Whipple Tree LANE, Waterford, WI 53185
4beds
2,490sqft
Single Family Residence
Built in 1988
0.28 Acres Lot
$461,400 Zestimate®
$185/sqft
$-- HOA
What's special
- 20 days
- 1,451
- 60
Likely to sell faster than
Zillow last checked:
Listing updated:
Listed by:
Goodland Collection Group* 262-599-8980,
Keller Williams Realty-Milwaukee Southwest
Source: WIREX MLS,MLS#: 1982609 Originating MLS: Metro MLS
Facts & features
Interior
Bedrooms & bathrooms
- Bedrooms: 4
- Bathrooms: 3
- Full bathrooms: 3
- Main level bedrooms: 3
Primary bedroom
- Level: Main
- Area: 195
- Dimensions: 15 x 13
Bedroom 2
- Level: Main
- Area: 135
- Dimensions: 15 x 9
Bedroom 3
- Level: Main
- Area: 195
- Dimensions: 15 x 13
Bedroom 4
- Level: Lower
- Area: 126
- Dimensions: 14 x 9
Bathroom
- Features: Shower on Lower, Tub Only, Master Bedroom Bath: Tub/Shower Combo
Kitchen
- Level: Main
- Area: 294
- Dimensions: 21 x 14
Living room
- Level: Main
- Area: 252
- Dimensions: 18 x 14
Heating
- Natural Gas, Radiant/Hot Water
Cooling
- Central Air
Appliances
- Included: Dishwasher, Disposal, Dryer, Microwave, Oven, Range, Refrigerator, Washer
Features
- High Speed Internet, Pantry
- Flooring: Wood
- Basement: Block,Full,Full Size Windows,Partially Finished,Sump Pump
Interior area
- Total structure area: 2,490
- Total interior livable area: 2,490 sqft
- Finished area above ground: 1,590
- Finished area below ground: 900
Property
Parking
- Total spaces: 2.5
- Parking features: Garage Door Opener, Attached, 2 Car
- Attached garage spaces: 2.5
Features
- Levels: One
- Stories: 1
- Patio & porch: Patio
- Fencing: Fenced Yard
Lot
- Size: 0.28 Acres
- Features: Wooded
Details
- Additional structures: Garden Shed
- Parcel number: 191041935220004
- Zoning: Residential
Construction
Type & style
- Home type: SingleFamily
- Architectural style: Ranch
- Property subtype: Single Family Residence
Materials
- Brick, Brick/Stone, Wood Siding
Condition
- 21+ Years
- New construction: No
- Year built: 1988
Utilities & green energy
- Sewer: Public Sewer
- Water: Public
- Utilities for property: Cable Available
Community & HOA
Location
- Region: Waterford
- Municipality: Waterford
Financial & listing details
- Price per square foot: $185/sqft
- Tax assessed value: $361,100
- Annual tax amount: $5,551
- Date on market: 10/1/2026
- Inclusions: Refrigerator, Dishwasher, Oven/Range, Microwave, Disposal, Washer, Dryer
- Exclusions: Seller's Personal Property
Estimated market value
$461,400
$438,000 - $484,000
$2,843/mo
Price history
| Date | Event | Price |
|---|---|---|
| 10/1/2026 | Listed for sale | $460,000+27.8%$185/sqft |
Source:  WIREX MLS #1982609 Report a problem | ||
| 9/6/2023 | Listing removed | -- |
Source: WIREX MLS #1768681 Report a problem | ||
| 11/22/2021 | Sold | $360,000+10.8%$145/sqft |
Source: WIREX MLS #1768681 Report a problem | ||
| 11/7/2021 | Pending sale | $325,000$131/sqft |
Source: WIREX MLS #1768681 Report a problem | ||
| 10/20/2021 | Listed for sale | $325,000+66.7%$131/sqft |
Source: WIREX MLS #1768681 Report a problem | ||
| 11/22/2017 | Sold | $195,000+11.4%$78/sqft |
Source: Public Record Report a problem | ||
| 7/20/2011 | Sold | $175,000-2.8%$70/sqft |
Source: Public Record Report a problem | ||
| 6/5/2011 | Price change | $180,000-1.6%$72/sqft |
Source: RE/MAX Premier Properties #1188769 Report a problem | ||
| 5/31/2011 | Listed for sale | $183,000-3.6%$73/sqft |
Source: RE/MAX Premier Properties #1188769 Report a problem | ||
| 11/10/2010 | Listed for sale | $189,900-5%$76/sqft |
Source: Visual Tour #1166665 Report a problem | ||
| 8/4/2010 | Listing removed | $199,900$80/sqft |
Source: Visual Tour #1121180 Report a problem | ||
| 6/12/2010 | Price change | $199,900-4.8%$80/sqft |
Source: Visual Tour #1121180 Report a problem | ||
| 4/4/2010 | Price change | $209,900-4.5%$84/sqft |
Source: Visual Tour #1121180 Report a problem | ||
| 1/31/2010 | Listed for sale | $219,900$88/sqft |
Source: Visual Tour #1121180 Report a problem | ||
Public tax history
| Year | Property taxes | Tax assessment |
|---|---|---|
| 2025 | $5,550 +6.6% | $361,100 +5.7% |
| 2024 | $5,209 +3.1% | $341,500 +7.7% |
| 2023 | $5,055 +5.7% | $317,200 +20.6% |
| 2022 | $4,784 +7.2% | $263,100 +4% |
| 2021 | $4,462 -2.6% | $252,900 +28.1% |
| 2020 | $4,581 +1.6% | $197,500 |
| 2019 | $4,508 +6.5% | $197,500 |
| 2018 | $4,232 +3.5% | $197,500 |
| 2017 | $4,090 -8.7% | $197,500 -0.5% |
| 2016 | $4,478 | $198,500 |
| 2015 | $4,478 +16.3% | $198,500 +7.3% |
| 2014 | $3,851 +0.4% | $185,000 |
| 2013 | $3,837 -0.4% | $185,000 |
| 2012 | $3,851 +0.4% | $185,000 |
| 2011 | $3,835 -13.1% | $185,000 -13.7% |
| 2010 | $4,411 -1.1% | $214,300 +13.4% |
| 2009 | $4,461 +1.4% | $189,000 |
| 2008 | $4,402 -0.9% | $189,000 |
| 2007 | $4,441 +3.1% | $189,000 |
| 2006 | $4,308 +5.5% | $189,000 |
| 2005 | $4,085 +2.4% | $189,000 |
| 2004 | $3,990 -2.7% | $189,000 |
| 2003 | $4,102 +7.4% | $189,000 +30.1% |
| 2002 | $3,818 +0.1% | $145,300 |
| 2001 | $3,815 +2.6% | $145,300 |
| 2000 | $3,719 | $145,300 |
Find assessor info on the county website
Monthly payment
Est. payment
Payment breakdown
Explore the cost of this home by adjusting the details. Changes won't be saved.Climate risks
Neighborhood: 53185
Nearby schools
Schools provided by the listing agent
- Elementary: Evergreen
- Middle: Fox River
- High: Waterford
- District: Waterford Uhs
Source: WIREX MLS. This data may not be complete. We recommend contacting the local school district to confirm school assignments for this home.
Similar homes
- $449,9002 bd3 ba2.6k sqft509 E Main STREET, Waterford, WI 53185Active
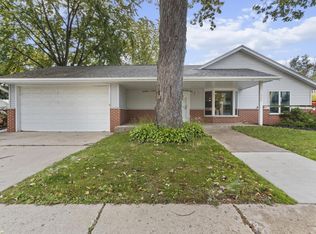 MLS ID #1985489, John Harlos. WIREX MLS
- $444,9005 bd3 ba2.6k sqft124 S Jefferson STREET, Waterford, WI 53185Active
 MLS ID #1985233, Sheehan Mohn Group*. WIREX MLS
- $479,9004 bd2 ba1.6k sqft4424 Riverside ROAD, Waterford, WI 53185Active
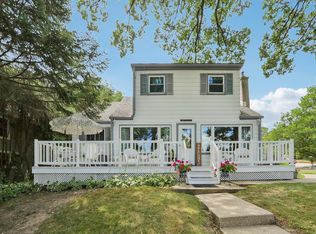 MLS ID #1984636, Michael McElwee. WIREX MLS
- $454,9003 bd3 ba1.9k sqft28604 Burma LANE, Waterford, WI 53185Active
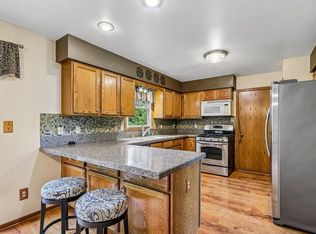 MLS ID #1982761, Theresa Borkowski. WIREX MLS
