Spacious 4 bedroom home with loads of updates! New windows, siding, gutters, soffit, facia all completed in 2022; Main floor bedroom and full bath; 2 separate living areas and a finished rec room in the basement; 3 generous bedrooms and an additional room for an office or craft room on the 2nd floor; Gas fireplace in the family room, large 3 seasons room off of the dinette, large walk in closets in multiple bedrooms; What more could you want!? Call today for your private showing!
Contingent
$449,900
1306 Carlin COURT, Burlington, WI 53105
4beds
3,398sqft
Single Family Residence
Built in 1978
0.28 Acres Lot
$446,000 Zestimate®
$132/sqft
$-- HOA
What's special
New windows
- 22 days
- 946
- 68
Likely to sell faster than
Zillow last checked:
Listing updated:
Listed by:
Bradley Lois 262-206-1691,
Bear Realty Of Burlington
Source: WIREX MLS,MLS#: 1984798 Originating MLS: Metro MLS
Facts & features
Interior
Bedrooms & bathrooms
- Bedrooms: 4
- Bathrooms: 3
- Full bathrooms: 2
- 1/2 bathrooms: 1
- Main level bedrooms: 1
Primary bedroom
- Level: Upper
- Area: 180
- Dimensions: 12 x 15
Bedroom 2
- Level: Main
- Area: 180
- Dimensions: 12 x 15
Bedroom 3
- Level: Upper
- Area: 110
- Dimensions: 10 x 11
Bedroom 4
- Level: Upper
- Area: 210
- Dimensions: 10 x 21
Dining room
- Level: Main
- Area: 130
- Dimensions: 10 x 13
Family room
- Level: Main
- Area: 228
- Dimensions: 12 x 19
Kitchen
- Level: Main
- Area: 130
- Dimensions: 10 x 13
Living room
- Level: Main
- Area: 180
- Dimensions: 18 x 10
Heating
- Natural Gas, Forced Air, Multiple Units
Cooling
- Central Air, Multi Units
Appliances
- Included: Dishwasher, Disposal, Dryer, Microwave, Oven, Range, Refrigerator, Washer, Water Softener
Features
- High Speed Internet, Walk-In Closet(s), Kitchen Island
- Basement: Full,Partially Finished,Sump Pump
Interior area
- Total structure area: 3,398
- Total interior livable area: 3,398 sqft
- Finished area above ground: 2,363
- Finished area below ground: 1,035
Property
Parking
- Total spaces: 2.5
- Parking features: Garage Door Opener, Attached, 2 Car
- Attached garage spaces: 2.5
Features
- Levels: One and One Half,Two
- Stories: 1
Lot
- Size: 0.28 Acres
Details
- Parcel number: 002031922089000
- Zoning: R3
Construction
Type & style
- Home type: SingleFamily
- Architectural style: Colonial
- Property subtype: Single Family Residence
Materials
- Brick, Brick/Stone
Condition
- 21+ Years
- New construction: No
- Year built: 1978
Utilities & green energy
- Sewer: Public Sewer
- Water: Well
- Utilities for property: Cable Available
Community & HOA
Location
- Region: Burlington
- Municipality: Burlington
Financial & listing details
- Price per square foot: $132/sqft
- Tax assessed value: $400,300
- Annual tax amount: $5,326
- Date on market: 10/14/2026
- Inclusions: Refrigerator, Oven/Range, Microwave, Dishwasher, Washer, Dryer, Water Softener, Iron Filtration System, Lower Refrigerator & Lower Microwave.
Estimated market value
$446,000
$424,000 - $468,000
$2,848/mo
Price history
| Date | Event | Price |
|---|---|---|
| 10/24/2026 | Contingent | $449,900$132/sqft |
Source:  WIREX MLS #1984798 Report a problem | ||
| 10/14/2026 | Listed for sale | $449,900+89%$132/sqft |
Source: WIREX MLS #1984798 Report a problem | ||
| 5/12/2015 | Sold | $238,000-0.8%$70/sqft |
Source: Public Record Report a problem | ||
| 4/18/2015 | Listed for sale | $239,900-4%$71/sqft |
Source: Bear Realty Of Burlington and Williams Bay - WI #1415166 Report a problem | ||
| 9/11/2014 | Listing removed | $249,900$74/sqft |
Source: Bear Realty of Burlington #1357867 Report a problem | ||
| 6/19/2014 | Price change | $249,900-3.8%$74/sqft |
Source: Bear Realty of Burlington #1357867 Report a problem | ||
| 4/10/2014 | Listed for sale | $259,900$76/sqft |
Source: Bear Realty of Burlington #1357867 Report a problem | ||
Public tax history
| Year | Property taxes | Tax assessment |
|---|---|---|
| 2025 | $5,326 +3.2% | $400,300 |
| 2024 | $5,159 +5.4% | $400,300 |
| 2023 | $4,894 +5.8% | $400,300 |
| 2022 | $4,624 +9% | $400,300 +60.4% |
| 2021 | $4,240 | $249,500 |
| 2020 | -- | $249,500 |
| 2019 | $4,308 +9.6% | $249,500 |
| 2018 | $3,929 -5.2% | $249,500 |
| 2017 | $4,145 -1.3% | $249,500 |
| 2016 | $4,199 | $249,500 |
| 2015 | $4,199 +0.7% | $249,500 |
| 2014 | $4,170 -7.4% | $249,500 |
| 2013 | $4,504 -11.3% | $249,500 -13% |
| 2012 | $5,076 -1.9% | $286,700 |
| 2011 | $5,172 +1.7% | $286,700 |
| 2010 | $5,086 +1.4% | $286,700 |
| 2009 | $5,017 +0.9% | $286,700 |
| 2008 | $4,975 +0.3% | $286,700 |
| 2007 | $4,958 +3.3% | $286,700 |
| 2006 | $4,800 +6.6% | $286,700 +34.6% |
| 2005 | $4,504 +0.6% | $213,000 |
| 2004 | $4,479 +6.7% | $213,000 |
| 2003 | $4,199 +1.8% | $213,000 |
| 2002 | $4,124 +5.6% | $213,000 +37.3% |
| 2001 | $3,906 +4.5% | $155,100 |
| 2000 | $3,736 | $155,100 |
Find assessor info on the county website
Monthly payment
Est. payment
Payment breakdown
Explore the cost of this home by adjusting the details. Changes won't be saved.Climate risks
Neighborhood: 53105
Nearby schools
Schools provided by the listing agent
- Middle: Nettie E Karcher
- High: Burlington
- District: Burlington Area
Source: WIREX MLS. This data may not be complete. We recommend contacting the local school district to confirm school assignments for this home.

Similar homes
- $475,0003 bd2 ba1.7k sqft1711 Landre COURT, Burlington, WI 53105Active
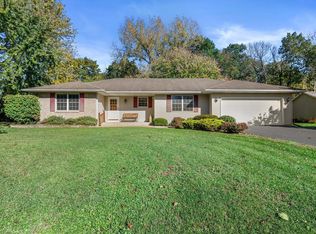 MLS ID #1985593, Julia Marshall. WIREX MLS
- $474,0004 bd3 ba2.4k sqft948 Cedar Dr, Burlington, WI 53105Active
 MLS ID #12786465, Jayne Petty, Compass. MRED as distributed by MLS GRID
- $399,9004 bd2 ba2.1k sqft217 W Jefferson St, Burlington, WI 53105Active
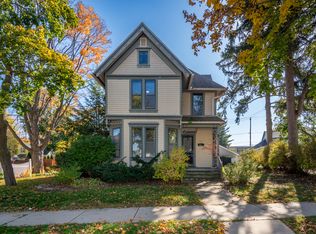 MLS ID #12798041, Lisa Howe, Re/Max Advantage. MRED as distributed by MLS GRID
- $430,0003 bd3 ba1.7k sqft1140 Hidden Creek LANE, Burlington, WI 53105Active
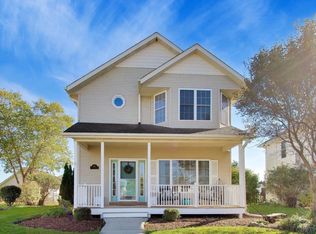 MLS ID #1985902, Monica Mitchell. WIREX MLS
