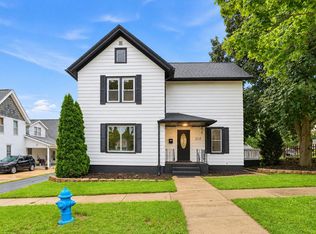
Pristine colonial charm meets turn-key comfort in this beautiful 3-bed, 2.5-bath home located in a vibrant subdivision. From the moment you arrive, fantastic curb appeal sets the tone. Step inside to durable LVP flooring and a light-filled layout centered around a spacious eat-in kitchen--complete with plenty of counter seating, breakfast table space, and rich storage for effortless hosting.Essential features include main-floor laundry, a fully finished lower-level recreation room, and a massive primary suite featuring a walk-in closet and private bath. Step out back to relax on your covered porch, rain or shine. Don't wait--call today for your private showing!
Active
$430,000
1140 Hidden Creek LANE, Burlington, WI 53105
3beds
1,719sqft
Single Family Residence
Built in 2005
8,276 Square Feet Lot
$385,500 Zestimate®
$250/sqft
$-- HOA
What's special
Light-filled layoutMain-floor laundryWalk-in closetPristine colonial charmMassive primary suiteFantastic curb appealSpacious eat-in kitchen
- 1 hour
- 73
- 4
Zillow last checked:
Listing updated:
Listed by:
Monica Mitchell 847-370-3953,
Berkshire Hathaway Starck Real Estate
Source: WIREX MLS,MLS#: 1985902 Originating MLS: Metro MLS
Facts & features
Interior
Bedrooms & bathrooms
- Bedrooms: 3
- Bathrooms: 3
- Full bathrooms: 2
- 1/2 bathrooms: 1
Primary bedroom
- Level: Upper
- Area: 247
- Dimensions: 19 x 13
Bedroom 2
- Level: Upper
- Area: 143
- Dimensions: 13 x 11
Bedroom 3
- Level: Upper
- Area: 110
- Dimensions: 10 x 11
Bathroom
- Features: Master Bedroom Bath: Walk-In Shower, Master Bedroom Bath
Kitchen
- Level: Main
- Area: 280
- Dimensions: 20 x 14
Living room
- Level: Main
- Area: 228
- Dimensions: 19 x 12
Heating
- Natural Gas
Cooling
- Central Air
Appliances
- Included: Dishwasher, Microwave, Oven, Range, Refrigerator
Features
- Pantry
- Basement: 8'+ Ceiling,Full,Partially Finished,Concrete,Radon Mitigation System
Interior area
- Total structure area: 1,719
- Total interior livable area: 1,719 sqft
Property
Parking
- Total spaces: 2
- Parking features: Garage Door Opener, Detached, 2 Car, 1 Space
- Garage spaces: 2
Features
- Levels: Two
- Stories: 2
Lot
- Size: 8,276 Square Feet
- Features: Sidewalks
Details
- Parcel number: 206021904100050
- Zoning: Residential
Construction
Type & style
- Home type: SingleFamily
- Architectural style: Colonial
- Property subtype: Single Family Residence
Materials
- Vinyl Siding
Condition
- 21+ Years
- New construction: No
- Year built: 2005
Utilities & green energy
- Sewer: Public Sewer
- Water: Public
- Utilities for property: Cable Available
Community & HOA
Location
- Region: Burlington
- Municipality: Burlington
Financial & listing details
- Price per square foot: $250/sqft
- Tax assessed value: $343,000
- Annual tax amount: $5,350
- Date on market: 10/23/2026
- Inclusions: Oven, Microwave, Dishwasher.
- Exclusions: Sellers Personal Property
Estimated market value
$385,500
$366,000 - $405,000
$2,270/mo
Price history
| Date | Event | Price |
|---|---|---|
| 10/23/2026 | Listed for sale | $430,000+53.6%$250/sqft |
Source:  WIREX MLS #1985902 Report a problem | ||
| 5/21/2021 | Sold | $280,000$163/sqft |
Source: Public Record Report a problem | ||
| 3/25/2021 | Listed for sale | $280,000+28.4%$163/sqft |
Source:  Metro MLS #1732093 Report a problem | ||
| 4/20/2018 | Sold | $218,000-5.2%$127/sqft |
Source: Public Record Report a problem | ||
| 1/29/2018 | Price change | $229,900-2.1%$134/sqft |
Source: Bear Realty Of Burlington #1563928 Report a problem | ||
| 1/18/2018 | Listed for sale | $234,900+49.6%$137/sqft |
Source: Bear Realty Of Burlington #1563928 Report a problem | ||
| 4/21/2014 | Sold | $157,000$91/sqft |
Source: Public Record Report a problem | ||
| 2/12/2014 | Listed for sale | $157,000-10.3%$91/sqft |
Source: RE/MAX Premier Properties #1348454 Report a problem | ||
| 9/21/2009 | Sold | $175,000-7.4%$102/sqft |
Source: Public Record Report a problem | ||
| 3/26/2009 | Listed for sale | $189,000-9.4%$110/sqft |
Source: Listhub #1033611 Report a problem | ||
| 10/14/2005 | Sold | $208,500$121/sqft |
Source: Public Record Report a problem | ||
Public tax history
| Year | Property taxes | Tax assessment |
|---|---|---|
| 2025 | $5,350 +9.7% | $343,000 +0.7% |
| 2024 | $4,877 +5.6% | $340,600 +8.6% |
| 2023 | $4,617 -4% | $313,600 +12% |
| 2022 | $4,810 +6.6% | $280,000 +12.4% |
| 2021 | $4,512 | $249,200 +7.3% |
| 2020 | -- | $232,200 +6.5% |
| 2019 | $4,314 +14.4% | $218,000 +16.9% |
| 2018 | $3,770 -6.1% | $186,500 +6.6% |
| 2017 | $4,017 +9.7% | $175,000 +9.6% |
| 2016 | $3,660 | $159,600 |
| 2015 | $3,660 +0.2% | $159,600 -1.6% |
| 2014 | $3,653 -17.5% | $162,200 |
| 2013 | $4,426 -13.7% | $162,200 -21.8% |
| 2012 | $5,130 +0.2% | $207,500 |
| 2011 | $5,118 +6.2% | $207,500 |
| 2010 | $4,818 +7.5% | $207,500 |
| 2009 | $4,484 +6% | $207,500 |
| 2008 | $4,231 -0.8% | $207,500 |
| 2007 | $4,264 +8.3% | $207,500 |
| 2006 | $3,936 +70% | $207,500 +104.8% |
| 2005 | $2,315 | $101,300 |
Find assessor info on the county website
Monthly payment
Est. payment
Payment breakdown
Explore the cost of this home by adjusting the details. Changes won't be saved.Climate risks
Neighborhood: 53105
Nearby schools
Schools provided by the listing agent
- Middle: Nettie E Karcher
- High: Burlington
- District: Burlington Area
Source: WIREX MLS. This data may not be complete. We recommend contacting the local school district to confirm school assignments for this home.
- $405,3004 bd2 ba-- sqft1132 Hidden Creek Ln, Burlington, WI 53105Off Market
- $356,3003 bd3 ba1.5k sqft1148 Hidden Creek Ln, Burlington, WI 53105Off Market
- $333,9003 bd3 ba1.6k sqft1156 Hidden Creek Ln, Burlington, WI 53105Sold
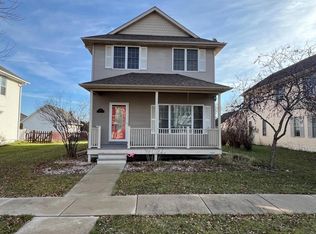
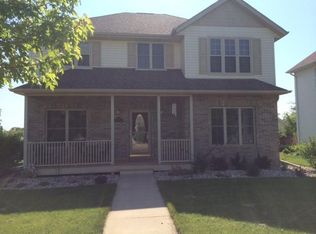
- $423,1003 bd4 ba2.7k sqft1124 Hidden Creek Ln, Burlington, WI 53105Off Market
Similar homes
- $485,0003 bd2 ba1.7k sqft1711 Landre COURT, Burlington, WI 53105Active
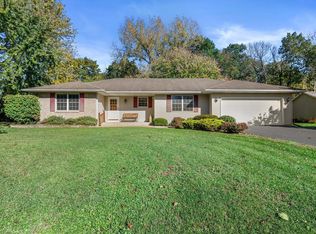 MLS ID #1985593, Julia Marshall. WIREX MLS
- $434,9004 bd3 ba2.4k sqft33940 Lagoon DRIVE, Burlington, WI 53105Active
 MLS ID #1983715, Michelle Frederick. WIREX MLS
- $279,9003 bd2 ba912 sqft34028 Cattail DRIVE, Burlington, WI 53105Active
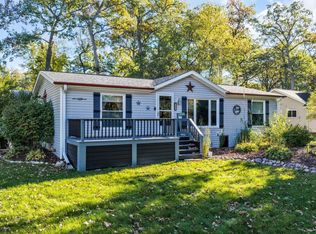 MLS ID #1985892, Charles Roy. WIREX MLS
- $344,9003 bd2 ba1.7k sqft324 Conkey STREET, Burlington, WI 53105Active
 MLS ID #1984449, Ina Acuca. WIREX MLS
