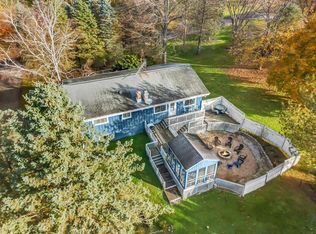
Nestled on a spacious .75-acre fenced in lot in the highly desirable Browns Lake community, this 3-bedroom, 2-bath ranch delivers the perfect blend of indoor comfort and outdoor fun.Inside you'll find 2,450 sq. ft. of living space built with 2x6 framing. Enhanced by fresh interior paint, and many improvements throughout the home. Major updates have already been completed, including newer mechanicals and a 9-year-old roof.Step outside to enjoy summer days by the above-ground pool, entertain guests on the beautiful deck, or take advantage of the large yard complete with two sheds. This subdivision has its own boat launch and private beach for your fun and enjoyment. We have a huge 4.5 car garage and an extra slab for an RV or trailer. all Sizes are approximate; buyers to ve
Active
$479,900
29828 Meadow DRIVE, Burlington, WI 53105
3beds
2,450sqft
Single Family Residence
Built in 1990
0.75 Acres Lot
$473,500 Zestimate®
$196/sqft
$17/mo HOA
What's special
Above-ground poolTwo shedsLarge yardBeautiful deckFresh interior paint
- 9 days
- 567
- 12
Zillow last checked:
Listing updated:
Listed by:
Barbara Kaplon 262-498-6751,
Kaplon Realty, LLC
Source: WIREX MLS,MLS#: 1988029 Originating MLS: Metro MLS
Facts & features
Interior
Bedrooms & bathrooms
- Bedrooms: 3
- Bathrooms: 2
- Full bathrooms: 2
- Main level bedrooms: 3
Primary bedroom
- Level: Main
- Area: 180
- Dimensions: 15 x 12
Bedroom 2
- Level: Main
- Area: 143
- Dimensions: 13 x 11
Bedroom 3
- Level: Main
- Area: 143
- Dimensions: 11 x 13
Bathroom
- Features: Dual Entry Off Master Bedroom, Master Bedroom Bath, Shower Stall
Dining room
- Level: Main
- Area: 195
- Dimensions: 13 x 15
Kitchen
- Level: Main
- Area: 228
- Dimensions: 12 x 19
Living room
- Level: Main
- Area: 399
- Dimensions: 19 x 21
Heating
- Natural Gas, Forced Air
Cooling
- Central Air
Appliances
- Included: Dishwasher, Dryer, Microwave, Range, Refrigerator, Washer, Water Softener
Features
- High Speed Internet
- Basement: Partial,Partially Finished
Interior area
- Total structure area: 2,450
- Total interior livable area: 2,450 sqft
- Finished area above ground: 1,850
- Finished area below ground: 600
Property
Parking
- Total spaces: 4.5
- Parking features: Detached, 4 Car
- Garage spaces: 4.5
Features
- Levels: One
- Stories: 1
- Pool features: Above Ground
- Fencing: Fenced Yard
- Waterfront features: Deeded Water Access, Water Access/Rights, Lake
Lot
- Size: 0.75 Acres
Details
- Additional structures: Garden Shed
- Parcel number: 002031926085000
- Zoning: RESIDENTIAL
Construction
Type & style
- Home type: SingleFamily
- Architectural style: Ranch
- Property subtype: Single Family Residence
Materials
- Vinyl Siding
Condition
- 21+ Years
- New construction: No
- Year built: 1990
Utilities & green energy
- Sewer: Public Sewer
- Water: Well
- Utilities for property: Cable Available
Community & HOA
HOA
- Has HOA: Yes
- HOA fee: $200 annually
Location
- Region: Burlington
- Municipality: Burlington
Financial & listing details
- Price per square foot: $196/sqft
- Tax assessed value: $309,800
- Annual tax amount: $4,112
- Date on market: 11/11/2026
- Inclusions: Refrigerator, Stove, Dishwasher, Microwave, Washer And Dryer, Water Softener
- Exclusions: Sellers Personal Property
Estimated market value
$473,500
$450,000 - $497,000
$2,205/mo
Price history
| Date | Event | Price |
|---|---|---|
| 11/11/2026 | Listed for sale | $479,900$196/sqft |
Source:  WIREX MLS #1988029 Report a problem | ||
Public tax history
| Year | Property taxes | Tax assessment |
|---|---|---|
| 2025 | $4,113 +3.3% | $309,800 |
| 2024 | $3,979 +5.7% | $309,800 |
| 2023 | $3,765 +5.8% | $309,800 |
| 2022 | $3,560 +14% | $309,800 +67.5% |
| 2021 | $3,124 | $185,000 |
| 2020 | -- | $185,000 |
| 2019 | $3,178 +11.2% | $185,000 |
| 2018 | $2,858 -5.5% | $185,000 |
| 2017 | $3,023 -1.4% | $185,000 |
| 2016 | $3,065 | $185,000 |
| 2015 | $3,065 +0.8% | $185,000 |
| 2014 | $3,042 -8.7% | $185,000 |
| 2013 | $3,331 -16.5% | $185,000 -17.9% |
| 2012 | $3,988 -1.9% | $225,400 |
| 2011 | $4,066 +1.6% | $225,400 |
| 2010 | $4,000 +6.7% | $225,400 +5.3% |
| 2009 | $3,751 +0.9% | $214,000 +0.2% |
| 2008 | $3,718 +0.3% | $213,600 |
| 2007 | $3,707 +3.3% | $213,600 |
| 2006 | $3,587 -4.2% | $213,600 +20.9% |
| 2005 | $3,746 +0.6% | $176,700 |
| 2004 | $3,724 +6.6% | $176,700 |
| 2003 | $3,492 +1.8% | $176,700 |
| 2002 | $3,431 +27.1% | $176,700 +59.6% |
| 2001 | $2,700 +4.7% | $110,700 |
| 2000 | $2,578 | $110,700 |
Find assessor info on the county website
Monthly payment
Est. payment
Payment breakdown
Explore the cost of this home by adjusting the details. Changes won't be saved.Climate risks
Neighborhood: Browns Lake
Nearby schools
Schools provided by the listing agent
- Middle: Nettie E Karcher
- High: Burlington
- District: Burlington Area
Source: WIREX MLS. This data may not be complete. We recommend contacting the local school district to confirm school assignments for this home.


Similar homes
- $475,0003 bd3 ba3.4k sqftW1049 Vail DRIVE, Burlington, WI 53105Active
 MLS ID #1988657, Connie Poggensee. WIREX MLS
- $455,0004 bd3 ba2.4k sqft948 Cedar Dr, Burlington, WI 53105Price Change
 MLS ID #12786465, Jayne Petty, Compass. MRED as distributed by MLS GRID
- $460,0003 bd1 ba1.3k sqft29306 Durand AVENUE, Burlington, WI 53105Active
 MLS ID #1971531, Jeff Erickson. WIREX MLS
- $509,9904 bd3 ba2k sqft549 Revere St, Burlington, WI 53105New
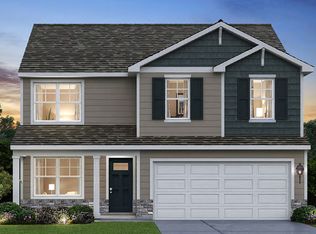 MRED as distributed by MLS GRID
