You asked for land--we have it! You wanted outbuildings--we have those too! This property offers 4 acres, a spacious 3 bedroom, 2.5 baths, 2 car garage raised ranch, and plenty of room for hobbies, storage and outdoor activities. The property features a 29'x21' outbuilding with upper level storage, along with a 10'x13' garden shed--perfect for storing your lawn mower, gardening supplies, and much more. The home offers two finished levels of living space, a kitchen ready to meet your everday needs, and plenty of room to spread out. Enjoy summer evenings gathered around the backyard fire, or relax and unwind on the 9'x11' screened in porch. Come take a look and discover all the possibilities.
Active
$475,000
W1049 Vail DRIVE, Burlington, WI 53105
3beds
3,434sqft
Single Family Residence
Built in 1976
4.03 Acres Lot
$458,500 Zestimate®
$138/sqft
$-- HOA
What's special
Backyard fire
- 21 hours
- 473
- 41
Zillow last checked:
Listing updated:
Listed by:
Connie Poggensee 262-215-7644,
The Real Estate Studio-Elkhorn
Source: WIREX MLS,MLS#: 1988657 Originating MLS: Metro MLS
Facts & features
Interior
Bedrooms & bathrooms
- Bedrooms: 3
- Bathrooms: 3
- Full bathrooms: 2
- 1/2 bathrooms: 1
- Main level bedrooms: 3
Primary bedroom
- Level: Main
- Area: 168
- Dimensions: 14 x 12
Bedroom 2
- Level: Main
- Area: 130
- Dimensions: 13 x 10
Bedroom 3
- Level: Main
- Area: 156
- Dimensions: 13 x 12
Bathroom
- Features: Shower on Lower, Ceramic Tile, Master Bedroom Bath, Shower Stall
Dining room
- Level: Main
- Area: 130
- Dimensions: 13 x 10
Family room
- Level: Lower
- Area: 276
- Dimensions: 23 x 12
Kitchen
- Level: Main
- Area: 156
- Dimensions: 12 x 13
Living room
- Level: Main
- Area: 368
- Dimensions: 16 x 23
Office
- Level: Lower
- Area: 144
- Dimensions: 12 x 12
Heating
- Natural Gas, Radiant/Hot Water
Cooling
- Central Air
Appliances
- Included: Dishwasher, Dryer, Oven, Range, Refrigerator, Washer, Water Softener
Features
- Kitchen Island
- Basement: Block,Full,Partially Finished,Walk-Out Access,Exposed
Interior area
- Total structure area: 3,434
- Total interior livable area: 3,434 sqft
- Finished area above ground: 1,717
- Finished area below ground: 1,717
Property
Parking
- Total spaces: 2
- Parking features: Basement Access, Built-in under Home, Garage Door Opener, Attached, 2 Car, 1 Space
- Attached garage spaces: 2
Features
- Levels: Bi-Level
- Patio & porch: Deck
- Fencing: Fenced Yard
Lot
- Size: 4.03 Acres
- Features: Hobby Farm
Details
- Additional structures: Garden Shed
- Parcel number: OPH 00014
- Zoning: R1 & A5
Construction
Type & style
- Home type: SingleFamily
- Architectural style: Raised Ranch
- Property subtype: Single Family Residence
Materials
- Wood Siding
Condition
- 21+ Years
- New construction: No
- Year built: 1976
Utilities & green energy
- Sewer: Septic Tank
- Water: Well
Community & HOA
Location
- Region: Burlington
- Municipality: Spring Prairie
Financial & listing details
- Price per square foot: $138/sqft
- Tax assessed value: $192,900
- Annual tax amount: $3,813
- Date on market: 11/17/2026
- Inclusions: Oven/Range, 2-Refrigerators, Dishwasher, Water Softener (Owned), Window Treatments, Washer & Dryer.
- Exclusions: Freezer And Personal Property Of Sellers.
Estimated market value
$458,500
$436,000 - $481,000
$3,542/mo
Price history
| Date | Event | Price |
|---|---|---|
| 11/17/2026 | Listed for sale | $475,000+139.3%$138/sqft |
Source:  WIREX MLS #1988657 Report a problem | ||
| 12/5/2013 | Listing removed | $198,500$58/sqft |
Source: The Rauland Agency, Inc. #1312642 Report a problem | ||
| 11/8/2013 | Price change | $198,500-8.5%$58/sqft |
Source: The Rauland Agency, Inc. #1312642 Report a problem | ||
| 5/31/2013 | Listed for sale | $217,000$63/sqft |
Source: The Rauland Agency, Inc. #1312642 Report a problem | ||
Public tax history
| Year | Property taxes | Tax assessment |
|---|---|---|
| 2025 | $2,533 +9.9% | $192,900 |
| 2024 | $2,304 +6.7% | $192,900 |
| 2023 | $2,160 +2.3% | $192,900 |
| 2022 | $2,112 +5.6% | $192,900 +39% |
| 2021 | $1,999 -6.6% | $138,800 |
| 2020 | $2,141 +3.4% | $138,800 |
| 2019 | $2,071 +18.8% | $138,800 |
| 2018 | $1,743 -11.7% | $138,800 |
| 2017 | $1,973 +11.2% | $138,800 +19.8% |
| 2016 | $1,775 -1.6% | $115,900 |
| 2015 | $1,803 -47.6% | $115,900 |
| 2014 | $3,439 | $115,900 -45.9% |
| 2013 | $3,439 | $214,400 |
| 2012 | -- | -- |
| 2011 | -- | -- |
| 2010 | -- | -- |
| 2009 | -- | -- |
| 2008 | -- | -- |
| 2007 | -- | -- |
| 2005 | -- | -- |
| 2004 | -- | -- |
| 2003 | -- | -- |
| 2002 | -- | -- |
| 2001 | -- | -- |
| 2000 | -- | -- |
Find assessor info on the county website
Monthly payment
Est. payment
Payment breakdown
Explore the cost of this home by adjusting the details. Changes won't be saved.Climate risks
Neighborhood: 53105
Nearby schools
Schools provided by the listing agent
- Middle: Nettie E Karcher
- High: Burlington
- District: Burlington Area
Source: WIREX MLS. This data may not be complete. We recommend contacting the local school district to confirm school assignments for this home.

Similar homes
- $479,9003 bd2 ba2.4k sqft29828 Meadow DRIVE, Burlington, WI 53105Active
 MLS ID #1988029, Barbara Kaplon. WIREX MLS
- $374,9003 bd1 ba2.2k sqftN6238 Forest ROAD, Burlington, WI 53105Active
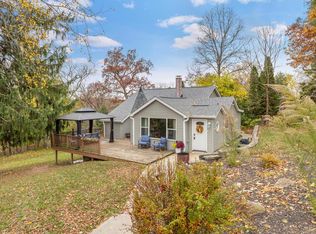 MLS ID #1987756, Suanne Riley. WIREX MLS
- $474,0004 bd3 ba2.4k sqft948 Cedar Dr, Burlington, WI 53105Active
 MLS ID #12786465, Jayne Petty, Compass. MRED as distributed by MLS GRID
- $475,0003 bd2 ba1.7k sqft1711 Landre COURT, Burlington, WI 53105Active
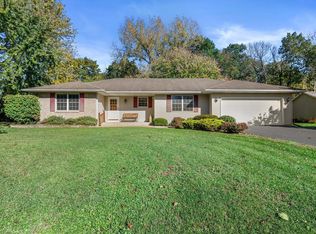 MLS ID #1985593, Julia Marshall. WIREX MLS
