Hurry! Rarely do homes in this subdivision become available! This custom home sits on an oversized lot with a long driveway and extra parking! 2-story foyer with plant shelf! Formal living room with vaulted ceiling and 1/2-round window! Upgraded eat-in kitchen with oak cabinetry, granite counters, stainless appliances, double skylights and access to custom deck! Separate dining room! Spacious family room with brick fireplace and custom mantle! 1st-floor laundry! Large primary suite with walk-in closet and private bath! Generous secondary bedrooms! Finished basement with rec room, office, wet bar, storage and garage access! Newer roof, A/C and furnace! Freshly painted! Oversized 31/2-car garage. Rural setting minutes to shopping!
Active
$589,900
1661 Wood Ridge LANE, Burlington, WI 53105
3beds
2,200sqft
Single Family Residence
Built in 1995
0.61 Acres Lot
$573,800 Zestimate®
$268/sqft
$-- HOA
What's special
Garage accessLong drivewayFreshly paintedWet barAccess to custom deckExtra parkingGenerous secondary bedrooms
- 20 days
- 685
- 34
Zillow last checked:
Listing updated:
Listed by:
Robert Wisdom 847-980-3670,
RE/MAX Plaza
Source: WIREX MLS,MLS#: 1981870 Originating MLS: Metro MLS
Originating MLS: Metro MLSFacts & features
Interior
Bedrooms & bathrooms
- Bedrooms: 3
- Bathrooms: 3
- Full bathrooms: 2
- 1/2 bathrooms: 1
Primary bedroom
- Level: Upper
- Area: 210
- Dimensions: 15 x 14
Bedroom 2
- Level: Upper
- Area: 130
- Dimensions: 13 x 10
Bedroom 3
- Level: Upper
- Area: 120
- Dimensions: 12 x 10
Bathroom
- Features: Master Bedroom Bath, Shower Over Tub
Dining room
- Level: Main
- Area: 132
- Dimensions: 12 x 11
Family room
- Level: Main
- Area: 280
- Dimensions: 20 x 14
Kitchen
- Level: Main
- Area: 240
- Dimensions: 24 x 10
Living room
- Level: Main
- Area: 168
- Dimensions: 14 x 12
Office
- Level: Lower
- Area: 120
- Dimensions: 12 x 10
Heating
- Natural Gas, Forced Air
Cooling
- Central Air
Appliances
- Included: Dishwasher, Microwave, Oven, Refrigerator
Features
- Pantry, Cathedral/vaulted ceiling, Walk-In Closet(s)
- Windows: Skylight(s)
- Basement: Full,Concrete
Interior area
- Total structure area: 2,200
- Total interior livable area: 2,200 sqft
Property
Parking
- Total spaces: 3
- Parking features: Garage Door Opener, Attached, 3 Car
- Attached garage spaces: 3
Features
- Levels: Two
- Stories: 2
Lot
- Size: 0.61 Acres
Details
- Parcel number: NKO1 00003
- Zoning: RES
Construction
Type & style
- Home type: SingleFamily
- Architectural style: Contemporary
- Property subtype: Single Family Residence
Materials
- Vinyl Siding
Condition
- 21+ Years
- New construction: No
- Year built: 1995
Utilities & green energy
- Sewer: Public Sewer
- Water: Well
Community & HOA
Community
- Subdivision: Knollbrook
Location
- Region: Burlington
- Municipality: Lyons
Financial & listing details
- Price per square foot: $268/sqft
- Tax assessed value: $305,900
- Annual tax amount: $3,228
- Date on market: 9/24/2026
- Inclusions: All Appliances
- Exclusions: Seller's Personal Property
Estimated market value
$573,800
$545,000 - $602,000
$2,829/mo
Price history
| Date | Event | Price |
|---|---|---|
| 9/24/2026 | Listed for sale | $589,900$268/sqft |
Source:  WIREX MLS #1981870 Report a problem WIREX MLS #1981870 Report a problem | ||
Public tax history
| Year | Property taxes | Tax assessment |
|---|---|---|
| 2025 | $3,229 +4.6% | $305,900 |
| 2024 | $3,087 -5.4% | $305,900 |
| 2023 | $3,262 +7.7% | $305,900 |
| 2022 | $3,029 +5.1% | $305,900 +42.7% |
| 2021 | $2,882 -2% | $214,400 |
| 2020 | $2,941 +0.4% | $214,400 |
| 2019 | $2,930 +9.1% | $214,400 |
| 2018 | $2,685 -8.8% | $214,400 |
| 2017 | $2,944 -1.4% | $214,400 |
| 2016 | $2,985 -5% | $214,400 |
| 2015 | $3,141 -14.9% | $214,400 |
| 2014 | $3,692 | $214,400 |
| 2013 | $3,692 | $214,400 |
| 2012 | -- | -- |
| 2011 | -- | -- |
| 2010 | -- | -- |
| 2009 | -- | -- |
| 2008 | -- | -- |
| 2007 | -- | -- |
| 2005 | -- | -- |
| 2004 | -- | -- |
| 2003 | -- | -- |
| 2002 | -- | -- |
| 2001 | -- | -- |
| 2000 | -- | -- |
Find assessor info on the county website
Monthly payment
Est. payment
Payment breakdown
Explore the cost of this home by adjusting the details. Changes won't be saved.Climate risks
Neighborhood: 53105
Nearby schools
Schools provided by the listing agent
- Middle: Nettie E Karcher
- High: Burlington
- District: Burlington Area
Source: WIREX MLS. This data may not be complete. We recommend contacting the local school district to confirm school assignments for this home.
Similar homes

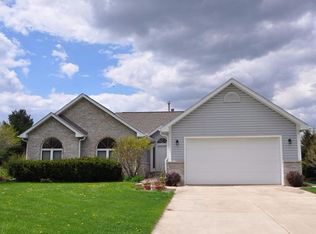
- $599,9003 bd2 ba2.2k sqft6196 Oak Brook DRIVE, Burlington, WI 53105Active
 MLS ID #1984461, Ginger Gill. WIREX MLS
 - $599,0004 bd3 ba2.3k sqft33814 Karcher ROAD, Burlington, WI 53105Active
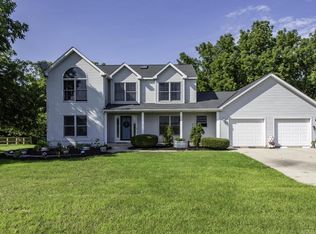 MLS ID #1978783, George Bessette. WIREX MLS
 - $325,0003 bd1 ba1.3k sqft1636 Walburg ROAD, Burlington, WI 53105Active
 MLS ID #1984498, Joseph Busch. WIREX MLS
 - $400,0003 bd3 ba2.1k sqft33733 Academy ROAD, Burlington, WI 53105Active
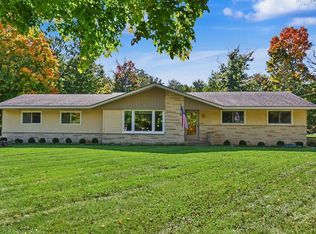 MLS ID #1984433, Peter Stefaniak. WIREX MLS
