Welcome home to this 3 bed + Den, single-story home that blends comfort, functionality, and easy living. The open-concept layout features a spacious kitchen with ample cabinet and counter space, a large breakfast bar, and seamless flow into the dining and living areas--perfect for everyday living and entertaining.
The generously sized primary suite offers a peaceful retreat with plenty of natural light and room to unwind. Outside, you'll find a low-maintenance backyard complete with artificial turf, and a covered patio, creating the ideal space to relax, entertain, or enjoy Arizona evenings.
With attractive curb appeal, a two-car garage, and a thoughtful floor plan, this home is move-in ready and designed for comfortable living.
For sale
$350,000
21657 W HILTON Avenue, Buckeye, AZ 85326
3beds
1,628sqft
:
Get pre-qualified$2,153/mo
Single Family Residence
Built in 2014
7,014 Square Feet Lot
$-- Zestimate®
$215/sqft
$67/mo HOA
What's special
Covered patioThoughtful floor planOpen-concept layoutSpacious kitchenGenerously sized primary suitePlenty of natural lightLarge breakfast bar
- 15 days |
- 290 |
- 20 |
Zillow last checked:
Listing updated:
Listed by:
Jamie Hernandez 623-386-7597,
Arid State Land and Ag Associates,LLC
Source: ARMLS,MLS#: 7055141
Facts & features
Interior
Bedrooms & bathrooms
- Bedrooms: 3
- Bathrooms: 2
- Full bathrooms: 2
Heating
- Electric
Cooling
- Central Air, Ceiling Fan(s), Programmable Thmstat
Appliances
- Included: Dryer, Washer, Water Softener Owned, Refrigerator, Built-in Microwave, Dishwasher, Disposal, Electric Range
- Laundry: Inside
Features
- High Speed Internet, Breakfast Bar, No Interior Steps, Vaulted Ceiling(s), 3/4 Bath Master Bdrm, Laminate Counters
- Flooring: Carpet, Laminate, Tile
- Windows: Screens
- Has basement: No
- Has fireplace: No
Interior area
- Total structure area: 1,628
- Total interior livable area: 1,628 sqft
Property
Parking
- Total spaces: 4
- Parking features: RV Gate, Garage Door Opener
- Garage spaces: 2
- Uncovered spaces: 2
Features
- Stories: 1
- Patio & porch: Covered, Patio
- Spa features: None
- Fencing: Back Yard,Block
Lot
- Size: 7,014 Square Feet
- Features: Sprinklers In Front, Desert Front, Gravel/Stone Back, Synthetic Grass Back, Auto Timer H2O Front
Details
- Parcel number: 50461270
Construction
Type & style
- Home type: SingleFamily
- Architectural style: Ranch
- Property subtype: Single Family Residence
Materials
- Stucco, Wood Frame, Painted, Stone
- Roof: Tile
Condition
- Year built: 2014
Details
- Builder name: DR Horton
Utilities & green energy
- Sewer: Public Sewer
- Water: City Water
Community & HOA
Community
- Features: Playground, Biking/Walking Path
- Subdivision: SUNDANCE PARCEL 48
HOA
- Has HOA: Yes
- Services included: Maintenance Grounds
- HOA fee: $200 quarterly
- HOA name: Sundance
- HOA phone: 602-957-9191
Location
- Region: Buckeye
Financial & listing details
- Price per square foot: $215/sqft
- Tax assessed value: $291,600
- Annual tax amount: $1,536
- Date on market: 7/16/2026
- Cumulative days on market: 16 days
- Listing terms: Cash,Conventional,FHA,VA Loan
- Ownership: Fee Simple
- Road surface type: Asphalt
Estimated market value
Not available
Estimated sales range
Not available
Not available
Price history
| Date | Event | Price |
|---|---|---|
| 7/16/2026 | Listed for sale | $350,000+70.7%$215/sqft |
Source:  ARMLS #7055141 Report a problem ARMLS #7055141 Report a problem | ||
| 3/20/2019 | Sold | $205,000-2.4%$126/sqft |
Source: ARMLS #5872771 Report a problem | ||
| 1/24/2019 | Listed for sale | $210,000+26.8%$129/sqft |
Source: Libertas Real Estate #5872771 Report a problem | ||
| 5/30/2014 | Sold | $165,626$102/sqft |
Source: Public Record Report a problem | ||
Public tax history
| Year | Property taxes | Tax assessment |
|---|---|---|
| 2025 | $1,208 +11.1% | $29,160 -10.4% |
| 2024 | $1,086 +0.5% | $32,530 +202.3% |
| 2023 | $1,082 -20.9% | $10,762 -44.7% |
| 2022 | $1,367 -3% | $19,470 +6.6% |
| 2021 | $1,410 +5.2% | $18,260 +5.1% |
| 2020 | $1,341 +6.6% | $17,380 +0.5% |
| 2019 | $1,258 | $17,300 +18.1% |
| 2018 | $1,258 +0.7% | $14,650 +4.6% |
| 2017 | $1,250 +10.1% | $14,010 +13.3% |
| 2016 | $1,135 +463.9% | $12,370 +30.8% |
| 2015 | $201 | $9,460 +769.5% |
| 2014 | -- | $1,088 -35.3% |
| 2013 | -- | $1,681 -70.8% |
| 2009 | -- | $5,760 |
Find assessor info on the county website
Monthly payment
Est. payment
Payment breakdown
Explore the cost of this home by adjusting the details. Changes won't be saved.Climate risks
Neighborhood: Sundance
Nearby schools
GreatSchools rating
- 5/10Freedom Elementary SchoolGrades: PK-8Distance: 0.8 mi
- 3/10BUHSD Institute of Online LearningGrades: 9-12Distance: 1.9 mi
- 6/10Estrella Foothills High SchoolGrades: 9-12Distance: 8.8 mi
Schools provided by the listing agent
- Elementary: Freedom Elementary School
- Middle: Freedom Elementary School
- High: Estrella Foothills High School
- District: Liberty Elementary District
Source: ARMLS. This data may not be complete. We recommend contacting the local school district to confirm school assignments for this home.
- $338,200-- bd2 ba1.6k sqft21653 W Hilton Ave, Buckeye, AZ 85326Off Market
- $358,7003 bd2 ba1.6k sqft21663 W Hilton Ave, Buckeye, AZ 85326Off Market
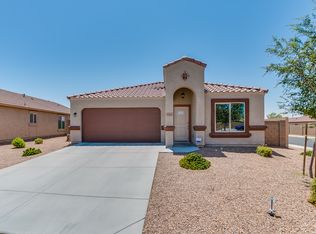
- $331,9003 bd1 ba1.6k sqft21645 W Hilton Ave, Buckeye, AZ 85326Off Market

- $436,5644 bd2 ba3.2k sqft21630 W Watkins St, Buckeye, AZ 85326Sold
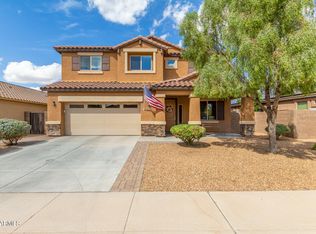
- $378,5004 bd3 ba2k sqft21620 W Watkins St, Buckeye, AZ 85326Off Market
- $371,9004 bd3 ba1.8k sqft21638 W Watkins St, Buckeye, AZ 85326Off Market
- $398,9004 bd3 ba2.2k sqft21612 W Watkins St, Buckeye, AZ 85326Off Market
- $364,500-- bd2 ba1.8k sqft21658 W Hilton Ave, Buckeye, AZ 85326Off Market
A local agent can set up tours, give advice and negotiate with sellers.
Similar homes
- $360,0003 bd2 ba1.6k sqft21566 W DURANGO Street, Buckeye, AZ 85326For Sale
 MLS ID #7059241, Michelle L Minik, Realty of America LLC. ARMLS
 - $350,0004 bd2 ba1.6k sqft21626 W HILTON Avenue, Buckeye, AZ 85326For Sale
 MLS ID #7048289, Brenda Ann Bruehl, Fathom Realty Elite. ARMLS
 - $350,0003 bd3 ba1.7k sqft23149 W SHADOW Drive, Buckeye, AZ 85326For Sale
 MLS ID #7056494, George Laughton, EveryPlace. ARMLS
 - $--3 bd2 ba1.4k sqft21567 W Cocopah St, Buckeye, AZ 85326Auction
 Xome
Xome - $--3 bd2 ba1.7k sqft22534 W Pima St, Buckeye, AZ 85326AuctionAuction.com 2
- $350,0003 bd3 ba2k sqft22620 W YAVAPAI Street, Buckeye, AZ 85326For SaleMLS ID #7053703, Stacy Miller, RE/MAX Fine Properties. ARMLS
- $384,0004 bd2 ba1.8k sqft22461 W WOODLANDS Avenue, Buckeye, AZ 85326For SaleMLS ID #7060816, Adriana Wendler, HomeSmart. ARMLS
- $350,0003 bd2 ba1.8k sqft1301 S 237TH Lane, Buckeye, AZ 85326For SaleMLS ID #7055208, Lisa Fowler, eXp Realty. ARMLS
- $355,0003 bd2 ba1.4k sqft22562 W Mohave Street, Buckeye, AZ 85326For SaleMLS ID #7032156, Mike Warren, HomeSmart Lifestyles. ARMLS
- $349,9993 bd2 ba1.8k sqft19998 W JACKSON Street, Buckeye, AZ 85326For SaleMLS ID #7051925, Andres Higuera, A.Z. & Associates. ARMLS
- $372,5002 bd3 ba2.2k sqft839 S 229TH Drive, Buckeye, AZ 85326For SaleMLS ID #7060746, James Happ, Desert West Realty LLC. ARMLS
- $--3 bd2 ba1.2k sqft22583 W Lasso Ln, Buckeye, AZ 85326AuctionAuction.com 2
- $339,9003 bd3 ba1.7k sqft22134 W LOMA LINDA Boulevard, Buckeye, AZ 85326For SaleMLS ID #7007164, Anette Brown, The Offer Company. ARMLS
- $--3 bd2 ba1.4k sqft1630 S 226th Dr, Buckeye, AZ 85326AuctionAuction.com 2
- $360,0004 bd2 ba1.8k sqft22354 W ANTELOPE Trail, Buckeye, AZ 85326For SaleMLS ID #7026908, Yelena Kushmakova, eXp Realty. ARMLS
- $370,0004 bd3 ba1.8k sqft19927 W LINCOLN Street, Buckeye, AZ 85326For SaleMLS ID #7055080, Melinda Muller, Arizona Best Real Estate. ARMLS
- $370,0004 bd2 ba1.7k sqft19650 W JEFFERSON Street, Buckeye, AZ 85326For SaleMLS ID #7054861, Carin S Nguyen, Real Broker. ARMLS
- $395,5503 bd2 ba1.8k sqft19969 W SHERMAN Street, Buckeye, AZ 85326For SaleMLS ID #7053880, George Laughton, EveryPlace. ARMLS
- $360,0003 bd3 ba2k sqft19397 W ADAMS Street, Buckeye, AZ 85326For SaleMLS ID #7056228, Spencer Wichmann, eXp Realty. ARMLS
- $420,0004 bd2 ba1.8k sqft22432 W KIMBERLY Drive, Buckeye, AZ 85326For SaleMLS ID #7060209, Carol Thomas, Keller Williams Arizona Realty. ARMLS
