Beautiful Ava Maria floor plan from Gibraltar Builders, featuring an open-concept design with 9.4' ceilings and 8' doors for a bright, spacious feel. Tray ceilings with crown molding enhance the living area and primary suite, while impact windows provide natural light and added protection. The kitchen offers granite countertops, ample cabinetry, and a large island perfect for entertaining. Tile flooring runs throughout the main living areas for durability and style. Split-bedroom layout ensures privacy, with a well-appointed primary suite and flexible secondary bedrooms for guests or office space. Enjoy outdoor living on the lanai. Photos are from a previously built home of the same floor plan. Up to $20K flex cash plus additional lender credit available with preferred lender.
Pending
$379,900
2166 Santa Maria Ave SE, Palm Bay, FL 32909
4beds
1,800sqft
:
Get pre-qualified$2,444/mo
Single Family Residence
Built in 2026
10,018 Square Feet Lot
$-- Zestimate®
$211/sqft
$-- HOA
What's special
Granite countertopsSplit-bedroom layout ensures privacyWell-appointed primary suiteOpen-concept designBright spacious feelAmple cabinetry
- 77 days |
- 17 |
- 0 |
Likely to sell faster than
Zillow last checked:
Listing updated:
Listed by:
Gretza I Roman 321-210-6271,
HomeSmart Coastal Realty
Source: Space Coast AOR,MLS#: 1077472
Facts & features
Interior
Bedrooms & bathrooms
- Bedrooms: 4
- Bathrooms: 2
- Full bathrooms: 2
Heating
- Central
Cooling
- Central Air
Appliances
- Included: Dishwasher, Disposal, Electric Range, Microwave
- Laundry: Electric Dryer Hookup, Washer Hookup
Features
- Kitchen Island, Walk-In Closet(s)
- Flooring: Carpet, Tile
- Has fireplace: No
Interior area
- Total structure area: 2,515
- Total interior livable area: 1,800 sqft
Property
Parking
- Total spaces: 2
- Parking features: Attached
- Attached garage spaces: 2
Features
- Levels: One
- Stories: 1
- Patio & porch: Rear Porch
- Has view: Yes
- View description: Other
Lot
- Size: 10,018 Square Feet
- Features: Other
Details
- Additional structures: Other
- Additional parcels included: 2940445
- Parcel number: 293721Gr00964.00015.00
- Zoning description: Residential
- Special conditions: Standard
Construction
Type & style
- Home type: SingleFamily
- Architectural style: Traditional
- Property subtype: Single Family Residence
Materials
- Block, Concrete
- Roof: Shingle
Condition
- To Be Built
- New construction: Yes
- Year built: 2026
Utilities & green energy
- Sewer: Aerobic Septic
- Water: Well
- Utilities for property: Cable Available, Electricity Connected
Community & HOA
Community
- Subdivision: Port Malabar Unit 18
HOA
- Has HOA: No
Location
- Region: Palm Bay
Financial & listing details
- Price per square foot: $211/sqft
- Tax assessed value: $31,000
- Annual tax amount: $585
- Date on market: 5/15/2026
- Listing terms: Cash,Conventional,FHA,VA Loan,Other
- Road surface type: Asphalt
Estimated market value
Not available
Estimated sales range
Not available
Not available
Price history
| Date | Event | Price |
|---|---|---|
| 5/21/2026 | Pending sale | $379,900$211/sqft |
Source: Space Coast AOR #1077472 Report a problem | ||
| 5/15/2026 | Listed for sale | $379,900$211/sqft |
Source: Space Coast AOR #1077472 Report a problem | ||
| 5/7/2026 | Listing removed | $379,900$211/sqft |
Source: Space Coast AOR #1073167 Report a problem | ||
| 3/28/2026 | Listed for sale | $379,900+985.4%$211/sqft |
Source: Space Coast AOR #1073167 Report a problem | ||
| 4/23/2024 | Sold | $35,000+600%$19/sqft |
Source: Public Record Report a problem | ||
| 12/5/2014 | Sold | $5,000-16.7%$3/sqft |
Source: Space Coast AOR #695821 Report a problem | ||
| 8/24/2014 | Listed for sale | $6,000$3/sqft |
Source: KIMCO Real Estate of Brevard #695821 Report a problem | ||
| 6/7/2014 | Listing removed | $6,000$3/sqft |
Source: KIMCO Real Estate of Brevard #695821 Report a problem | ||
| 5/3/2014 | Listed for sale | $6,000$3/sqft |
Source: Keller Williams Realty of Brevard #695821 Report a problem | ||
Public tax history
| Year | Property taxes | Tax assessment |
|---|---|---|
| 2025 | $585 +83.3% | $31,000 +10.7% |
| 2024 | $319 +8.9% | $28,000 +12% |
| 2023 | $293 +15.7% | $25,000 +13.6% |
| 2022 | $253 +41.8% | $22,000 +158.8% |
| 2021 | $179 +9.8% | $8,500 +13.3% |
| 2020 | $163 -18.9% | $7,500 +13.6% |
| 2019 | $201 | $6,600 +17.9% |
| 2018 | $201 +7.4% | $5,600 +330.8% |
| 2017 | $187 +0.7% | $1,300 -74% |
| 2016 | $186 +50% | $5,000 +19% |
| 2015 | $124 +9.7% | $4,200 +13.5% |
| 2014 | $113 | $3,700 +23.3% |
| 2013 | -- | $3,000 |
| 2012 | $72 -14.3% | $3,000 -14.3% |
| 2011 | $84 -21.7% | $3,500 -30% |
| 2010 | $108 -37.2% | $5,000 -41.2% |
| 2009 | $171 -34.8% | $8,500 -39.3% |
| 2008 | $263 -33.8% | $14,000 -36.4% |
| 2007 | $397 +32.1% | $22,000 +46.7% |
| 2005 | $301 +95.2% | $15,000 +114.3% |
| 2004 | $154 +201.5% | $7,000 +218.2% |
| 2003 | $51 -0.4% | $2,200 |
| 2002 | $51 +0.6% | $2,200 |
| 2001 | $51 +12.3% | $2,200 +10% |
| 2000 | $45 | $2,000 |
Find assessor info on the county website
Monthly payment
Est. payment
Payment breakdown
Explore the cost of this home by adjusting the details. Changes won't be saved.Climate risks
Neighborhood: 32909
Nearby schools
GreatSchools rating
- 4/10Port Malabar Elementary SchoolGrades: PK-6Distance: 4.4 mi
- 3/10Southwest Middle SchoolGrades: 7-8Distance: 3.8 mi
- 3/10Bayside High SchoolGrades: 9-12Distance: 2.9 mi
Schools provided by the listing agent
- Elementary: Port Malabar
- Middle: Southwest
- High: Bayside
Source: Space Coast AOR. This data may not be complete. We recommend contacting the local school district to confirm school assignments for this home.
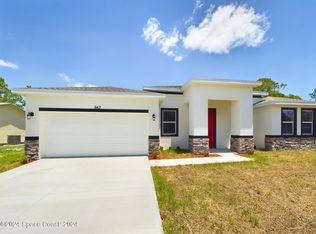
- $332,9953 bd2 ba1.6k sqft2158 Santa Maria Ave SE, Palm Bay, FL 32909Sold
- $432,7003 bd2 ba2.7k sqft2174 Santa Maria Ave SE, Palm Bay, FL 32909Off Market
- $31,00010,018 Square Feet1615 San Filippo Dr SE, Palm Bay, FL 32909Off Market
- $324,9904 bd2 ba1.8k sqft1607 San Filippo Dr SE, Palm Bay, FL 32909Sold

- $345,0004 bd2 ba1.8k sqft1623 San Filippo Dr SE, Palm Bay, FL 32909Sold
- $31,000-- bd-- ba-- sqft2150 Santa Maria Ave SE, Palm Bay, FL 32909Off Market
- $329,9904 bd2 ba1.8k sqft1591 San Filippo Dr SE, Palm Bay, FL 32909Sold
- $245,0003 bd2 ba1.3k sqft1631 San Filippo Dr SE, Palm Bay, FL 32909Sold
A local agent can set up tours, give advice and negotiate with sellers.
Similar homes
- $365,0003 bd2 ba1.4k sqft1598 Kelly St SE, Palm Bay, FL 32909For Sale
 MLS ID #1082250, Tatiane Aponte. Space Coast AOR
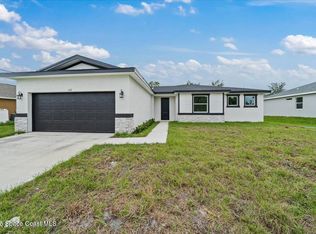
 - $369,9004 bd2 ba1.7k sqft1457 Wigmore St SE, Palm Bay, FL 32909New Construction
 Space Coast AOR
 - $427,9004 bd3 ba2k sqft1471 San Filippo Dr SE, Palm Bay, FL 32909New Construction
 MLS ID #1077197, Pedro Mingo. Space Coast AOR

 - $375,0004 bd2 ba1.8k sqft2095 Tahoe Ave SE, Palm Bay, FL 32909New Construction
 MLS ID #1061153, Michael Joseph DeVivo. Space Coast AOR
 - $400,0004 bd2 ba2.2k sqft1366 Tarleton St SE, Palm Bay, FL 32909For SaleMLS ID #1079925, Edward Meloni. Space Coast AOR
- $379,9004 bd2 ba1.8k sqft3014 Gabrysh Ave SE, Palm Bay, FL 32909New ConstructionMLS ID #1079500, Gretza I Roman. Space Coast AOR
- $380,0004 bd3 ba2.1k sqft1049 Towhlen St SE, Palm Bay, FL 32909New ConstructionMLS ID #1074991, Joseph Infantino. Space Coast AOR
- $379,9004 bd2 ba1.9k sqft680 Londonderry Cir SE, Palm Bay, FL 32909New ConstructionMLS ID #1074887, Dustin Miller. Space Coast AOR
- $384,9004 bd2 ba1.9k sqft1338 Sahara St SE, Palm Bay, FL 32909New ConstructionMLS ID #1073880, Jody V Donnelly. Space Coast AOR
- $355,0004 bd2 ba1.9k sqft270 De Castro Ave SE, Palm Bay, FL 32909For SaleMLS ID #1082288, Edgar H Rodriguez. Space Coast AOR
- $331,9003 bd2 ba1.7k sqft1917 Trapper Ave, Palm Bay, FL 32909New ConstructionMLS ID #1078502, Marcos E Romero. Space Coast AOR
- $366,2504 bd2 ba1.7k sqft1110 Cherokee Rd SE, Palm Bay, FL 32909New ConstructionMLS ID #1077814, Ryan N Price. Space Coast AOR
- $359,9004 bd2 ba1.7k sqft3125 Westover Ave SE, Palm Bay, FL 32909New ConstructionSpace Coast AOR
- $355,5004 bd2 ba1.8k sqft1085 Cranberry Rd SE, Palm Bay, FL 32909For SaleMLS ID #1081961, Allison D Castro. Space Coast AOR
- $385,0004 bd3 ba2.1k sqft1342 Tordira St SE, Palm Bay, FL 32909New ConstructionMLS ID #1046905, Joseph Infantino. Space Coast AOR
- $367,9004 bd3 ba1.9k sqft137 Prairie St SE, Palm Bay, FL 32909For SaleMLS ID #1078419, Vera L Koon. Space Coast AOR
- $409,9904 bd2 ba2.2k sqft770 Talmadge Ave SE, Palm Bay, FL 32909New ConstructionMLS ID #1073881, Jody V Donnelly. Space Coast AOR
- $380,0004 bd3 ba1.8k sqft182 La Casa St SW, Palm Bay, FL 32908New ConstructionMLS ID #1083313, Lauren Varner Opute. Space Coast AOR
- $359,0003 bd2 ba2k sqft550 Brickell St SE, Palm Bay, FL 32909For SaleMLS ID #1075972, Tracy L Cunningham. Space Coast AOR
- $395,0004 bd3 ba2k sqft146 Lehigh Ave SE, Palm Bay, FL 32909New ConstructionMLS ID #1080582, Nicholas LaMonica. Space Coast AOR
