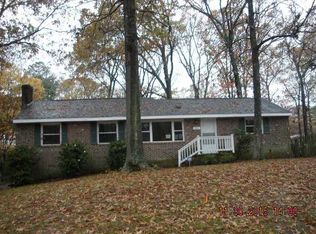
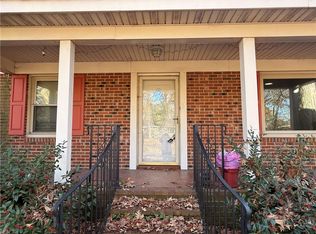
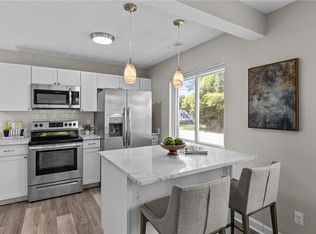
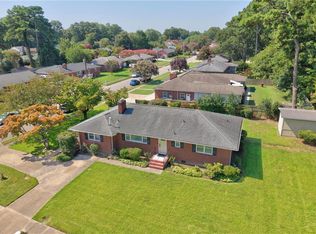
Charming Brick Ranch in the Heart of West Chesapeake! This adorable 3-bedroom 1.5 bath ranch-style home sits on a spacious .39-acre lot and is move-in ready! Enjoy a freshly painted interior, new flooring & more. The home features a formal living room and dining room, a cozy wood burning fireplace. Additional highlights a detached oversized garage- great for a workshop, extra storage, or hobby’s space. Located in the established Chadswyck Terrace West neighborhood with easy access to shopping, dining, and major routes. No HOA! Don’t miss this gem-schedule your showing today!
For sale
$399,900
2168 Armada Dr, Chesapeake, VA 23321
3beds
1,487sqft
:
Get pre-qualified$2,520/mo
Single Family Residence
Built in 1972
-- sqft lot
$-- Zestimate®
$269/sqft
$-- HOA
What's special
Cozy wood burning fireplaceDetached oversized garageNew flooringFreshly painted interiorDining room
- 2 days |
- 241 |
- 14 |
Zillow last checked:
Listing updated:
Listed by:
Connie Bowe,
Fathom Realty 888-455-6040
Source: REIN Inc.,MLS#: 10647071
Facts & features
Interior
Bedrooms & bathrooms
- Bedrooms: 3
- Bathrooms: 2
- Full bathrooms: 1
- 1/2 bathrooms: 1
Rooms
- Room types: 1st Floor BR, 1st Floor Primary BR, Utility Closet
Primary bedroom
- Level: First
Heating
- Natural Gas
Cooling
- Central Air
Appliances
- Included: Dishwasher, Electric Range, Refrigerator, Electric Water Heater
- Laundry: Dryer Hookup, Washer Hookup
Features
- Flooring: Carpet, Vinyl
- Basement: Crawl Space
- Attic: Scuttle
- Number of fireplaces: 1
- Fireplace features: Wood Burning, Wood Burning Stove
Interior area
- Total interior livable area: 1,487 sqft
Property
Parking
- Total spaces: 2
- Parking features: Garage Det 2 Car, Multi Car, Driveway, On Street
- Garage spaces: 2
- Has uncovered spaces: Yes
Features
- Levels: One
- Stories: 1
- Patio & porch: Porch
- Pool features: None
- Fencing: None
- Has view: Yes
- View description: Trees/Woods
- Waterfront features: Not Waterfront
Lot
- Features: Wooded
Details
- Zoning: R15S
Construction
Type & style
- Home type: SingleFamily
- Architectural style: Ranch
- Property subtype: Single Family Residence
Materials
- Brick
- Roof: Asphalt Shingle
Condition
- New construction: No
- Year built: 1972
Utilities & green energy
- Sewer: City/County
- Water: City/County
Community & HOA
Community
- Subdivision: Chadswyck Terrace W
HOA
- Has HOA: No
Location
- Region: Chesapeake
Financial & listing details
- Price per square foot: $269/sqft
- Annual tax amount: $2,787
- Date on market: 8/7/2026
Estimated market value
Not available
Estimated sales range
Not available
Not available
Price history
Price history is unavailable.
Public tax history
Tax history is unavailable.
Monthly payment
Est. payment
Payment breakdown
Explore the cost of this home by adjusting the details. Changes won't be saved.Climate risks
Neighborhood: Western Branch South
Nearby schools
GreatSchools rating
- 9/10Edwin W. Chittum Elementary SchoolGrades: PK-5Distance: 0.6 mi
- 8/10Jolliff Middle SchoolGrades: 6-8Distance: 2 mi
- 5/10Western Branch High SchoolGrades: 9-12Distance: 2.2 mi
Schools provided by the listing agent
- Elementary: Edwin W. Chittum Elementary
- Middle: Jolliff Middle
- High: Western Branch
Source: REIN Inc.. This data may not be complete. We recommend contacting the local school district to confirm school assignments for this home.
- $362,2003 bd2 ba1.4k sqft2168 Armada Dr E, Chesapeake, VA 23321Off Market
- $346,5003 bd1 ba1.5k sqft2164 Armada Dr E, Chesapeake, VA 23321Off Market
- $335,0004 bd3 ba2.4k sqft2169 Armada Dr E, Chesapeake, VA 23321Sold
- $400,0003 bd2 ba2.3k sqft2177 Isabella Dr, Chesapeake, VA 23321Sold
- $398,1003 bd2 ba2k sqft2172 Armada Dr E, Chesapeake, VA 23321Off Market
- $451,0005 bd2 ba2.2k sqft2165 Armada Dr E, Chesapeake, VA 23321Off Market
- $396,6003 bd2 ba1.8k sqft2173 Isabella Dr, Chesapeake, VA 23321Off Market
- $459,2004 bd2 ba2k sqft2173 Armada Dr E, Chesapeake, VA 23321Off Market
A local agent can set up tours, give advice and negotiate with sellers.
Similar homes
- $385,0003 bd2 ba1.6k sqft4017 Belvedere Dr, Chesapeake, VA 23321For Sale
 MLS ID #10642824, Tyde Sims. REIN Inc.
 - $390,0003 bd3 ba1.7k sqft1324 Hawthorne Dr, Chesapeake, VA 23325For Sale
 MLS ID #10648235, Kris Weaver. REIN Inc.
 - $425,0003 bd2 ba1.7k sqft5941 Lathan Rd, Norfolk, VA 23502For Sale
 MLS ID #10647369, Karen Davis. REIN Inc.
 - $350,0004 bd3 ba1.6k sqft2701 Bainbridge Blvd, Chesapeake, VA 23324For Sale
 MLS ID #10647855, Victoria Reasor Nelson. REIN Inc.
 - $384,9005 bd3 ba2.1k sqft1421 Ardmore Cir, Chesapeake, VA 23324For SaleMLS ID #10645788, Kim McGlone. REIN Inc.
- $372,0003 bd2 ba1.6k sqft468 Blanche Dr W, Chesapeake, VA 23323For SaleMLS ID #10641756, Jaylene Vigeant. REIN Inc.
- $325,0004 bd1 ba1.7k sqft107 Cypress Rd, Portsmouth, VA 23701For SaleMLS ID #10645312, Angela Farber. REIN Inc.
- $389,9004 bd2 ba1.7k sqft1109 Santeetlah Ave, Chesapeake, VA 23325For SaleMLS ID #10645364, Danielle Urrutia. REIN Inc.
- $438,9004 bd3 ba2k sqft2101 Sterling Point Dr, Portsmouth, VA 23703For SaleMLS ID #10643591, Lacey Whitaker. REIN Inc.
- $395,0003 bd2 ba1.4k sqft1004 Outerbridge Quay, Virginia Beach, VA 23464For SaleMLS ID #10646895, Catherine Underwood. REIN Inc.
- $344,9003 bd2 ba1.6k sqft3301 Brookside Ln, Portsmouth, VA 23703For SaleMLS ID #10642579, Heather Bush. REIN Inc.
- $325,0003 bd2 ba1.4k sqft21 Greenbrier Rd, Portsmouth, VA 23707For SaleMLS ID #10646657, Joseph Igana. REIN Inc.
- $360,0003 bd2 ba1.4k sqft359 Eppington Cir, Hampton, VA 23669For SaleMLS ID #10647551, Kelly Robertson. REIN Inc.
- $450,0004 bd3 ba2.1k sqft1320 Hammerhead Ln, Virginia Beach, VA 23464For SaleMLS ID #10647845, Melissa Humpert. REIN Inc.
- $315,0003 bd2 ba1.3k sqft3600 Mariner Ave, Portsmouth, VA 23703For SaleMLS ID #10647414, Victoria Reasor Nelson. REIN Inc.
- $459,5004 bd3 ba1.7k sqft1425 Philmont Ave, Chesapeake, VA 23325For SaleMLS ID #10641545, Tierra Walker-Holloway. REIN Inc.
- $369,0003 bd3 ba2k sqft124 Armstrong St, Portsmouth, VA 23704For SaleMLS ID #10628996, Erin Ward. REIN Inc.
- $330,0003 bd1 ba1.1k sqft336 Barcelona Ln, Virginia Beach, VA 23452For SaleMLS ID #10647577, Valentina Lee. REIN Inc.
- $340,0004 bd2 ba1.5k sqft203 Robinson Dr, Newport News, VA 23601For SaleMLS ID #10647559, Raul Mendez. REIN Inc.
- $279,5004 bd2 ba1.5k sqft500 Cornwall Rd, Portsmouth, VA 23701For SaleMLS ID #10643805, Mark Pawley. REIN Inc.
