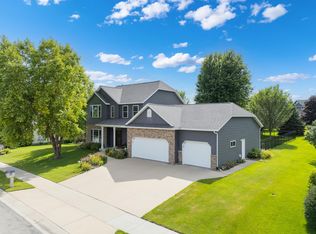
Exceptional custom ranch home tucked away on a quiet cul-de-sac with a private walkout lot with access to State Land (Wildlife Management Area)! The open concept main floor features hardwood floors, custom cabinetry, tile backsplash, new kitchen appliances, and a stunning stone surround gas fireplace. Relax year round in the sunroom overlooking the backyard with its own mini split for heating and cooling. The spacious primary suite offers a walk-in closet, heated tile floors, double vanity, ceramic tile walk-in shower, and private laundry. A second main floor bedroom is currently used as an office. The finished walkout lower level includes a large family room with a second fireplace, second laundry area, luxury vinyl plank flooring, two additional bedrooms, a full bath, wine cellar, and abundant storage. Surround sound wiring is installed in both the living room and family room. Car enthusiasts and hobbyists will love the incredible 1,704 sq. ft. heated and finished 4-car garage featuring vaulted ceilings, luxury vinyl flooring in the living area, central air, hot and cold running water, 110 & 220 electrical service, and a 10-foot overhead door ideal for a motorhome or recreational vehicles. Outside, enjoy the privacy of the beautifully landscaped lot from the two-level deck or peaceful sunroom. Additional highlights include steel siding with brick accents, a new roof (2023), in-ground sprinkler system, new furnace and central air (2018), air-to-air exchanger (2023), water heater (2024), and the confidence of a pre-inspected home.
Pending
$649,900
2169 Margaret St NE, Chatfield, MN 55923
4beds
3,120sqft
:
Get pre-qualified$4,188/mo
Single Family
Built in 1999
1.22 Acres Lot
$651,700 Zestimate®
$208/sqft
$-- HOA
What's special
Hardwood floorsIn-ground sprinkler systemSpacious primary suiteHeated tile floorsPeaceful sunroomAbundant storageOpen concept main floor
- 15 days |
- 856 |
- 21 |
Likely to sell faster than
Zillow last checked:
Listing updated:
Listed by:
Tim Danielson 507-259-9110,
Elcor Realty of Rochester Inc.,
Jennifer Danielson 507-273-1875
Source: NorthstarMLS as distributed by MLS GRID,MLS#: 7105806
Facts & features
Interior
Bedrooms & bathrooms
- Bedrooms: 4
- Bathrooms: 3
- Full bathrooms: 2
- 1/2 bathrooms: 1
Bedroom
- Level: Main
- Area: 224 Square Feet
- Dimensions: 14x16
Bedroom 2
- Level: Main
- Area: 130 Square Feet
- Dimensions: 10x13
Bedroom 3
- Level: Lower
- Area: 130 Square Feet
- Dimensions: 10x13
Bedroom 4
- Level: Lower
- Area: 132 Square Feet
- Dimensions: 11x12
Dining room
- Level: Main
- Area: 192 Square Feet
- Dimensions: 12x16
Family room
- Level: Lower
- Area: 360 Square Feet
- Dimensions: 15x24
Kitchen
- Level: Main
- Area: 160 Square Feet
- Dimensions: 10x16
Laundry
- Level: Main
Living room
- Level: Main
- Area: 208 Square Feet
- Dimensions: 13x16
Sun room
- Level: Main
- Area: 252 Square Feet
- Dimensions: 12x21
Other
- Level: Lower
- Area: 108 Square Feet
- Dimensions: 6x18
Heating
- Ductless Mini-Split, Forced Air, Fireplace(s), Heat Pump, Hot Water, In-Floor Heating
Cooling
- Central Air, Ductless Mini-Split
Appliances
- Included: Air-To-Air Exchanger, Dishwasher, Dryer, Electric Water Heater, Humidifier, Microwave, Range, Refrigerator, Washer, Water Softener Owned
- Laundry: Laundry Closet, Lower Level, Laundry Room, Main Level
Features
- Basement: Egress Window(s),Finished,Full,Storage Space,Walk-Out Access
- Number of fireplaces: 2
- Fireplace features: Brick, Family Room, Gas, Living Room, Stone
Interior area
- Total structure area: 3,680
- Total interior livable area: 3,120 sqft
- Finished area above ground: 1,954
- Finished area below ground: 1,166
Property
Parking
- Total spaces: 4
- Parking features: Attached, Concrete, Electric, Floor Drain, Garage, Garage Door Opener, Heated Garage, Insulated Garage, RV Access/Parking
- Attached garage spaces: 4
- Has uncovered spaces: Yes
Accessibility
- Accessibility features: None
Features
- Levels: One
- Stories: 1
- Patio & porch: Deck, Front Porch, Patio
Lot
- Size: 1.22 Acres
- Features: Irregular Lot, Tree Coverage - Medium
Details
- Additional structures: Storage Shed
- Foundation area: 1726
- Parcel number: 513112055016
- Zoning description: Residential-Single Family
Construction
Type & style
- Home type: SingleFamily
- Property subtype: Single Family
Materials
- Concrete, Frame
- Roof: Age 8 Years or Less,Asphalt
Condition
- New construction: No
- Year built: 1999
Utilities & green energy
- Electric: Circuit Breakers, 200+ Amp Service, Power Company: People’s Energy Cooperative
- Gas: Natural Gas
- Sewer: City Sewer/Connected
- Water: Shared System, Well
Community & HOA
Community
- Subdivision: Termar Fourth Add
HOA
- Has HOA: No
Location
- Region: Chatfield
Financial & listing details
- Price per square foot: $208/sqft
- Tax assessed value: $561,400
- Annual tax amount: $9,784
- Date on market: 7/8/2026
- Cumulative days on market: 16 days
- Road surface type: Paved
Estimated market value
$651,700
$619,000 - $684,000
$2,549/mo
Price history
| Date | Event | Price |
|---|---|---|
| 7/14/2026 | Pending sale | $649,900$208/sqft |
Source:  NorthstarMLS as distributed by MLS GRID #7105806 Report a problem NorthstarMLS as distributed by MLS GRID #7105806 Report a problem | ||
| 7/8/2026 | Listed for sale | $649,900+74.7%$208/sqft |
Source: NorthstarMLS as distributed by MLS GRID #7105806 Report a problem | ||
| 6/20/2003 | Sold | $372,000$119/sqft |
Source: Agent Provided Report a problem | ||
Public tax history
| Year | Property taxes | Tax assessment |
|---|---|---|
| 2025 | $9,784 +20% | $561,400 +0.7% |
| 2024 | $8,156 | $557,700 +15.4% |
| 2023 | -- | $483,300 +10.6% |
| 2022 | $7,712 -3.4% | $437,100 +11.6% |
| 2021 | $7,982 +0.4% | $391,700 0% |
| 2020 | $7,952 +7.4% | $391,800 +14.9% |
| 2019 | $7,402 | $341,100 +6% |
| 2017 | $7,402 +23.4% | $321,800 +7.9% |
| 2016 | $5,996 | $298,300 +9.4% |
| 2015 | $5,996 +10.9% | $272,700 -0.8% |
| 2014 | $5,406 +4.8% | $275,000 -3.9% |
| 2012 | $5,156 | $286,100 -7.3% |
| 2011 | -- | $308,500 -4.1% |
| 2010 | $5,012 -1.5% | $321,800 -1.6% |
| 2008 | $5,086 | $327,100 |
Find assessor info on the county website
Monthly payment
Est. payment
Payment breakdown
Explore the cost of this home by adjusting the details. Changes won't be saved.Climate risks
Neighborhood: 55923
Nearby schools
GreatSchools rating
- 7/10Chatfield Elementary SchoolGrades: PK-6Distance: 1.5 mi
- 8/10Chatfield SecondaryGrades: 7-12Distance: 0.4 mi
- $714,9004 bd5 ba4.8k sqft2157 Margaret St NE, Chatfield, MN 55923Off Market
- $859,1004 bd4 ba4.9k sqft2168 Margaret St NE, Chatfield, MN 55923Off Market

- $545,9005 bd3 ba1.7k sqft2145 Margaret St NE, Chatfield, MN 55923Off Market
- $642,0004 bd3 ba2.7k sqft2156 Margaret St NE, Chatfield, MN 55923Off Market
- $580,0003 bd3 ba2.7k sqft400 Margaret St NE, Chatfield, MN 55923Sold
- $478,8003 bd3 ba1.4k sqft2133 Margaret St NE, Chatfield, MN 55923Off Market
- $368,3003 bd3 ba1.5k sqft408 Margaret St NE, Chatfield, MN 55923Off Market
- $393,7003 bd2 ba2.2k sqft406 Margaret St NE, Chatfield, MN 55923Off Market
A local agent can set up tours, give advice and negotiate with sellers.
Similar homes
- $489,9004 bd4 ba3k sqft703 James St NE, Chatfield, MN 55923For Sale

 MLS ID #7106950, Robin Gwaltney, Re/Max Results. NorthstarMLS as distributed by MLS GRID
 - $649,9007 bd4 ba3.8k sqft605 Union St NE, Chatfield, MN 55923For Sale
 MLS ID #7066221, Tim Danielson, Elcor Realty of Rochester Inc.. NorthstarMLS as distributed by MLS GRID
 - $699,9005 bd4 ba3.9k sqft5005 Scenic Oak Dr SW, Rochester, MN 55902For Sale
 MLS ID #7114839, Sarah Hamzagic, Re/Max Results. NorthstarMLS as distributed by MLS GRID
 - $684,9004 bd2 ba2.9k sqft8405 50th St SE, Eyota, MN 55934For Sale
 MLS ID #7077856, Dalton Travis, Edina Realty, Inc.. NorthstarMLS as distributed by MLS GRID
 - $696,0006 bd3 ba3.9k sqft2211 Lenwood Dr SW, Rochester, MN 55902For SaleMLS ID #7113518, Sandra Reid, Re/Max Results. NorthstarMLS as distributed by MLS GRID
- $599,9004 bd3 ba2.7k sqft2745 Tee Time Rd SE, Rochester, MN 55904For SaleMLS ID #7115186, Kris and Arlyn Nelson, Edina Realty, Inc.. NorthstarMLS as distributed by MLS GRID
- $729,9004 bd3 ba2.9k sqft2000 Schmidt Ct SE, Rochester, MN 55904For SaleMLS ID #7083320, Rick Witt, Homes Plus Realty. NorthstarMLS as distributed by MLS GRID
- $624,9004 bd4 ba3.4k sqft4823 Scenic Oak Dr SW, Rochester, MN 55902For SaleMLS ID #7036110, Kyle Swanson, eXp Realty. NorthstarMLS as distributed by MLS GRID
- $709,9005 bd4 ba3.4k sqft3680 Arlington Ln SE, Rochester, MN 55904For SaleMLS ID #7036489, Clay Matson, Jewson Realty. NorthstarMLS as distributed by MLS GRID
- $720,0005 bd3 ba3.1k sqft4220 Marion Rd SE, Rochester, MN 55904For SaleMLS ID #7095692, Jon Ryan, Dwell Realty Group LLC. NorthstarMLS as distributed by MLS GRID
- $575,0004 bd4 ba3.4k sqft2032 Fox Valley Dr SW, Rochester, MN 55902For SaleMLS ID #7111858, Robin Gwaltney, Re/Max Results. NorthstarMLS as distributed by MLS GRID
- $614,9005 bd3 ba3.2k sqft3413 Stonehedge Dr NE, Rochester, MN 55906For SaleMLS ID #7107224, Kristina Wheeler, RE/MAX Advantage Plus. NorthstarMLS as distributed by MLS GRID
- $674,9004 bd4 ba2.7k sqft1371 Woodland Dr SW, Rochester, MN 55902For SaleMLS ID #7066062, Lee Fleming, Edina Realty, Inc.. NorthstarMLS as distributed by MLS GRID
- $549,0004 bd3 ba2.6k sqft2823 Dunlap Ln SE, Rochester, MN 55904For SaleMLS ID #7088365, Zach Thaler, Coldwell Banker Realty. NorthstarMLS as distributed by MLS GRID
- $744,9005 bd4 ba3.5k sqft1892 Shannon Oaks Blvd NE, Rochester, MN 55906For SaleMLS ID #7114308, Donna Johanns, Edina Realty, Inc.. NorthstarMLS as distributed by MLS GRID
- $599,9004 bd4 ba3.9k sqft2937 Oakview Dr NE, Rochester, MN 55906For SaleMLS ID #7075328, Robin Gwaltney, Re/Max Results. NorthstarMLS as distributed by MLS GRID
- $570,0004 bd3 ba3k sqft2043 Hightop Pl NE, Rochester, MN 55906For SaleMLS ID #7092083, Zach Pagel, Re/Max Results. NorthstarMLS as distributed by MLS GRID
- $619,9005 bd4 ba3.6k sqft2144 Jade Ln NE, Rochester, MN 55906For SaleMLS ID #7097654, Jason Carey, Re/Max Results. NorthstarMLS as distributed by MLS GRID
- $599,9005 bd5 ba3.4k sqft2967 Darcy Dr NE, Rochester, MN 55906For SaleMLS ID #7100929, Dustin Kanz, Re/Max Results. NorthstarMLS as distributed by MLS GRID
- $575,0004 bd3 ba2.9k sqft1424 Woodland Dr SW, Rochester, MN 55902For SaleMLS ID #7102146, Tami Greenslade, Property Brokers of Minnesota. NorthstarMLS as distributed by MLS GRID
