This Palisade home with RV garage offers single-level living on a premier lakeshore homesite. A long entry opens to a vaulted great room anchored by a dual-sided fireplace that brings warmth and architectural beauty to the main living space. The gourmet kitchen flows off the dining area and great room, and includes an oversized island, handsome cabinetry, and walk-in and butler’s pantries. Just off the kitchen, you’ll find direct access to the covered patio that captures exceptional lakeside views. Tucked away, the primary suite serves as a private sanctuary framed by wraparound windows, complete with a master bath featuring a fully tiled shower, freestanding tub, and expansive walk-in closet. Now open, the River Park Estates Clubhouse offers endless opportunities for activity and relaxation presented in a beautiful modern aesthetic. Enjoy coveted community access to the Boise River, pickleball, swimming, lounge areas, and more. Home is under construction with a July 2026 completion date. Rendering for illustrative purposes. Photos similar.
Pending
$1,560,366
21695 Appaloosa Ave, Star, ID 83669
4beds
3baths
3,517sqft
:
Get pre-qualified$10,169/mo
Single Family Residence
Built in 2026
0.29 Acres Lot
$1,545,400 Zestimate®
$444/sqft
$220/mo HOA
What's special
Dual-sided fireplaceSingle-level livingWraparound windowsVaulted great roomOversized islandGourmet kitchenPremier lakeshore homesite
- 154 days |
- 28 |
- 0 |
Zillow last checked:
Listing updated:
Listed by:
Tina Pendleton Main:208-672-9000,
Keller Williams Realty Boise
Source: IMLS,MLS#: 98976981
Facts & features
Interior
Bedrooms & bathrooms
- Bedrooms: 4
- Bathrooms: 3
- Main level bathrooms: 3
- Main level bedrooms: 4
Primary bedroom
- Level: Main
Bedroom 2
- Level: Main
Bedroom 3
- Level: Main
Bedroom 4
- Level: Main
Kitchen
- Level: Main
Office
- Level: Main
Heating
- Forced Air
Cooling
- Central Air
Appliances
- Included: Tankless Water Heater, Dishwasher, Disposal, Double Oven, Microwave, Gas Range
Features
- Den/Office, Great Room, Double Vanity, Walk-In Closet(s), Walk In Shower, Breakfast Bar, Pantry, Kitchen Island, Quartz Counters, Number of Baths Main Level: 3
- Flooring: Tile, Engineered Wood Floors
- Has basement: No
- Has fireplace: Yes
- Fireplace features: Gas
Interior area
- Total structure area: 3,517
- Total interior livable area: 3,517 sqft
- Finished area above ground: 3,517
Property
Parking
- Total spaces: 4
- Parking features: Attached
- Attached garage spaces: 4
Features
- Levels: One
- Patio & porch: Covered Patio/Deck
- Pool features: Community
- Fencing: Vinyl
- On waterfront: Yes
- Waterfront features: Waterfront
Lot
- Size: 0.29 Acres
- Features: 10000 SF - .49 AC, Sidewalks, Pressurized Irrigation Sprinkler System
Details
- Parcel number: 34041159 0
Construction
Type & style
- Home type: SingleFamily
- Property subtype: Single Family Residence
Materials
- Brick, Concrete, Masonry, Stucco, HardiPlank Type
- Foundation: Crawl Space
- Roof: Composition
Condition
- New Construction
- New construction: Yes
- Year built: 2026
Details
- Builder name: Boise Hunter Homes
Utilities & green energy
- Water: Public
- Utilities for property: Sewer Connected
Community & HOA
Community
- Subdivision: River Park Estates
HOA
- Has HOA: Yes
- HOA fee: $2,640 annually
Location
- Region: Star
Financial & listing details
- Price per square foot: $444/sqft
- Tax assessed value: $267,600
- Annual tax amount: $333
- Date on market: 3/5/2026
- Listing terms: Cash,Conventional,FHA,VA Loan
- Ownership: Fee Simple
Estimated market value
$1,545,400
$1.47M - $1.62M
$4,066/mo
Price history
Price history is unavailable.
Public tax history
| Year | Property taxes | Tax assessment |
|---|---|---|
| 2025 | $333 +24.9% | $267,600 +37.2% |
| 2024 | $267 | $195,100 |
Find assessor info on the county website
Monthly payment
Est. payment
Payment breakdown
Explore the cost of this home by adjusting the details. Changes won't be saved.Climate risks
Neighborhood: 83669
Nearby schools
GreatSchools rating
- 8/10Middleton Mill Creek Elementary SchoolGrades: PK-5Distance: 4.4 mi
- NAMiddleton Middle SchoolGrades: 6-8Distance: 5.2 mi
- 8/10Middleton High SchoolGrades: 9-12Distance: 6.5 mi
Schools provided by the listing agent
- Elementary: Mill Creek
- Middle: Middleton Jr
- High: Middleton
- District: Middleton School District #134
Source: IMLS. This data may not be complete. We recommend contacting the local school district to confirm school assignments for this home.
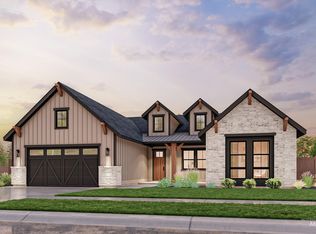
- $--3 bd3 ba3.1k sqft6799 Saddle Bred Way, Star, ID 83669Sold
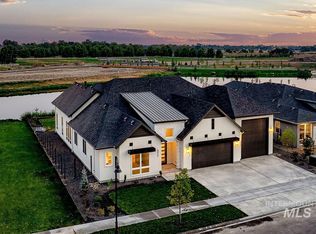
- $--3 bd3 ba3.3k sqft21659 Appaloosa Ave, Star, ID 83669Sold
- $1,108,3903 bd3 ba3.2k sqft6781 Saddle Bred Way, Star, ID 83669New Construction

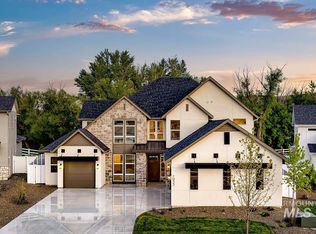
- $1,045,5475 bd4 ba4.1k sqft21708 Appaloosa, Star, ID 83669Pending
- $1,023,0023 bd4 ba2.8k sqft21637 Appaloosa Ave, Star, ID 83669New Construction
- $262,080-- bd-- ba-- sqft6718 Big Wood Way, Star, ID 83669Off Market
- $1,110,6774 bd5 ba3.5k sqft21690 Appaloosa Ave, Star, ID 83669New Construction
- $208,600-- bd-- ba-- sqft21708 Appaloosa Ave, Star, ID 83669Off Market
A local agent can set up tours, give advice and negotiate with sellers.
Similar homes
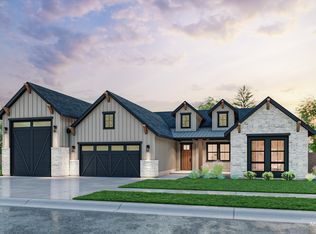
- $1,454,2033 bd3 ba3.2k sqft6796 Big Wood Way, Star, ID 83669Back on Market
 IMLS
IMLS - $1,319,0004 bd5 ba3.6k sqft6509 Big Wood Way, Star, ID 83669Active
 MLS ID #98983191, Courtney Marzocco, Silvercreek Realty Group. IMLS
 - $1,127,0444 bd4 ba3.2k sqft21726 Appaloosa Ave, Star, ID 83669Active
 IMLS
IMLS - $1,110,6774 bd5 ba3.5k sqft21690 Appaloosa Ave, Star, ID 83669Active
 IMLS
IMLS - $1,629,9004 bd5 ba3.5k sqft8085 Quail Hollow Dr, Middleton, ID 83644Back on MarketMLS ID #98996205, Matt Weston, Amherst Madison. IMLS
- $1,108,3903 bd3 ba3.2k sqft6781 Saddle Bred Way, Star, ID 83669ActiveIMLS
- $964,9004 bd4 ba3k sqft6873 Campolina Way, Star, ID 83669ActiveMLS ID #98989721, James Moser, Boise Premier Real Estate. IMLS
- $1,054,8443 bd4 ba3k sqft21870 Appaloosa Ave, Star, ID 83669ActiveIMLS
- $1,023,0023 bd4 ba2.8k sqft21637 Appaloosa Ave, Star, ID 83669ActiveIMLS
- $1,109,9003 bd4 ba3k sqft7026 Saddle Bred Way, Star, ID 83669ActiveIMLS
- $1,599,9004 bd3 ba3.4k sqft539 Century Ave, Middleton, ID 83644ActiveMLS ID #98993866, Jennifer Hickey, Presidio Real Estate Idaho. IMLS
- $824,9003 bd3 ba2.4k sqft21672 Appaloosa Ave, Star, ID 83669ActiveMLS ID #98987046, Teresa Landis, Silvercreek Realty Group. IMLS
- $999,9005 bd4 ba4.1k sqft7188 Saddle Bred Way, Star, ID 83669ActiveMLS ID #98987310, Teresa Landis, Silvercreek Realty Group. IMLS
- $1,550,0003 bd4 ba2.9k sqft4900 W Braveheart St, Eagle, ID 83616NewMLS ID #98996321, Tracy Conklin, JPAR Live Local. IMLS
- $1,049,9003 bd4 ba2.8k sqft9967 W Bouvardia St, Star, ID 83669ActiveMLS ID #98996167, Matt Weston, Amherst Madison. IMLS
- $849,9003 bd2 ba2.5k sqft21890 Paint Ave, Star, ID 83669ActiveMLS ID #98979586, Kimberly Kelley, Kim Kelley Real Estate LLC. IMLS
- from $953,4003 bd3 ba3.5k sqftPalisade Plan, River Park Estates, Star, ID 83669New ConstructionBoise Hunter Homes
- $1,549,9993 bd3 ba3.2k sqft1026 N 63rd St, Nampa, ID 83687ActiveMLS ID #98989832, Jennifer Hickey, Presidio Real Estate Idaho. IMLS
- $1,359,9003 bd4 ba2.8k sqft24564 Regal Rd, Middleton, ID 83644ActiveMLS ID #98992541, Kirk Hessing, Silvercreek Realty Group. IMLS
- $1,999,9994 bd5 ba4.1k sqft993 S Waning Ln, Eagle, ID 83616ActiveMLS ID #98995124, Jennifer Hickey, Presidio Real Estate Idaho. IMLS
