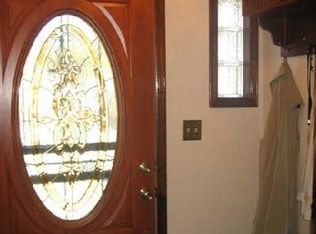
Stunning 3 Bedroom, 3 Bathroom Tudor nestled in the heart of Bayside. The main level welcomes you with an expansive living room featuring soaring high ceilings, rustic exposed beams, and a cozy wood-burning fireplace, creating the perfect
atmosphere for relaxation. Nearby, the chef’s eat-in kitchen is fully equipped with sleek stainless steel appliances, while a formal separate dining room with gleaming hardwood floors provides an ideal space for hosting. The second floor offers a peaceful retreat with three spacious bedrooms and two full bathrooms. For additional living space, the finished basement features a versatile family room centered around its own fireplace, perfect for movie nights or a home office, alongside a convenient dedicated laundry room. Combining classic architectural charm with modern updates, this home is a must-see.
Pending
$1,099,999
217-16 48th Avenue, Bayside, NY 11364
3beds
1,692sqft
Single Family Residence, Residential
Built in 1935
2,704 Square Feet Lot
$-- Zestimate®
$650/sqft
$-- HOA
What's special
Cozy wood-burning fireplaceFinished basementThree spacious bedroomsSoaring high ceilingsDedicated laundry roomSleek stainless steel appliancesRustic exposed beams
- 58 days |
- 246 |
- 8 |
Likely to sell faster than
Zillow last checked:
Listing updated:
Listed by:
Dakis Homes 4 U LLC 917-696-5261,
Eleftherios Vouvoudakis 646-208-3814
Source: OneKey® MLS as distributed by MLS GRID,MLS#: 1019951
Facts & features
Interior
Bedrooms & bathrooms
- Bedrooms: 3
- Bathrooms: 3
- Full bathrooms: 3
Primary bedroom
- Description: Primary Bedroom
- Level: Second
Bedroom 2
- Description: Bedroom #2
- Level: Second
Bedroom 3
- Description: Bedroom #3
- Level: Second
Primary bathroom
- Description: Primary Bathroom
- Level: Second
Bathroom 2
- Description: Bathroom #2
- Level: Second
Bathroom 3
- Description: Bathroom #3
- Level: Basement
Bonus room
- Description: Bonus Room #1
- Level: Basement
Bonus room
- Description: Bonus Room #2
- Level: Basement
Dining room
- Description: Dining Room
- Level: First
Family room
- Description: Family Room with 2nd Fire Place
- Level: Basement
Kitchen
- Description: Eat in Kitchen
- Level: First
Laundry
- Description: Laundry Area
- Level: Basement
Living room
- Description: Living Room with Fire Place
- Level: First
Heating
- Baseboard, Natural Gas
Cooling
- Wall/Window Unit(s)
Appliances
- Included: Dishwasher, Dryer, Exhaust Fan, Freezer, Gas Oven, Gas Range, Microwave, Oven, Refrigerator, Stainless Steel Appliance(s), Gas Water Heater
- Laundry: Washer/Dryer Hookup, In Basement, Laundry Room
Features
- Beamed Ceilings, Eat-in Kitchen, Entrance Foyer, Formal Dining, High Ceilings, His and Hers Closets, Primary Bathroom, Tile Counters
- Flooring: Ceramic Tile, Hardwood
- Windows: Aluminum Frames, Oversized Windows, Wood Frames
- Basement: Finished,Full,Storage Space,Walk-Out Access
- Attic: None
- Number of fireplaces: 2
- Fireplace features: Basement, Family Room, Living Room, Wood Burning
Interior area
- Total structure area: 2,538
- Total interior livable area: 1,692 sqft
Video & virtual tour
Property
Parking
- Total spaces: 2
- Parking features: Detached, Driveway, Garage, Off Street
- Garage spaces: 1
- Has uncovered spaces: Yes
Features
- Levels: Two
- Fencing: Back Yard,Fenced,Vinyl
Lot
- Size: 2,704 Square Feet
- Dimensions: 26 x 104
- Features: Back Yard, Garden, Landscaped, Near Public Transit, Near School, Near Shops
Details
- Parcel number: 073990015
- Special conditions: None
Construction
Type & style
- Home type: SingleFamily
- Architectural style: Tudor
- Property subtype: Single Family Residence, Residential
- Attached to another structure: Yes
Materials
- Brick
Condition
- Year built: 1935
Utilities & green energy
- Sewer: Public Sewer
- Water: Public
- Utilities for property: Cable Available, Electricity Connected, Natural Gas Connected, Phone Available, Sewer Connected, Trash Collection Public, Water Connected
Community & HOA
HOA
- Has HOA: No
Location
- Region: Oakland Gardens
Financial & listing details
- Price per square foot: $650/sqft
- Annual tax amount: $10,886
- Date on market: 6/29/2026
- Cumulative days on market: 123 days
- Listing agreement: Exclusive Right To Sell
- Electric utility on property: Yes
Estimated market value
Not available
Estimated sales range
Not available
Not available
Price history
| Date | Event | Price |
|---|---|---|
| 7/29/2026 | Pending sale | $1,099,999$650/sqft |
Source:  OneKey® MLS as distributed by MLS GRID #1019951 Report a problem OneKey® MLS as distributed by MLS GRID #1019951 Report a problem | ||
| 6/29/2026 | Listed for sale | $1,099,999-8.2%$650/sqft |
Source: OneKey® MLS as distributed by MLS GRID #1019951 Report a problem | ||
| 6/28/2026 | Listing removed | $1,198,888$709/sqft |
Source: StreetEasy #S1831357 Report a problem | ||
| 5/27/2026 | Price change | $1,198,888-6.9%$709/sqft |
Source: OneKey® MLS as distributed by MLS GRID #988210 Report a problem | ||
| 4/21/2026 | Listed for sale | $1,288,000$761/sqft |
Source: OneKey® MLS as distributed by MLS GRID #988210 Report a problem | ||
Public tax history
Tax history is unavailable.
Monthly payment
Climate risks
Neighborhood: Bayside
Nearby schools
GreatSchools rating
- 10/10Ps 203 Oakland GardensGrades: PK-5Distance: 0.2 mi
- 9/10Ms 158 Marie CurieGrades: 6-8Distance: 0.5 mi
- 4/10Benjamin N Cardozo High SchoolGrades: 9-12Distance: 0.4 mi
Schools provided by the listing agent
- Elementary: Ps 376
- Middle: Jhs 74 Nathaniel Hawthorne
- High: Benjamin N Cardozo High School
Source: OneKey® MLS as distributed by MLS GRID. This data may not be complete. We recommend contacting the local school district to confirm school assignments for this home.
- $1,105,9003 bd2 ba1.6k sqft217-12 48th Ave, Oakland Gardens, NY 11364Off Market

- $481,650-- bd-- ba1.6k sqft21716 48th Ave, Oakland Gardens, NY 11364Sold
- $1,254,5003 bd4 ba2.7k sqft217-14 48th Ave, Oakland Gardens, NY 11364Off Market
- $1,093,600-- bd-- ba1.6k sqft21718 48th Ave, Oakland Gardens, NY 11364Off Market
- $1,195,500-- bd-- ba1.6k sqft21712 48th Ave, Oakland Gardens, NY 11364Off Market
- $987,100-- bd-- ba1.6k sqft217-21 49th Ave, Flushing, NY 11364Off Market
- $1,180,000-- bd-- ba1.8k sqft217-22 48th Ave, Flushing, NY 11364Off Market
- $1,154,900-- bd-- ba1.6k sqft217-08 48th Ave, Flushing, NY 11364Off Market
A local agent can set up tours, give advice and negotiate with sellers.
Similar homes
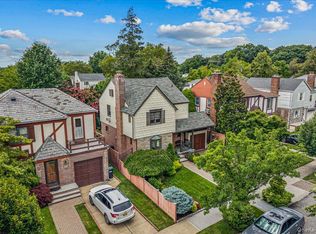
- $1,299,0003 bd2 ba1.6k sqft78-20 222nd Street, Oakland Gardens, NY 11364For Sale
 MLS ID #1032945, Irene Gringuz, Listing by: Daniel Gale Sothebys Intl Rlty. OneKey® MLS as distributed by MLS GRID
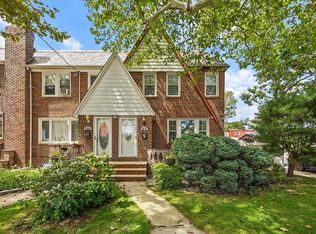
 - $1,050,0003 bd2 ba1.8k sqft66-02 78th St, Flushing, NY 11379Active
 MLS ID #S1843402, Michal Marek, Listing by: Sold By Bart Real Estate Partners inc. StreetEasy
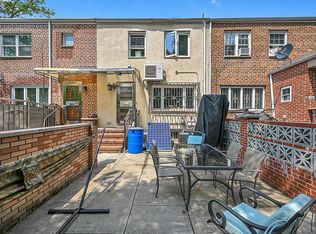
 - $1,059,0003 bd3 ba1.3k sqft14703 77th Rd, Flushing, NY 11367Active
 MLS ID #S1842219, Inessa Rubinov, Listing by: EXP Realty NYC. StreetEasy
 - $1,199,9993 bd2 ba1.3k sqft16367 166th Street, Flushing, NY 11358For Sale
 MLS ID #1007363, Joanne M. Agnello, Listing by: Patrick J Falci & Daughters. OneKey® MLS as distributed by MLS GRID
 - $1,095,0003 bd3 ba1.6k sqft179 Locust Street, Floral Park, NY 11001For SaleMLS ID #1029276, John Vaccarino CBR, Listing by: Century 21 Sewanhaka Realty. OneKey® MLS as distributed by MLS GRID
- $899,0003 bd2 ba1.2k sqft76-18 Utopia Parkway, Fresh Meadows, NY 11366For SaleMLS ID #1021620, Rafael Jose CBR SFR SRS, Listing by: Compass Greater NY LLC. OneKey® MLS as distributed by MLS GRID
- $875,0003 bd2 ba1.2k sqft23955 65th Avenue, Little Neck, NY 11362For SaleMLS ID #000036, Davorka Bender, Listing by: Sailing Home Realty of L I LLC. OneKey® MLS as distributed by MLS GRID
- $969,0003 bd2 ba996 sqft4724 168th Street, Flushing, NY 11358For SaleMLS ID #1029076, Eleftherios Vouvoudakis, Listing by: Dakis Homes 4 U LLC. OneKey® MLS as distributed by MLS GRID
- $1,149,0003 bd3 ba1.8k sqft1264 Rhinelander Avenue, Bronx, NY 10461For SaleMLS ID #1022280, Joseph Cosentino, Listing by: Morris Park Realty Group. OneKey® MLS as distributed by MLS GRID
- $998,8003 bd2 ba1.6k sqft30-36 154th St #1, Flushing, NY 11354ActiveMLS ID #S1831956, Ellen LaPerna, Listing by: Prime Realty. StreetEasy
- $1,079,0004 bd4 ba1.3k sqft1667 E 51st Street, Brooklyn, NY 11234For SaleMLS ID #1041182, Mohammad Alam, Listing by: Nathan Ethan Realty LLC. OneKey® MLS as distributed by MLS GRID
- $985,0003 bd2 ba2k sqft85-26 67th Rd, Rego Park, NY 11374ActiveMLS ID #S1840731, Lily Tran, Listing by: EXP Realty NYC. StreetEasy
- $1,049,0004 bd3 ba1.7k sqft9429 Park Lane S, Woodhaven, NY 11421For SaleMLS ID #973513, Emanuele Caisaguano, Listing by: Weichert Realtors TMT Group. OneKey® MLS as distributed by MLS GRID
- $1,080,0004 bd4 ba2.2k sqft243 Spruce Street, West Hempstead, NY 11552For SaleMLS ID #1033796, Danielle Zangre ABR PSA SFR, Listing by: Douglas Elliman Real Estate. OneKey® MLS as distributed by MLS GRID
- $1,200,0003 bd3 ba2.4k sqft672 Drew Street, Brooklyn, NY 11208For SaleMLS ID #1030432, Ishwar Rameshar, Listing by: YourHomeSold Guaranteed Realty. OneKey® MLS as distributed by MLS GRID
- $1,075,0003 bd2 ba1.6k sqft48 Bellain Avenue, Harrison, NY 10528For SaleMLS ID #1017904, Abel Brea, Listing by: YourHomeSold Guaranteed Realty. OneKey® MLS as distributed by MLS GRID
- $1,025,0003 bd2 ba1.8k sqft1910 150th St, Whitestone, NY 11357ActiveMLS ID #S1824413, Maryann Johnson, Listing by: Brown Harris Stevens. StreetEasy
- $829,0003 bd2 ba1.8k sqft105-15 223rd Street, Queens Village, NY 11429For SaleMLS ID #974109, Shail Barot, Listing by: Iconic Pros. OneKey® MLS as distributed by MLS GRID
- $869,0004 bd3 ba1.7k sqft227 Sycamore Street, West Hempstead, NY 11552For SaleMLS ID #1040946, Sharona Beck, Listing by: Sharona Beck Realty Inc. OneKey® MLS as distributed by MLS GRID
- $1,495,0004 bd4 ba2k sqft8507 Avon Street, Jamaica Estates, NY 11432For SaleMLS ID #1018903, Benjamin Timlichman, Listing by: Keller Williams Rlty Landmark. OneKey® MLS as distributed by MLS GRID
