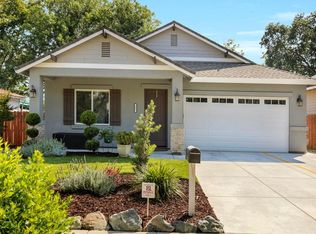
This spacious Roseville Heights Duplex to be delivered vacant at close of escrow so you can start with new market rents and tenants of your own choosing. (Currently occupied, do not disturb). Or live in one and rent the other. The back garage/structure's conversion potential and many great features make this an attractive long-term investment. Tenants will enjoy the 2 bedroom-2 bathroom floor plan in each unit, separate back decks and privately fenced backyards. The new owner will like the Bonus garage/storage structure in back which has plans submitted to the City for an art studio conversion with a bathroom. Plans are included; buyer to complete conversion. Take it another step for a possible ADU, the art studio lays the groundwork for phase II, an ADU with 480+/- sq.ft. (subject to city building codes). Work with the current consultant on the ADU plans or your consultant/designer. Other tenant favorite features include washer & dryer hook ups in each unit, recent AC/Heat upgrades, dual pane windows, back decks & fencing approximately 1 year old, each unit has its own electric & gas meter. Add your own updates while vacant or rent as is. Located close to Old Town Roseville, Amtrak and commuter routes.
Pending
$619,000
217 Cedar St, Roseville, CA 95678
4beds
4baths
1,856sqft
:
Get pre-qualified$4,079/mo
Multi Family, Duplex
Built in 1915
-- sqft lot
$599,100 Zestimate®
$334/sqft
$-- HOA
What's special
- 4 days |
- 268 |
- 16 |
Zillow last checked:
Listing updated:
Listed by:
Juan Chavarria DRE #01443315 805-423-7242,
Home Ranch Land Rlty
Source: Bay East AOR,MLS#: 41142126
Facts & features
Interior
Bedrooms & bathrooms
- Bedrooms: 4
- Bathrooms: 4
Heating
- Forced Air
Cooling
- Central Air
Appliances
- Included: Dryer, Gas Water Heater
- Laundry: Gas Dryer Hookup, In Unit
Features
- Tub w/Shower Over
- Flooring: Linoleum, Tile, Vinyl, Carpet
- Basement: None
Interior area
- Total structure area: 1,856
- Total interior livable area: 1,856 sqft
Property
Parking
- Parking features: None, On Street
- Has uncovered spaces: Yes
Features
- Patio & porch: Deck, Patio, Porch, Porch Steps
- Fencing: Fenced
- Has view: Yes
- View description: None
Lot
- Size: 6,460 Square Feet
- Features: Level, Back Yard, Front Yard
Details
- Parcel number: 012141002000
- Zoning: Res
- Special conditions: Standard
Construction
Type & style
- Home type: MultiFamily
- Property subtype: Multi Family, Duplex
- Attached to another structure: Yes
Materials
- Wood, Fiber Cement
- Roof: Composition
Condition
- Year built: 1915
Utilities & green energy
- Electric: No Solar, 220 Volts in Laundry
- Sewer: Public Sewer
- Water: Public, Meter on Site
- Utilities for property: Cable Available, Internet Available, Natural Gas Connected, Individual Gas Meter
Green energy
- Energy efficient items: None
Community & HOA
Community
- Security: Smoke Detector(s)
- Subdivision: Other
HOA
- Has HOA: No
Location
- Region: Roseville
Financial & listing details
- Price per square foot: $334/sqft
- Tax assessed value: $489,600
- Annual tax amount: $5,085
- Price range: $619K - $619K
- Date on market: 7/21/2026
- Listing agreement: Excl Right
- Listing terms: Cash,Conventional
- Lease term: Other
- Tenant pays: Other
- Electric utility on property: Yes
Estimated market value
$599,100
$569,000 - $629,000
$2,252/mo
Price history
| Date | Event | Price |
|---|---|---|
| 7/23/2026 | Pending sale | $619,000$334/sqft |
Source:  Bay East AOR #41142126 Report a problem Bay East AOR #41142126 Report a problem | ||
| 7/21/2026 | Listed for sale | $619,000+29%$334/sqft |
Source:  CRMLS #NS26157034 Report a problem CRMLS #NS26157034 Report a problem | ||
| 12/19/2023 | Sold | $480,000$259/sqft |
Source: Public Record Report a problem | ||
Public tax history
| Year | Property taxes | Tax assessment |
|---|---|---|
| 2025 | $5,085 +1.3% | $489,600 +2% |
| 2024 | $5,018 +233.3% | $480,000 +239.8% |
| 2023 | $1,506 -0.3% | $141,280 +2% |
| 2022 | $1,510 +2.4% | $138,510 +2% |
| 2021 | $1,476 +0.3% | $135,795 +1% |
| 2020 | $1,471 | $134,403 +2% |
| 2019 | $1,471 +5.3% | $131,769 +2% |
| 2018 | $1,396 +1.1% | $129,186 +2% |
| 2017 | $1,381 -0.7% | $126,654 +2% |
| 2016 | $1,391 +2% | $124,172 +1.5% |
| 2015 | $1,364 +1.5% | $122,308 +2% |
| 2014 | $1,343 | $119,914 +0.5% |
| 2013 | -- | $119,373 +2% |
| 2012 | -- | $117,034 +2% |
| 2011 | -- | $114,740 +0.8% |
| 2010 | -- | $113,883 -0.2% |
| 2009 | -- | $114,154 +2% |
| 2008 | -- | $111,917 +2% |
| 2007 | -- | $109,724 +2% |
| 2006 | -- | $107,573 +18.9% |
| 2005 | -- | $90,465 +66.4% |
| 2004 | -- | $54,379 +1.9% |
| 2003 | -- | $53,384 +2% |
| 2002 | -- | $52,338 +2% |
| 2001 | -- | $51,312 +2% |
| 2000 | -- | $50,307 |
Find assessor info on the county website
Monthly payment
Est. payment
Payment breakdown
Explore the cost of this home by adjusting the details. Changes won't be saved.Climate risks
Neighborhood: Roseville Heights
Nearby schools
GreatSchools rating
- 4/10Bradford Woodbridge Fundamental Elementary SchoolGrades: K-5Distance: 0.5 mi
- 5/10George A. Buljan Middle SchoolGrades: 6-8Distance: 2 mi
- 7/10Roseville High SchoolGrades: 9-12Distance: 1.2 mi
- $619,9004 bd2 ba1.7k sqft213 Cedar St, Roseville, CA 95678Off Market
- $420,5003 bd1 ba1k sqft223 Cedar St, Roseville, CA 95678Off Market
- $382,2002 bd1 ba700 sqft209 Cedar St, Roseville, CA 95678Off Market
- $464,3003 bd2 ba1.3k sqft225 Cedar St, Roseville, CA 95678Off Market
- $413,4002 bd1 ba937 sqft205 Cedar St, Roseville, CA 95678Off Market
- $489,4003 bd2 ba1.2k sqft214 Duranta St, Roseville, CA 95678Off Market
- $312,9001 bd1 ba600 sqft212 Duranta St, Roseville, CA 95678Off Market
- $342,4003 bd1 ba1.1k sqft229 Cedar St, Roseville, CA 95678Off Market
A local agent can set up tours, give advice and negotiate with sellers.
Similar homes
- $669,0004 bd2 ba1.5k sqft115 Elm St, Roseville, CA 95678For Sale
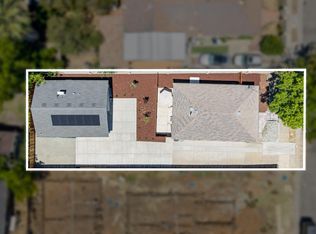 MLS ID #226093346, Andrey Petrin. MetroList Services of CA
 - $765,0006 bd5 ba2.2k sqft126 Birch St, Roseville, CA 95678For Sale
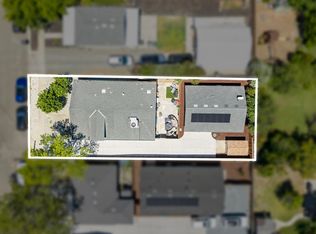 MLS ID #226094108, Andrey Petrin. MetroList Services of CA
 - $699,0004 bd4 ba1.7k sqft130 Grape St, Roseville, CA 95678For Sale
 MLS ID #ML82052837, Lidia Sammut. MLSListings Inc
 - $690,0004 bd3 ba1.8k sqft210 C St, Roseville, CA 95678For Sale
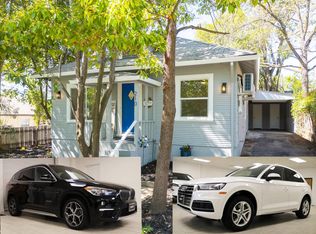 MLS ID #226058191, Amir Cackovic. MetroList Services of CA
 - $689,9504 bd3 ba2.3k sqft648 Spaulding Dr, Roseville, CA 95678For SaleMLS ID #226092457, Bal Khabra. MetroList Services of CA
- $619,4994 bd3 ba1.9k sqft1080 Rudgwick Dr, Roseville, CA 95747For SaleMLS ID #226093774, Travis Garabedian. MetroList Services of CA
- $649,9004 bd3 ba1.9k sqft2000 Peridot St, Roseville, CA 95678For SaleMLS ID #226089535, Titus Mejia. MetroList Services of CA
- $599,0003 bd2 ba1.7k sqft316 James Dr, Roseville, CA 95678For SaleMLS ID #226088346, Craig Christensen. MetroList Services of CA
- $899,9004 bd4 ba2.2k sqft710 Hillcrest Ave, Roseville, CA 95678For SaleMLS ID #226093372, Tanya Bridges. MetroList Services of CA
- $899,0005 bd4 ba2.4k sqft1020 Church St, Roseville, CA 95678For SaleMLS ID #226086215, Nico Almanza. MetroList Services of CA
- $589,9503 bd3 ba1.6k sqft43 Villa Gardens Ct #43, Roseville, CA 95678For SaleMLS ID #226091193, William Boone. MetroList Services of CA
- $668,0004 bd2 ba1.8k sqft403 Niles Ave, Roseville, CA 95678For SaleMLS ID #226062955, Brian Perry. MetroList Services of CA
- $420,0003 bd1 ba1.6k sqft121 S Lincoln St, Roseville, CA 95678For SaleMLS ID #226090674, Chris Reese. MetroList Services of CA
- $650,0002 bd3 ba1k sqft508 Douglas Blvd, Roseville, CA 95678For SaleMLS ID #226056240, Jessica Patrick. MetroList Services of CA
- $687,0003 bd3 ba2.1k sqft195 Diamond Oaks Rd, Roseville, CA 95678For SaleMLS ID #226088308, Allison Turley. MetroList Services of CA
- $590,0004 bd3 ba1.6k sqft76 Chambord Way #76, Roseville, CA 95678For SaleMLS ID #226088264, Valeriya Brauer. MetroList Services of CA
- $655,0003 bd2 ba1.8k sqft507 Encinal Ave, Roseville, CA 95678For SaleMLS ID #V1-37354, Janet Vasquez, Vasquez Income Property. CRMLS
- $624,9994 bd3 ba2k sqft2210 Thurton Dr, Roseville, CA 95747For SaleMLS ID #226090333, Mitch Craighead. MetroList Services of CA
- $599,9003 bd2 ba1.9k sqft315 Diamond Oaks Rd, Roseville, CA 95678For SaleMLS ID #226074956, Samantha Tov. MetroList Services of CA
- $534,9003 bd3 ba1.6k sqft289 Union St, Roseville, CA 95678For SaleMLS ID #226086454, Heather Sanchez. MetroList Services of CA
Local buyer's agents are ready to help
