Discover the potential at 217 E Morris ST, INDIANAPOLIS, IN. This single-family residence, built in 1910, offers 984 square feet of living space and presents a great opportunity for investors and handy homeowners alike. This charming 1.0-story bungalow features 2 bedrooms, providing comfortable living arrangements. A single full bathroom serves the home. This home features a new roof, new electrical box, new AC & Furnace, and a new electric hot water heater. This is an all electric home. The property sits on a generous 4487 square foot lot and includes a private yard, offering a personal outdoor space. The property line extends beyond the fence, all the way to the ally. Plenty of land to add a garage and storage shed. Seize the chance to transform this property into a thriving investment or your personalized dream home.
Active
Price cut: $5K (10/15)
$134,900
217 E Morris St, Indianapolis, IN 46225
2beds
984sqft
Residential, Single Family Residence
Built in 1910
4,356 Square Feet Lot
$-- Zestimate®
$137/sqft
$-- HOA
What's special
New ac and furnaceNew electrical boxPrivate yardNew roofAll electric home
- 16 days
- 337
- 14
Zillow last checked:
Listing updated:
Listed by:
Carrie Hofmann chofmann@callcarpenter.com,
Carpenter, REALTORS®
Source: MIBOR as distributed by MLS GRID,MLS#: 22122374
Facts & features
Interior
Bedrooms & bathrooms
- Bedrooms: 2
- Bathrooms: 1
- Full bathrooms: 1
- Main level bathrooms: 1
- Main level bedrooms: 2
Primary bedroom
- Level: Main
- Area: 182 Square Feet
- Dimensions: 14x13
Bedroom 2
- Level: Main
- Area: 99 Square Feet
- Dimensions: 9x11
Kitchen
- Features: Tile-Ceramic
- Level: Main
- Area: 104 Square Feet
- Dimensions: 13x8
Living room
- Level: Main
- Area: 195 Square Feet
- Dimensions: 13x15
Heating
- Heat Pump
Cooling
- Central Air
Appliances
- Included: Electric Cooktop, Water Heater
Features
- Attic Stairway, High Ceilings
- Basement: Partial,Unfinished
- Attic: Permanent Stairs
- Number of fireplaces: 1
- Fireplace features: Bedroom
Interior area
- Total structure area: 984
- Total interior livable area: 984 sqft
- Finished area below ground: 0
Property
Parking
- Parking features: On Street
Features
- Levels: One
- Stories: 1
- Patio & porch: Covered
- Fencing: Fenced,Full
Lot
- Size: 4,356 Square Feet
- Features: Corner Lot, Sidewalks, Street Lights, Mature Trees
Details
- Additional parcels included: 1088896
- Parcel number: 491113159015000101
- Horse amenities: None
Construction
Type & style
- Home type: SingleFamily
- Architectural style: Ranch
- Property subtype: Residential, Single Family Residence
Materials
- Vinyl Siding
- Foundation: Crawl Space
Condition
- New construction: No
- Year built: 1910
Utilities & green energy
- Water: Public
Community & HOA
Community
- Subdivision: Frank & Ryans
HOA
- Has HOA: No
Location
- Region: Indianapolis
Financial & listing details
- Price per square foot: $137/sqft
- Tax assessed value: $108,700
- Annual tax amount: $978
- Date on market: 9/30/2026
- Cumulative days on market: 17 days
Estimated market value
Not available
Estimated sales range
Not available
Not available
Price history
| Date | Event | Price |
|---|---|---|
| 10/15/2026 | Price change | $134,900-3.6%$137/sqft |
Source:  MIBOR as distributed by MLS GRID #22122374 Report a problem MIBOR as distributed by MLS GRID #22122374 Report a problem | ||
| 9/30/2026 | Listed for sale | $139,900$142/sqft |
Source: MIBOR as distributed by MLS GRID #22122374 Report a problem | ||
Public tax history
| Year | Property taxes | Tax assessment |
|---|---|---|
| 2025 | $967 +12.7% | $108,700 +4% |
| 2024 | $858 -4.9% | $104,500 +3.9% |
| 2023 | $902 +7.5% | $100,600 +5% |
| 2022 | $840 +25.6% | $95,800 +7.2% |
| 2021 | $668 +42.7% | $89,400 +11.1% |
| 2020 | $468 +22.1% | $80,500 +31.5% |
| 2019 | $384 -3.5% | $61,200 +25.7% |
| 2018 | $397 -86.3% | $48,700 +1% |
| 2017 | $2,896 +777.4% | $48,200 +7.6% |
| 2016 | $330 +6.6% | $44,800 +5.7% |
| 2014 | $310 +3.4% | $42,400 |
| 2013 | $300 | $42,400 +23.3% |
| 2012 | $300 | $34,400 +12.1% |
| 2011 | -- | $30,700 |
| 2010 | $251 +10.9% | $30,700 |
| 2009 | $226 | $30,700 -7.5% |
| 2007 | -- | $33,200 -18% |
| 2006 | -- | $40,500 |
| 2005 | -- | $40,500 |
| 2004 | -- | $40,500 |
| 2003 | -- | $40,500 +282.1% |
| 2002 | -- | $10,600 +199.4% |
| 2001 | -- | $3,540 |
| 2000 | -- | $3,540 |
Find assessor info on the county website
Monthly payment
Est. payment
Payment breakdown
Explore the cost of this home by adjusting the details. Changes won't be saved.Climate risks
Neighborhood: Near Southside
Similar homes
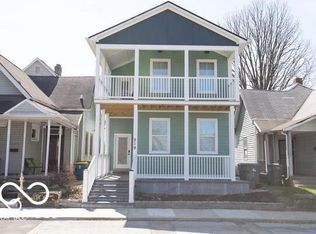
- $135,0004 bd1 ba1.4k sqft409 Parkway Ave, Indianapolis, IN 46225For Sale
 MLS ID #845588, Georgeann Weisman, Brokerworks Group. NIRA as distributed by MLS GRID
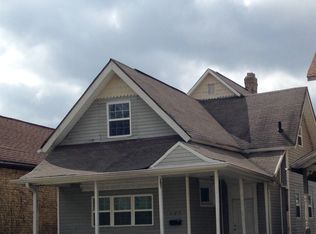
 - $129,9002 bd2 ba1.1k sqft1906 Charles St, Indianapolis, IN 46225Active
 MLS ID #22105137, Kyle Hoffman, @properties. MIBOR as distributed by MLS GRID
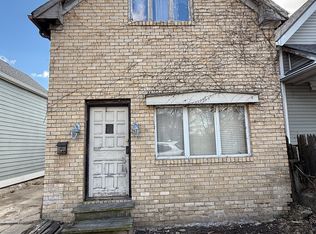
 - $159,9002 bd2 ba1k sqft2014 Barth Ave, Indianapolis, IN 46203Active
 MLS ID #22022658, Angela Richardson, F.C. Tucker Company. MIBOR as distributed by MLS GRID
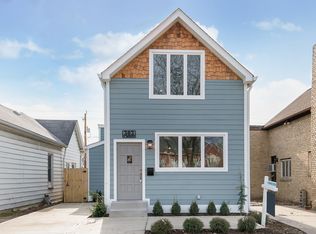
 - $130,0002 bd1 ba836 sqft2206 Barrett Ave, Indianapolis, IN 46221Active
 MLS ID #22129973, Tamela Burton, Keller Williams Indy Metro Partners. MIBOR as distributed by MLS GRID
 - $140,0003 bd2 ba823 sqft1633 Finley Ave, Indianapolis, IN 46203For SaleMLS ID #845388, Keri Hir, Keri Hir. NIRA as distributed by MLS GRID
