You don't need to fix that Man-FIX THIS HOUSE INSTEAD! Welcome to Rocanvilles quaintest new listing! This home boasts an ideal location, an updated shell including updated windows, doors, Vinyl Siding & Metal Roof. Inside lay a blank canvas ready for your Pinterest ideas to come to fruition. A spacious open concept Kitchen/Dining/Living area with plenty of natural light keep this home all business on the West side of the floor plan. All Party stays on the East side of the dwelling with a double closeted Main floor Bedroom and a Deadly spacious Master on the top floor with a started 3 pc bath with stand up shower, commode & Pedastool sink. Back alley access and enough room to toss a Garage package give this spot a foot about the rest. Dream er up and keep it under budget with the steal of a deal! Contact your agent today and book a showing on Ellice St Rocanville in SE Sk where potash, wheat & oil meet!
Active
C$52,569
217 Ellice STREET, Rocanville, SK S0A 0H5
2beds
2baths
1,034sqft
Single Family Residence
Built in 1905
5,998 Square Feet Lot
$-- Zestimate®
C$51/sqft
C$-- HOA
What's special
Updated windowsVinyl sidingMetal roofPlenty of natural lightBack alley access
- 220 days |
- 44 |
- 3 |
Zillow last checked:
Listing updated:
Listed by:
Amy Hudacek,
eXp Realty
Source: Saskatchewan REALTORS® Association,MLS®#: SK026043Originating MLS®#: Saskatchewan REALTORS® Association
Facts & features
Interior
Bedrooms & bathrooms
- Bedrooms: 2
- Bathrooms: 2
Primary bedroom
- Features: Room Floor: Hardwood
- Level: Second
- Area: 278.76 Square Feet
- Dimensions: 11.5x24.5
Bedroom
- Features: Room Floor: Hardwood
- Level: Main
- Area: 165.31 Square Feet
- Dimensions: 17.3x9.7
Other
- Features: Room Floor: Linoleum
- Level: Second
- Area: 116.11 Square Feet
- Dimensions: 8.56x9.2
Kitchen
- Features: Room Floor: Hardwood
- Level: Main
- Area: 230.05 Square Feet
- Dimensions: 17.7x13.01
Other
- Features: Room Floor: Hardwood
- Level: Main
- Area: 306.17 Square Feet
- Dimensions: 7.4x16.309
Living room
- Features: Room Floor: Hardwood
- Level: Main
- Area: 274.76 Square Feet
- Dimensions: 16.079x12.2
Storage
- Features: Room Floor: Hardwood
- Level: Second
- Area: 45.5 Square Feet
- Dimensions: 13x3.6
Utility room
- Features: Room Floor: Linoleum
- Level: Main
- Area: 478.56 Square Feet
- Dimensions: 11.457x9.09
Heating
- Forced Air, Natural Gas, Furnace Owned
Appliances
- Included: Water Heater
Features
- Basement: Concrete,Walls Indeterminable
- Has fireplace: No
Interior area
- Total structure area: 1,034
- Total interior livable area: 1,034 sqft
Property
Parking
- Total spaces: 1
- Parking features: Double Driveway
- Has uncovered spaces: Yes
Features
- Levels: One and One Half
- Stories: 1
- Exterior features: Lawn Back, Lawn Front
- Fencing: Partial
- Frontage length: 60.00
Lot
- Size: 5,998 Square Feet
- Dimensions: 100
- Features: Rectangular Lot, Trees/Shrubs
Construction
Type & style
- Home type: SingleFamily
- Property subtype: Single Family Residence
Materials
- Indeterminable, Siding, Vinyl Siding
- Foundation: Slab
- Roof: Metal
Condition
- Year built: 1905
Community & HOA
Location
- Region: Rocanville
Financial & listing details
- Price per square foot: C$51/sqft
- Annual tax amount: C$1
- Date on market: 1/4/2026
- Ownership: Freehold
Price history
| Date | Event | Price |
|---|---|---|
| 7/23/2026 | Price change | C$52,569-10%C$51/sqft |
Source: Saskatchewan REALTORS® Association #SK026043 Report a problem | ||
| 6/4/2026 | Price change | C$58,410-10%C$56/sqft |
Source: Saskatchewan REALTORS® Association #SK026043 Report a problem | ||
| 4/8/2026 | Price change | C$64,900-5.9%C$63/sqft |
Source: Saskatchewan REALTORS® Association #SK026043 Report a problem | ||
| 3/11/2026 | Price change | C$69,000-8%C$67/sqft |
Source: Saskatchewan REALTORS® Association #SK026043 Report a problem | ||
| 1/4/2026 | Listed for sale | C$75,000C$73/sqft |
Source: Saskatchewan REALTORS® Association #SK026043 Report a problem | ||
Public tax history
Tax history is unavailable.
Climate risks
Neighborhood: S0A
Nearby schools
GreatSchools rating
No schools nearby
We couldn't find any schools near this home.
- C$229,0003 bd2 ba1.1k sqft301 Pelly St, Rocanville, SK S0A3L0For Sale

- C$54,9002 bd1 ba644 sqft219 Carlton St, Rocanville, SK S0A3L0For Sale
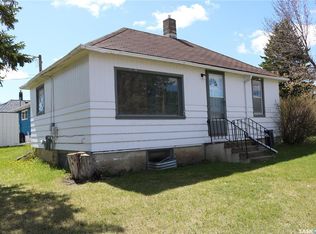
- C$210,0004 bd2 ba916 sqft319 Pelly St, Rocanville, SK S0A3L0For Sale
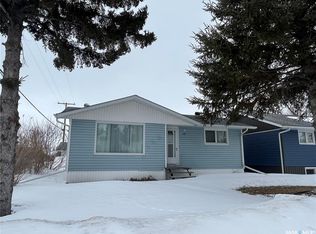
- C$249,0005 bd3 ba1.1k sqft302 Pitt St, Rocanville, SK S0A3L0For Sale
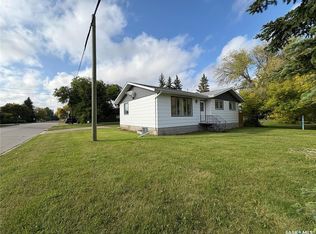
- C$255,0004 bd3 ba1.2k sqft206 Pitt St, Rocanville, SK S0A3L0For Sale
- C$209,0003 bd1 ba875 sqft105 Garry St, Rocanville, SK S0A3L0For Sale
- C$84,9001 bd1 ba585 sqft106 Garry St, Rocanville, SK S0A3L0For Sale
- C$675,0004 bd2 ba2k sqftMinty Acreage Rocanville Rocanville #151, Sk, SK S0A3L0For Sale
