A rare opportunity to own an expansive 8.75-acre horse property in beautiful Bethlehem! This charming ranch offers the perfect blend of comfortable one-level living, modern updates, equestrian amenities, and flexibility for the future. The spacious 3 bedroom home features hardwood floors throughout, a large and inviting living room with a cozy wood stove, a dining room, and a beautifully renovated eat-in kitchen with stainless steel appliances, quartz countertops, and generous workspace. The remodeled full, and a half bath, add to the home's move-in-ready appeal. A large, cozy 3 season sunroom provides an inviting space to relax and enjoy the surrounding property throughout much of the year. The lower level room offers valuable space that can be used as an office, playroom or spare room depending on your needs. For the equestrian enthusiast, the property includes a large barn and separate stalls, plus the potential to utilize a portion of the barn as a 2 car garage, complete with a separate driveway. The main driveway provides ample parking. The property also features fully paid solar panels, providing an energy-efficient home. Septic tank & D boxes to be replaced. With major acreage, the property provides privacy, room for horses & outdoor activities. Potential subdivision may exist,- buyer to conduct their own independent due diligence with the Town of Bethlehem. Come experience all that 217 Munger Lane has to offer
Under contract
$589,900
217 Munger Lane, Bethlehem, CT 06751
3beds
1,798sqft
Single Family Residence
Built in 1947
8.75 Acres Lot
$-- Zestimate®
$328/sqft
$-- HOA
What's special
Cozy wood stoveQuartz countertopsGenerous workspaceHardwood floors throughoutComfortable one-level livingModern updatesDining room
- 42 days
- 83
- 6
Likely to sell faster than
Zillow last checked:
Listing updated:
Listed by:
Fran Mirabilio (203)509-9200,
Town & Country Realty and Design, LLC 203-266-9043
Source: Smart MLS,MLS#: 24203137
Facts & features
Interior
Bedrooms & bathrooms
- Bedrooms: 3
- Bathrooms: 2
- Full bathrooms: 1
- 1/2 bathrooms: 1
Primary bedroom
- Features: Ceiling Fan(s), Hardwood Floor
- Level: Main
- Area: 176 Square Feet
- Dimensions: 11 x 16
Bedroom
- Features: Hardwood Floor
- Level: Main
- Area: 168 Square Feet
- Dimensions: 12 x 14
Bedroom
- Features: Walk-In Closet(s), Laminate Floor
- Level: Main
- Area: 121 Square Feet
- Dimensions: 11 x 11
Bathroom
- Features: Remodeled, Granite Counters, Double-Sink, Tub w/Shower, Tile Floor
- Level: Main
- Area: 48 Square Feet
- Dimensions: 6 x 8
Dining room
- Features: Bay/Bow Window
- Level: Main
- Area: 160 Square Feet
- Dimensions: 10 x 16
Kitchen
- Features: Remodeled, Breakfast Bar, Quartz Counters, Eating Space, Engineered Wood Floor
- Level: Main
- Area: 168 Square Feet
- Dimensions: 12 x 14
Living room
- Features: Bookcases, Built-in Features, Wood Stove, Hardwood Floor
- Level: Main
- Area: 270 Square Feet
- Dimensions: 15 x 18
Office
- Features: Wall/Wall Carpet
- Level: Lower
- Area: 130 Square Feet
- Dimensions: 10 x 13
Sun room
- Features: Ceiling Fan(s), Concrete Floor
- Level: Main
- Area: 252 Square Feet
- Dimensions: 14 x 18
Heating
- Baseboard, Radiator, Oil
Cooling
- Ceiling Fan(s)
Appliances
- Included: Gas Cooktop, Oven, Microwave, Range Hood, Refrigerator, Dishwasher, Washer, Dryer, Electric Water Heater, Water Heater
- Laundry: Main Level
Features
- Basement: Full,Unfinished,Storage Space,Interior Entry,Concrete
- Attic: Floored,Access Via Hatch
- Number of fireplaces: 1
Interior area
- Total structure area: 1,798
- Total interior livable area: 1,798 sqft
- Finished area above ground: 1,798
Property
Parking
- Total spaces: 4
- Parking features: Barn, Paved, Off Street, Driveway
- Garage spaces: 2
- Has uncovered spaces: Yes
Features
- Exterior features: Awning(s), Rain Gutters, Garden
Lot
- Size: 8.75 Acres
- Features: Level, Sloped
Details
- Additional structures: Barn(s), Stable(s)
- Parcel number: 2337370
- Zoning: R-1
- Horses can be raised: Yes
Construction
Type & style
- Home type: SingleFamily
- Architectural style: Ranch
- Property subtype: Single Family Residence
Materials
- Vinyl Siding
- Foundation: Block, Concrete Perimeter
- Roof: Asphalt
Condition
- New construction: No
- Year built: 1947
Utilities & green energy
- Sewer: Septic Tank
- Water: Well
Community & HOA
Community
- Subdivision: Munger Lane
HOA
- Has HOA: No
Location
- Region: Bethlehem
Financial & listing details
- Price per square foot: $328/sqft
- Tax assessed value: $281,400
- Annual tax amount: $6,633
- Date on market: 10/2/2026
Estimated market value
Not available
Estimated sales range
Not available
Not available
Price history
| Date | Event | Price |
|---|---|---|
| 10/16/2026 | Pending sale | $589,900$328/sqft |
Source:  Smart MLS #24203137 Report a problem | ||
| 10/2/2026 | Listed for sale | $589,900+218.9%$328/sqft |
Source: Smart MLS #24203137 Report a problem | ||
| 8/27/1997 | Sold | $185,000$103/sqft |
Source: Smart MLS #97018554 Report a problem | ||
Public tax history
| Year | Property taxes | Tax assessment |
|---|---|---|
| 2025 | $6,354 +3.8% | $281,400 |
| 2024 | $6,120 +9.6% | $281,400 +38.6% |
| 2023 | $5,583 0% | $203,100 |
| 2022 | $5,585 0% | $203,100 |
| 2021 | $5,587 +3% | $203,100 |
| 2020 | $5,425 -0.3% | $203,100 |
| 2019 | $5,441 +8.2% | $203,100 -2.4% |
| 2018 | $5,028 -4.8% | $208,200 |
| 2017 | $5,284 +8.4% | $208,200 |
| 2016 | $4,874 +2% | $208,200 |
| 2015 | $4,780 +2.2% | $208,200 |
| 2014 | $4,678 -13.2% | $208,200 -20.8% |
| 2013 | $5,387 | $262,800 |
| 2012 | $5,387 -0.8% | $262,800 |
| 2011 | $5,432 -2.7% | $262,800 |
| 2010 | $5,585 -0.7% | $262,800 |
| 2009 | $5,627 +28.5% | $262,800 +37% |
| 2008 | $4,379 -1% | $191,880 |
| 2007 | $4,421 +5.6% | $191,880 |
| 2006 | $4,187 +51.6% | $191,880 +42.9% |
| 2005 | $2,762 +2.7% | $134,320 |
| 2004 | $2,690 +8.8% | $134,320 +56% |
| 2003 | $2,472 | $86,100 |
Find assessor info on the county website
Monthly payment
Est. payment
Payment breakdown
Explore the cost of this home by adjusting the details. Changes won't be saved.Climate risks
Neighborhood: Bethlehem Village
Nearby schools
Schools provided by the listing agent
- Elementary: Bethlehem
- High: Nonnewaug
Source: Smart MLS. This data may not be complete. We recommend contacting the local school district to confirm school assignments for this home.
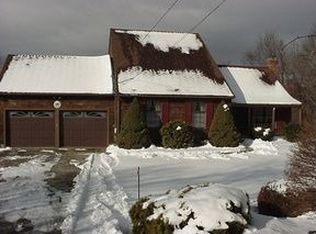
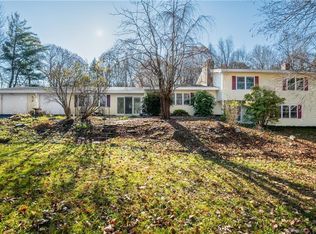
Similar homes
- $599,9003 bd1 ba1.6k sqft251 Wolcott Road, Plymouth, CT 06786For Sale
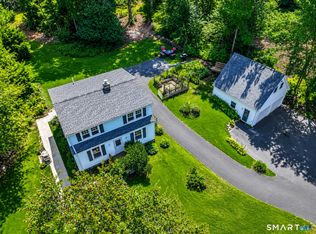
 MLS ID #24194576, Barbara Podlisny, William Raveis Real Estate. Smart MLS
- $649,9993 bd3 ba2.1k sqft64 Carter Road, Warren, CT 06754For Sale
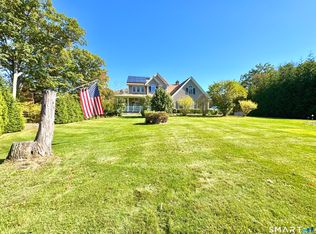 MLS ID #24212904, Jared Tedesco, Litchfield County Real Estate. Smart MLS
- $525,0005 bd4 ba2.4k sqft167 Lyman Road, Wolcott, CT 06716For Sale
 MLS ID #24220791, Terry Varrone, eXp Realty. Smart MLS
- $595,0004 bd2 ba2.4k sqft42 View Drive, Thomaston, CT 06787For Sale
 MLS ID #24214472, Susan O'Dell, William Raveis Real Estate. Smart MLS
- $569,9004 bd3 ba2.1k sqft17 Stage Road, Brookfield, CT 06804For SaleMLS ID #24219863, Kim Kendall, Keller Williams Realty. Smart MLS
- $550,0003 bd3 ba1.9k sqft119 Upland Road, New Milford, CT 06776For SaleMLS ID #24200603, Joe Chemero, Coldwell Banker Realty. Smart MLS
- $749,9004 bd2 ba2k sqft467 Quaker Farms Road, Oxford, CT 06478For SaleMLS ID #24220991, Stacy M. Blake, Stacy Blake Realty LLC. Smart MLS
- $550,0004 bd3 ba2.2k sqft125 Sheldon Road, Wingdale, NY 12594For Sale
 MLS ID #1036001, Lisa Liffland, Listing by: McGrath Realty Inc. OneKey® MLS as distributed by MLS GRID
- $574,9003 bd2 ba1.7k sqft1049 Kettletown Road, Southbury, CT 06488For SaleMLS ID #24179621, Yong Yang, Vylla Home (CT) LLC. Smart MLS
- $509,0003 bd3 ba1.8k sqft110 Old Waterbury Road, Southbury, CT 06488For SaleMLS ID #24219288, Jay Streaman, RE/MAX Right Choice. Smart MLS
- $699,9003 bd2 ba1.9k sqft1217 Main Street North, Woodbury, CT 06798For SaleMLS ID #24211238, Timothy Drakeley, Drakeley Real Estate, Inc.. Smart MLS
- $507,9993 bd2 ba1.8k sqft208 Strongtown Road, Southbury, CT 06488For SaleMLS ID #24219345, Sadiki A. Thames, Weichert Realtors MRG. Smart MLS
- $360,0004 bd2 ba1.4k sqft33 Chestnut Grove Road, Watertown, CT 06795For SaleMLS ID #24220244, Amanda Nemense, Showcase Realty, Inc.. Smart MLS
- $549,9003 bd3 ba1.4k sqft386 Hart Street, Southington, CT 06489For SaleMLS ID #24217544, Paul Pistritto, Francis T. Zappone Company. Smart MLS
- $519,9004 bd3 ba2k sqft15 Old Village Lane, Farmington, CT 06085For SaleMLS ID #24220814, Amy P. Rio, Better Homes and Gardens Real Estate Executive Real Estate. Smart MLS
- $499,9004 bd2 ba1.7k sqft684 Field Street, Naugatuck, CT 06770For SaleMLS ID #24206189, Rebecca Zandvliet, Coldwell Banker Realty 2000. Smart MLS
- $520,0003 bd3 ba1.6k sqft8 Brookview Lane, New Milford, CT 06776For SaleMLS ID #24193287, Kimberly Thomson, Coldwell Banker Realty. Smart MLS
- $424,9003 bd3 ba1.4k sqft110 Scoville Hill Road, Harwinton, CT 06791For SaleMLS ID #24209859, Debora Root, Debora Root, Broker. Smart MLS
- $675,0003 bd3 ba2.3k sqft177 Wellsford Drive, Goshen, CT 06756For SaleMLS ID #24207602, Todd Michael Carusillo, Todd M Carusillo RE, LLC. Smart MLS
- $569,5003 bd3 ba1.3k sqft20 Beech Tree Road, Brookfield, CT 06804For SaleMLS ID #24203398, Patricia W. Tharas, Hegarty & Co Real Estate. Smart MLS
