Welcome to this versatile, all-stone rancher set on 2.47 spacious acres! Perfect for a live-work setup, this property features a home and an impressive oversized 3-car detached garage. The main residence offers a bright kitchen, a formal dining room, a cozy living room with a stone fireplace, hardwood floors under carpet and a large full bath and an office. The fully finished basement adds incredible living space, featuring a second fireplace, a sitting area, and a spacious great room perfect for recreation. Outside, enjoy a beautifully landscaped yard with endless room for outdoor activities. The stand-out 3-car garage boasts 14-foot ceilings, a 2-bay work area with storage, and a separate 1-bay setup equipped with an office, half bath, heating, and central A/C (needs minor updates). Both the home and garage are serviced by well and septic. A rare opportunity with endless possibilities—schedule your showing today!
Pending
Price cut: $155K (9/24)
$495,000
217 W Main St, Walnut Bottom, PA 17266
3beds
3,454sqft
Single Family Residence
Built in 1958
2.47 Acres Lot
$-- Zestimate®
$143/sqft
$-- HOA
What's special
Beautifully landscaped yardFully finished basementAll-stone rancherSitting areaHardwood floorsSecond fireplaceFormal dining room
- 51 days
- 565
- 31
Zillow last checked:
Listing updated:
Listed by:
Tom White 717-261-6070,
Berkshire Hathaway HomeServices Homesale Realty (800) 383-3535
Source: Bright MLS,MLS#: PACB2056944
Facts & features
Interior
Bedrooms & bathrooms
- Bedrooms: 3
- Bathrooms: 2
- Full bathrooms: 1
- 1/2 bathrooms: 1
- Main level bathrooms: 2
- Main level bedrooms: 3
Basement
- Area: 1200
Heating
- Forced Air, Oil, Wood
Cooling
- Central Air, Ceiling Fan(s), Electric
Appliances
- Included: Electric Water Heater
Features
- Plaster Walls
- Flooring: Carpet, Vinyl
- Basement: Connecting Stairway,Heated,Improved,Exterior Entry,Partially Finished,Space For Rooms,Walk-Out Access
- Number of fireplaces: 2
Interior area
- Total structure area: 3,454
- Total interior livable area: 3,454 sqft
- Finished area above ground: 2,254
- Finished area below ground: 1,200
Video & virtual tour
Property
Parking
- Total spaces: 4
- Parking features: Garage Faces Front, Garage Door Opener, Oversized, Storage, Asphalt, Driveway, Paved, Circular Driveway, Attached Carport, Detached
- Garage spaces: 3
- Carport spaces: 1
- Covered spaces: 4
- Has uncovered spaces: Yes
Accessibility
- Accessibility features: None
Features
- Levels: One
- Stories: 1
- Pool features: None
Lot
- Size: 2.47 Acres
Details
- Additional structures: Above Grade, Below Grade
- Parcel number: 41322292039
- Zoning: RC
- Special conditions: Standard
Construction
Type & style
- Home type: SingleFamily
- Architectural style: Ranch/Rambler
- Property subtype: Single Family Residence
Materials
- Stone
- Foundation: Block
- Roof: Architectural Shingle
Condition
- New construction: No
- Year built: 1958
Utilities & green energy
- Sewer: Septic Exists
- Water: Well
Community & HOA
Community
- Security: 24 Hour Security, Security System, Smoke Detector(s)
- Subdivision: None Available
HOA
- Has HOA: No
Location
- Region: Walnut Bottom
- Municipality: SOUTH NEWTON TWP
Financial & listing details
- Price per square foot: $143/sqft
- Tax assessed value: $392,800
- Annual tax amount: $7,625
- Date on market: 8/10/2026
- Listing agreement: Exclusive Right To Sell
- Listing terms: Cash,Conventional
- Ownership: Fee Simple
Estimated market value
Not available
Estimated sales range
Not available
Not available
Price history
| Date | Event | Price |
|---|---|---|
| 9/29/2026 | Pending sale | $495,000$143/sqft |
Source:  Bright MLS #PACB2056944 Report a problem Bright MLS #PACB2056944 Report a problem | ||
| 9/24/2026 | Price change | $495,000-23.8%$143/sqft |
Source: Bright MLS #PACB2056944 Report a problem | ||
| 8/10/2026 | Listed for sale | $650,000+8.7%$188/sqft |
Source: Bright MLS #PACB2056944 Report a problem | ||
| 2/28/2015 | Listing removed | $598,000$173/sqft |
Source: Sailhamer Real Estate #CB8389021 Report a problem | ||
| 6/27/2014 | Listed for sale | $598,000$173/sqft |
Source: Sailhamer Real Estate #CB8389021 Report a problem | ||
Public tax history
| Year | Property taxes | Tax assessment |
|---|---|---|
| 2026 | $7,625 +0.8% | $392,800 |
| 2025 | $7,562 +3.5% | $392,800 |
| 2024 | $7,305 +1.3% | $392,800 |
| 2023 | $7,211 +2.2% | $392,800 |
| 2022 | $7,059 | $392,800 |
| 2021 | $7,059 +5% | $392,800 |
| 2020 | $6,724 +556% | $392,800 |
| 2019 | $1,025 -84.2% | $392,800 |
| 2018 | $6,480 | $392,800 |
| 2017 | -- | $392,800 |
| 2016 | -- | $392,800 |
| 2015 | -- | $392,800 |
Find assessor info on the county website
Monthly payment
Est. payment
Payment breakdown
Explore the cost of this home by adjusting the details. Changes won't be saved.Climate risks
Neighborhood: 17266
Nearby schools
Schools provided by the listing agent
- High: Big Spring
- District: Big Spring
Source: Bright MLS. This data may not be complete. We recommend contacting the local school district to confirm school assignments for this home.

Similar homes
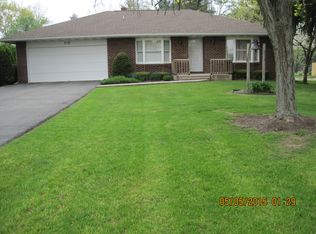
- $499,9004 bd2 ba2.1k sqft372 Kerrsville Rd, Carlisle, PA 17015For Sale
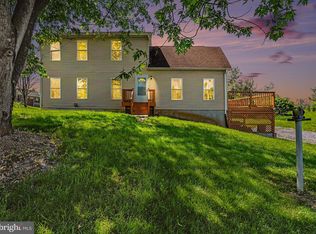
 MLS ID #PACB2053906, Joe Colon, Coldwell Banker Realty. Bright MLS
 - $525,0003 bd2 ba1.9k sqft8738 Olde Scotland Rd, Shippensburg, PA 17257For Sale
 MLS ID #PAFL2035850, Josh Ragno, Berkshire Hathaway HomeServices Homesale Realty. Bright MLS
 - $471,9003 bd2 ba2.3k sqft6462 Bikle Rd, Chambersburg, PA 17202For Sale
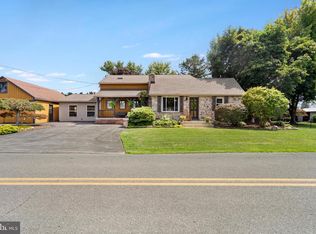 MLS ID #PAFL2036580, Carolyn Young, Samson Properties. Bright MLS
 - $445,9005 bd3 ba2.6k sqft612 E Orange St, Shippensburg, PA 17257For Sale
 MLS ID #PACB2058378, Holly Shughart, Iron Valley Real Estate of Central PA. Bright MLS
 - $719,0004 bd4 ba3.5k sqft21 Loree Ln, Shippensburg, PA 17257For SaleMLS ID #PACB2057622, ADAM OSBORN, Keller Williams of Central PA. Bright MLS
- $529,9004 bd4 ba3.2k sqft9554 Forest Ridge Rd, Shippensburg, PA 17257For SaleMLS ID #PAFL2037426, Ross Gibson, Coldwell Banker Realty. Bright MLS
- $540,0003 bd4 ba3k sqft937 Mount Carmel Rd, Orrtanna, PA 17353For SaleMLS ID #PAAD2025664, David Monsour, Keller Williams Keystone Realty. Bright MLS
- $469,9005 bd4 ba2.9k sqft2825 Chambersburg Rd, Biglerville, PA 17307For SaleMLS ID #PAAD2025098, Christopher Sites, RE/MAX of Gettysburg. Bright MLS
- $589,0003 bd2 ba1.8k sqft822 Ritner Hwy, Shippensburg, PA 17257For SaleMLS ID #PACB2057010, Carrie Gardner, Realty One Group Golden Key. Bright MLS
- $515,0006 bd3 ba2.7k sqft1623 Old Carlisle Rd, Aspers, PA 17304For SaleMLS ID #PAAD2025526, Natasha Skelton, Keller Williams Gateway LLC. Bright MLS
- $575,0003 bd3 ba3.8k sqft837 York Rd, Carlisle, PA 17015For SaleMLS ID #PACB2058604, HEATHER NEIDLINGER, Berkshire Hathaway HomeServices Homesale Realty. Bright MLS
- $440,0004 bd3 ba2.8k sqft631 Eric Dr, Shippensburg, PA 17257For SaleMLS ID #PAFL2036958, Krista Carroll, Berkshire Hathaway HomeServices Homesale Realty. Bright MLS
- $449,9004 bd3 ba2.4k sqft325 Overhill Dr, Chambersburg, PA 17202For SaleMLS ID #PAFL2037754, Sam Small, RE/MAX Realty Agency, Inc.. Bright MLS
- $525,0004 bd4 ba3.4k sqft3437 Eagle Dr, Chambersburg, PA 17202For SaleMLS ID #PAFL2036764, Jim Nicklas, The Pineapple Group, LLC.. Bright MLS
- $424,9004 bd2 ba2.6k sqft3049 Spring Rd, Carlisle, PA 17013For SaleMLS ID #PACB2056064, JOHN HENRY, Keller Williams of Central PA. Bright MLS
- $615,0003 bd3 ba3.4k sqft176 Richland Rd, Carlisle, PA 17015For SaleMLS ID #PACB2054886, TRACY SHARP, Wolfe & Company REALTORS. Bright MLS
- $465,0004 bd3 ba2.9k sqft1585 Marilyn Ct, Chambersburg, PA 17202For SaleMLS ID #PAFL2037396, Nick Haiduk, Lime House. Bright MLS
- $425,0006 bd4 ba4.1k sqft3498 Carlisle Rd, Gardners, PA 17324For SaleMLS ID #PAAD2025460, CONNIE FISSEL, Iron Valley Real Estate Gettysburg. Bright MLS
- $514,9004 bd3 ba3.8k sqft1403 Majestic Dr, Chambersburg, PA 17202For SaleMLS ID #PAFL2036674, Doyle C Bryant, Coldwell Banker Realty. Bright MLS
- $399,9004 bd3 ba2.2k sqft8810 Rowe Run Rd, Shippensburg, PA 17257For SaleMLS ID #PAFL2037442, Tim Smith, Samson Properties. Bright MLS
