Enjoy the privacy of a peaceful wooded backdrop in this desirable 55+ community, with the added benefit that buyers under age 55 may also purchase and reside in the home when accompanied by a household member who is at least 19 years old. This thoughtfully designed home offers comfortable single-level living with a bright, open-concept layout. The kitchen features quartz countertops, a classic subway tile backsplash, soft-close drawers, and a large island that opens to the spacious dining area and great room, perfect for everyday living and entertaining. The private primary suite provides a relaxing retreat with a luxurious ensuite bath and walk-in closet, while guests will appreciate their own comfortable suite with a private bath. Additional highlights include a versatile den or home office and a covered patio ideal for outdoor gatherings. Residents also enjoy access to the community pavilion with picnic tables in a peaceful, park-like setting. Conveniently located near the popular Maple Valley area, this home is ideal for those who want to stay close to family, shopping, dining, and everyday amenities.
Active
Listed by: Macy & Co • Ayako Tronson
Price cut: $14K (7/24)
$595,000
21731 SE 292nd Place, Black Diamond, WA 98010
2beds
1,390sqft
:
Get pre-qualified$3,877/mo
Townhouse, Condominium
Built in 2024
4,199 Square Feet Lot
$-- Zestimate®
$428/sqft
$220/mo HOA
What's special
Comfortable single-level livingLarge islandPrivate primary suiteWalk-in closetLuxurious ensuite bathGreat roomPeaceful wooded backdrop
- 142 days |
- 175 |
- 9 |
Zillow last checked:
Listing updated:
Listed by:
Ayako Tronson,
Macy & Co
Source: NWMLS as distributed by MLS GRID,MLS#: 2491259
Facts & features
Interior
Bedrooms & bathrooms
- Bedrooms: 2
- Bathrooms: 2
- Full bathrooms: 2
- Main level bathrooms: 2
- Main level bedrooms: 2
Heating
- 90%+ High Efficiency, Electric
Cooling
- 90%+ High Efficiency
Appliances
- Included: Dishwasher, Disposal, Dryer, Microwave, Refrigerator, Stove(s)/Range(s), Dishwasher(s), Dryer(s), Garbage Disposal, Microwave(s), Refrigerator(s), Water Heater: Electric Heat Pump, Water Heater Location: Garage, Cooking-Gas, Dryer-Electric, Washer
- Laundry: Electric Dryer Hookup, Washer Hookup
Features
- Flooring: Ceramic Tile, Laminate, Vinyl, Carpet
- Windows: Coverings: Blinds
- Has fireplace: No
Interior area
- Total structure area: 1,390
- Total interior livable area: 1,390 sqft
Video & virtual tour
Property
Parking
- Total spaces: 2
- Parking features: Individual Garage
- Has garage: Yes
- Covered spaces: 2
Features
- Levels: Multi/Split
- Entry location: Main
- Patio & porch: Cooking-Gas, Dryer-Electric, Ground Floor, Primary Bathroom, Walk-In Closet(s), Washer, Water Heater
- Has view: Yes
- View description: Territorial
Lot
- Size: 4,199 Square Feet
- Features: Curbs, Paved, Sidewalk
Details
- Parcel number: 8563100140
- Special conditions: Standard
Construction
Type & style
- Home type: Townhouse
- Architectural style: Townhouse
- Property subtype: Townhouse, Condominium
Materials
- Cement/Concrete, Stone, Wood Siding, Wood Products
- Roof: Composition
Condition
- Year built: 2024
Utilities & green energy
- Electric: Company: PSE
- Sewer: Company: City of Black Diamond
- Water: Company: City of Black Diamond
Community & HOA
Community
- Features: Age Restriction, Gated
- Senior community: Yes
- Subdivision: Lake Sawyer
HOA
- Services included: Common Area Maintenance, Maintenance Grounds
- HOA fee: $220 monthly
Location
- Region: Black Diamond
Financial & listing details
- Price per square foot: $428/sqft
- Tax assessed value: $601,000
- Annual tax amount: $4,943
- Date on market: 3/18/2026
- Cumulative days on market: 143 days
- Listing terms: Conventional,FHA,VA Loan
- Inclusions: Dishwasher(s), Dryer(s), Garbage Disposal, Microwave(s), Refrigerator(s), Stove(s)/Range(s)
Estimated market value
Not available
Estimated sales range
Not available
Not available
Price history
| Date | Event | Price |
|---|---|---|
| 7/24/2026 | Price change | $595,000-2.3%$428/sqft |
Source:  NWMLS as distributed by MLS GRID #2491259 Report a problem NWMLS as distributed by MLS GRID #2491259 Report a problem | ||
| 4/9/2026 | Price change | $609,000-2.1%$438/sqft |
Source: NWMLS as distributed by MLS GRID #2491259 Report a problem | ||
| 3/18/2026 | Listed for sale | $622,000-4.5%$447/sqft |
Source: NWMLS as distributed by MLS GRID #2491259 Report a problem | ||
| 11/1/2024 | Sold | $651,530$469/sqft |
Source: Public Record Report a problem | ||
Public tax history
| Year | Property taxes | Tax assessment |
|---|---|---|
| 2025 | $5,865 +18.6% | $601,000 +12.3% |
| 2024 | $4,943 | $535,000 |
Find assessor info on the county website
Monthly payment
Est. payment
Payment breakdown
Explore the cost of this home by adjusting the details. Changes won't be saved.Climate risks
Neighborhood: 98010
Nearby schools
GreatSchools rating
- 8/10Sawyer Woods Elementary SchoolGrades: PK-5Distance: 1.3 mi
- 4/10Cedar Heights Middle SchoolGrades: 6-8Distance: 1.9 mi
- 5/10Kentlake High SchoolGrades: 9-12Distance: 0.6 mi
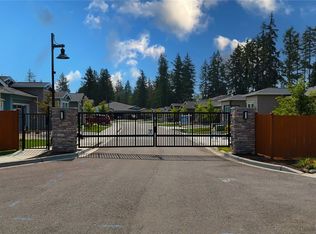
- $623,8002 bd2 ba1.5k sqft21725 SE 292nd Pl, Black Diamond, WA 98010Sold
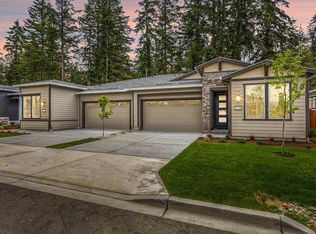
- $727,3202 bd3 ba1.6k sqft21761 SE 292nd Pl, Black Diamond, WA 98010Sold
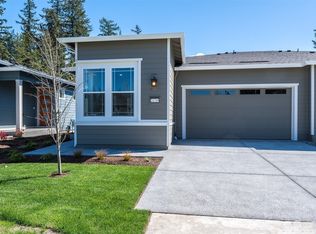
- $729,9002 bd2 ba1.5k sqft21719 SE 292nd Pl #12, Black Diamond, WA 98010Sold
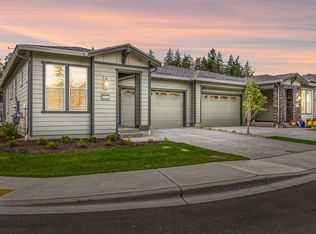
- $630,0002 bd2 ba1.3k sqft29227 217th Ct SE, Black Diamond, WA 98010Sold
- $720,0002 bd3 ba1.6k sqft29237 217th Pl SE, Black Diamond, WA 98010Sold
- $659,0002 bd2 ba1.5k sqft21756 SE 292nd Pl, Black Diamond, WA 98010Sold
- $599,9002 bd2 ba1.5k sqft21767 SE 292nd Pl, Black Diamond, WA 98010Sold
- $740,0002 bd3 ba1.8k sqft29215 217th Ct SE, Black Diamond, WA 98010Sold
A local agent can set up tours, give advice and negotiate with sellers.
Similar homes
- $599,9503 bd3 ba1.7k sqftTen Trails Storybook Cottages, Black Diamond, WA 98010Active
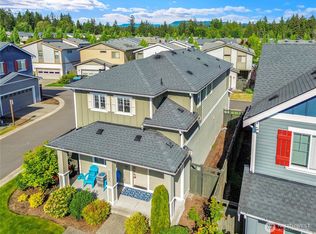 MLS ID #2564170, Melissa Schuldt. NWMLS as distributed by MLS GRID
 - $649,9503 bd2 ba1.6k sqftSmokerise, Kent, WA 98042Active
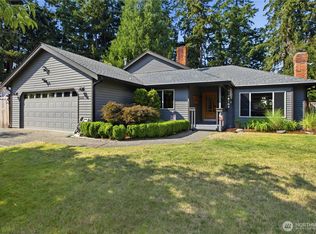 MLS ID #2563776, Tamara Paul. NWMLS as distributed by MLS GRID
 - $594,9502 bd3 ba1.2k sqftTen Trails, Black Diamond, WA 98010Active
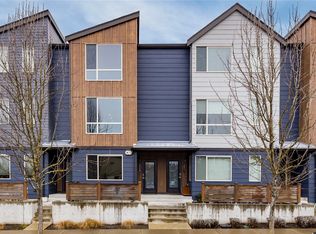 MLS ID #2331202, Jonathan J. Stein. NWMLS as distributed by MLS GRID
 - $599,0004 bd3 ba1.7k sqft32675 Madrona Avenue SE, Black Diamond, WA 98010Active
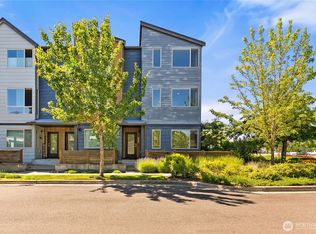 MLS ID #2539755, Brittany Stickley. NWMLS as distributed by MLS GRID
 - $589,9993 bd1 ba1.3k sqftSawyer Glen Less C & M Rts, Black Diamond, WA 98010ActiveMLS ID #2522727, Rhonda Angevine. NWMLS as distributed by MLS GRID
- $659,0004 bd2 ba1.6k sqftLake Sawyer Estates, Black Diamond, WA 98010ActiveMLS ID #2503959, Phillip T. Rodocker. NWMLS as distributed by MLS GRID
- $--3 bd2 ba1.4k sqft22500 SE 308th St, Kent, WA 98042AuctionAuction.com 2
- $599,9903 bd4 ba1.7k sqftVillage Towns At Ten Trails, Black Diamond, WA 98010ActiveNWMLS as distributed by MLS GRID
- from $594,9504 bd3 ba1.7k sqftJasper Plan, Ten Trails Mountain View : Townhome Collection, Black Diamond, WA 98010New ConstructionLennar Homes
- $449,9503 bd3 ba1.6k sqftLennar At Ten Trails Mountain View, Black Diamond, WA 98010ActiveNWMLS as distributed by MLS GRID
- $629,9994 bd3 ba2k sqft29704 SE 217th pl se, Kent, WA 98042ActiveMLS ID #2559797, Udip Regmi. NWMLS as distributed by MLS GRID
- from $559,9503 bd3 ba1.6k sqftOpal Plan, Ten Trails Mountain View : Townhome Collection, Black Diamond, WA 98010New ConstructionLennar Homes
- $615,0003 bd2 ba1.2k sqftFiesta Lands, Maple Valley, WA 98038ActiveMLS ID #2562942, Janine McMaster. NWMLS as distributed by MLS GRID
- from $599,9903 bd3 ba1.7k sqftWillow Plan, Village Towns at Ten Trails, Black Diamond, WA 98010New ConstructionConner Homes
- $499,9503 bd3 ba1.6k sqftTen Trails Pp1a Division 6, Black Diamond, WA 98010ActiveMLS ID #2517443, Jen Turner. NWMLS as distributed by MLS GRID
- from $524,9502 bd3 ba1.6k sqftFern Plan, Ten Trails Mountain View : Townhomes South, Black Diamond, WA 98010New ConstructionLennar Homes
- from $725,0004 bd3 ba1.9k sqftSawyer Plan, Village Towns at Ten Trails, Black Diamond, WA 98010New ConstructionConner Homes
- $594,9504 bd3 ba1.8k sqftLennar At Ten Trails Mountain View, Black Diamond, WA 98010ActiveNWMLS as distributed by MLS GRID
- $654,0003 bd4 ba1.7k sqftVillage Towns At Ten Trails, Black Diamond, WA 98010ActiveNWMLS as distributed by MLS GRID
- $579,9503 bd3 ba1.6k sqftLennar At Ten Trails Mountain View, Black Diamond, WA 98010ActiveNWMLS as distributed by MLS GRID
