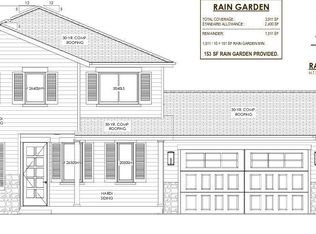
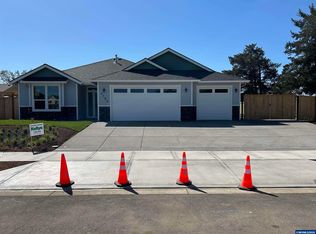
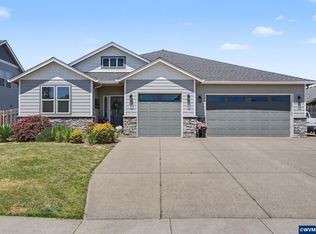
Exceptional custom home by Comfort Homes LLC (CCB#152024)! Open design with seamless indoor/outdoor living, perfect for entertaining. Soaring ceilings, natural light, and upscale finishes throughout. Gourmet kitchen with large island and professional-grade appliances including 36" gas range. Luxurious primary suite with fully tiled walk-in shower and XL walk-in closet. Custom gas fireplace w/ built-ins. Extensive woodwork, cedar accents, and refined details inside and out. Oversized 3-car garage + large RV pad.
Bumpable buyer
$649,900
2175 Pheasant Ave, Stayton, OR 97383
3beds
1,795sqft
Residential, Single Family Residence
Built in 2026
8,276 Square Feet Lot
$-- Zestimate®
$362/sqft
$-- HOA
What's special
Upscale finishes throughoutXl walk-in closetExtensive woodworkSoaring ceilingsLuxurious primary suiteCedar accentsNatural light
- 35 days
- 35
- 1
Zillow last checked:
Listing updated:
Listed by:
Don Sturgeon 503-508-1800,
HomeSmart Realty Group
Source: RMLS (OR),MLS#: 608659996
Facts & features
Interior
Bedrooms & bathrooms
- Bedrooms: 3
- Bathrooms: 2
- Full bathrooms: 2
- Main level bathrooms: 2
Rooms
- Room types: Bedroom 2, Bedroom 3, Dining Room, Family Room, Kitchen, Living Room, Primary Bedroom
Primary bedroom
- Level: Main
- Area: 195
- Dimensions: 13 x 15
Bedroom 2
- Level: Main
- Area: 121
- Dimensions: 11 x 11
Bedroom 3
- Level: Main
- Area: 130
- Dimensions: 13 x 10
Dining room
- Level: Main
- Area: 132
- Dimensions: 11 x 12
Kitchen
- Level: Main
- Area: 209
- Width: 11
Living room
- Level: Main
- Area: 240
- Dimensions: 16 x 15
Heating
- Forced Air
Cooling
- Central Air
Appliances
- Included: Dishwasher, Disposal, Free-Standing Gas Range, Free-Standing Refrigerator, Microwave, Range Hood, Stainless Steel Appliance(s), Gas Water Heater
Features
- Quartz, Kitchen Island
- Flooring: Luxury Vinyl Plank
- Windows: Vinyl Frames
- Basement: Crawl Space
- Number of fireplaces: 1
- Fireplace features: Gas
Interior area
- Total structure area: 1,795
- Total interior livable area: 1,795 sqft
Video & virtual tour
Property
Parking
- Total spaces: 3
- Parking features: Driveway, RV Access/Parking, Garage Door Opener, Attached
- Attached garage spaces: 3
- Has uncovered spaces: Yes
Accessibility
- Accessibility features: Garage On Main, Main Floor Bedroom Bath, Walkin Shower, Accessibility
Features
- Levels: One
- Stories: 1
- Patio & porch: Covered Patio
Lot
- Size: 8,276 Square Feet
- Dimensions: 81 x 100
- Features: Level, Sprinkler, SqFt 7000 to 9999
Details
- Additional structures: RVParking
- Parcel number: 351530
- Zoning: LD
Construction
Type & style
- Home type: SingleFamily
- Property subtype: Residential, Single Family Residence
Materials
- Cement Siding, Stone
- Foundation: Concrete Perimeter
- Roof: Composition
Condition
- New Construction
- New construction: Yes
- Year built: 2026
Details
- Warranty included: Yes
Utilities & green energy
- Gas: Gas
- Sewer: Public Sewer
- Water: Public
- Utilities for property: Cable Connected
Community & HOA
Community
- Subdivision: Phillips Estates Ph2
HOA
- Has HOA: No
Location
- Region: Stayton
Financial & listing details
- Price per square foot: $362/sqft
- Tax assessed value: $48,030
- Annual tax amount: $718
- Date on market: 7/20/2026
- Listing terms: Cash,Conventional,VA Loan
- Road surface type: Paved
Estimated market value
Not available
Estimated sales range
Not available
Not available
Price history
| Date | Event | Price |
|---|---|---|
| 7/20/2026 | Listed for sale | $649,900$362/sqft |
Source:  RMLS (OR) #608659996 Report a problem RMLS (OR) #608659996 Report a problem | ||
| 6/11/2026 | Listing removed | $649,900$362/sqft |
Source:  WVMLS #838742 Report a problem WVMLS #838742 Report a problem | ||
| 3/18/2026 | Listed for sale | $649,900$362/sqft |
Source: WVMLS #838742 Report a problem | ||
Public tax history
| Year | Property taxes | Tax assessment |
|---|---|---|
| 2025 | $719 +5.3% | $43,770 +3% |
| 2024 | $682 -0.1% | $42,500 +1.7% |
| 2023 | $683 +2.1% | $41,790 |
| 2022 | $669 +7.3% | $41,790 +3% |
| 2021 | $623 +5% | $40,580 +6.1% |
| 2020 | $593 +1.5% | $38,260 |
| 2019 | $585 +2.1% | -- |
| 2018 | $573 | -- |
| 2017 | $573 +5.7% | -- |
| 2016 | $542 | -- |
| 2015 | $542 +182.3% | -- |
| 2014 | $192 | -- |
Find assessor info on the county website
Monthly payment
Est. payment
Payment breakdown
Explore the cost of this home by adjusting the details. Changes won't be saved.Climate risks
Neighborhood: 97383
Nearby schools
Schools provided by the listing agent
- Elementary: Stayton
- Middle: Stayton
- High: Stayton
Source: RMLS (OR). This data may not be complete. We recommend contacting the local school district to confirm school assignments for this home.
Similar homes
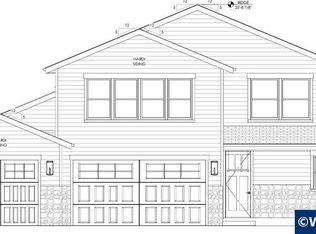
- $649,9003 bd2 ba1.7k sqftLOT 2175 39 Pheasant Ave, Stayton, OR 97383New Construction
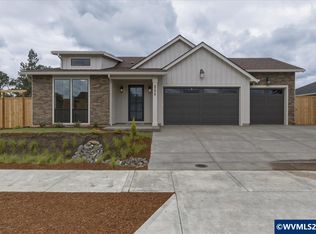
 MLS ID #842115, DON and TRACY STURGEON, Homesmart Realty Group. WVMLS
 - $649,9004 bd2 ba1.8k sqft1523 E Jefferson St, Stayton, OR 97383For Sale
 MLS ID #844585, SARAH OWRE, Homesmart Realty Group - Dallas. WVMLS
 - $635,0004 bd2 ba2.1k sqft405 NE Berry St, Sublimity, OR 97385For Sale
 MLS ID #842219, RENAE BENDIX, Homesmart Realty Group. WVMLS
 - $619,9003 bd2 ba2.2k sqft525 NE Aspen St, Sublimity, OR 97385For Sale
 MLS ID #842212, JENNIFER LARSON, Homestar Brokers. WVMLS
 - $730,0005 bd3 ba2.3k sqft317 NE Clay St, Sublimity, OR 97385New ConstructionMLS ID #845125, NICK AYHAN, Harcourts Elite. WVMLS
- $699,0005 bd2 ba2.3k sqft315 NE Clay St, Sublimity, OR 97385New ConstructionMLS ID #838687, NICK AYHAN, Harcourts Elite. WVMLS
- $600,0004 bd3 ba2.2k sqft276 NE Cedar St, Sublimity, OR 97385For SaleMLS ID #843493, JUSTINE GAMBLE, Summa Realty Inc. WVMLS
- $779,0004 bd3 ba2.2k sqft319 NE Clay St, Sublimity, OR 97385New ConstructionMLS ID #843466, JULIE TYE, Homestar Brokers. WVMLS
- $659,9993 bd2 ba1.4k sqft520 Fir St, Lyons, OR 97358For SaleMLS ID #840475, DAN HARDY, Hardy Properties. WVMLS
- $599,9004 bd2 ba2.3k sqft914 Pine St, Silverton, OR 97381Active
 MLS ID #624026319, Korinna Barcroft, Harcourts Silverton. RMLS (OR)
 - $674,9005 bd3 ba2.4k sqft431 Grant St, Silverton, OR 97381For SaleMLS ID #840828, KATIE BAUNSGARD, Manor Realty. WVMLS
- $634,0003 bd2 ba2k sqft4722 Royal Dr, Albany, OR 97321ActiveMLS ID #684083296, Ericka Tatum, Redfin. RMLS (OR)
- $649,9005 bd3 ba2.4k sqft6222 Meander St NE, Albany, OR 97321For SaleMLS ID #844234, HEIDI WILLS, The Group Real Estate. WVMLS
- $819,0004 bd3 ba2.1k sqft313 NE Clay St, Sublimity, OR 97385New ConstructionMLS ID #829500, JULIE TYE, Homestar Brokers. WVMLS
- $634,0003 bd2 ba1.9k sqft4722 Royal Dr NE, Albany, OR 97321For SaleMLS ID #844116, ERICKA TATUM, Redfin. WVMLS
- $635,0004 bd3 ba2.2k sqft1824 NW Olivia Cir, Albany, OR 97321For SaleMLS ID #845541, WINDY TYSON, Homesmart Realty Group - Albany. WVMLS
- $572,9994 bd2 ba2k sqft911 Ike Mooney Rd, Silverton, OR 97381ActiveMLS ID #118322427, Fernando Barajas, eXp Realty, LLC. RMLS (OR)
- $699,0004 bd3 ba2.5k sqft810 Ike Mooney Rd, Silverton, OR 97381For SaleMLS ID #845260, PAUL TERJESON, Keller Williams Realty -Albany. WVMLS
- $659,9994 bd3 ba2.4k sqft4193 Oakman St S, Salem, OR 97302For SaleMLS ID #841409, MELONY STINSON, More Realty. WVMLS
- $699,0004 bd3 ba2.5k sqft810 Ike Mooney Rd NE, Silverton, OR 97381For Sale
 MLS ID #220228008, Paul J Terjeson, Keller Williams Realty Mid-Willamette. Oregon Datashare
