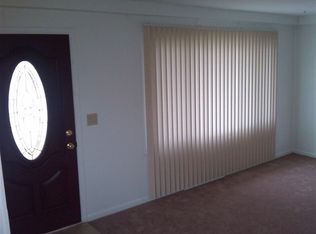
Welcome to this beautifully updated 3-bedroom brick ranch, perfectly blending classic charm with modern convenience. Step inside to discover gleaming, refinished hardwood floors that flow throughout the home, complemented by a fresh neutral paint. The bathroom has been completely gutted and renovated, showcasing a clean, with high-quality fixtures and finishes. This solid brick home offers effortless single-level living with a fantastic layout, ready for you to simply move in and enjoy. Don’t miss the opportunity to make this updated gem your own! All information deemed reliable but guaranteed. Buyers or buyer's agent to verify all information.
Pending
$209,900
21754 Hill St, Warren, MI 48091
3beds
939sqft
Single Family Residence
Built in 1956
7,405 Square Feet Lot
$205,700 Zestimate®
$224/sqft
$-- HOA
What's special
- 23 days
- 32
- 2
Zillow last checked:
Listing updated:
Listed by:
James A Haidar 586-285-5555,
RE/MAX First 586-781-2900
Source: Realcomp II,MLS#: 20261066890
Facts & features
Interior
Bedrooms & bathrooms
- Bedrooms: 3
- Bathrooms: 1
- Full bathrooms: 1
Primary bedroom
- Level: Entry
- Area: 121
- Dimensions: 11 X 11
Bedroom
- Level: Entry
- Area: 110
- Dimensions: 11 X 10
Bedroom
- Level: Entry
- Area: 100
- Dimensions: 10 X 10
Other
- Level: Entry
- Area: 35
- Dimensions: 7 X 5
Dining room
- Level: Entry
- Area: 49
- Dimensions: 7 X 7
Kitchen
- Level: Entry
- Area: 132
- Dimensions: 12 X 11
Living room
- Level: Entry
- Area: 168
- Dimensions: 14 X 12
Heating
- Forced Air, Natural Gas
Cooling
- Central Air
Appliances
- Included: Dishwasher, Microwave
Features
- Basement: Full,Unfinished
- Has fireplace: No
Interior area
- Total interior livable area: 939 sqft
- Finished area above ground: 939
Property
Parking
- Total spaces: 2
- Parking features: Two Car Garage, Detached
- Garage spaces: 2
Features
- Levels: One
- Stories: 1
- Entry location: GroundLevelwSteps
- Pool features: None
- Fencing: Back Yard
Lot
- Size: 7,405 Square Feet
- Dimensions: 55 x 138
Details
- Parcel number: 1332254018
- Special conditions: Agent Owned,Short Sale No
Construction
Type & style
- Home type: SingleFamily
- Architectural style: Ranch
- Property subtype: Single Family Residence
Materials
- Brick
- Foundation: Basement, Poured
- Roof: Asphalt
Condition
- New construction: No
- Year built: 1956
- Major remodel year: 2026
Utilities & green energy
- Sewer: Public Sewer
- Water: Public
Community & HOA
Community
- Subdivision: BRUCE PARK SUB
HOA
- Has HOA: No
Location
- Region: Warren
Financial & listing details
- Price per square foot: $224/sqft
- Tax assessed value: $28,853
- Annual tax amount: $2,286
- Date on market: 8/22/2026
- Cumulative days on market: 23 days
- Listing agreement: Exclusive Right To Sell
- Listing terms: Cash,Conventional,FHA,Va Loan
Estimated market value
$205,700
$195,000 - $216,000
$1,458/mo
Price history
| Date | Event | Price |
|---|---|---|
| 10/7/2026 | Pending sale | $209,900$224/sqft |
Source:  Realcomp II #20261066890 Report a problem Realcomp II #20261066890 Report a problem | ||
| 8/22/2026 | Listed for sale | $209,900+109.9%$224/sqft |
Source: Realcomp II #20261066890 Report a problem | ||
| 3/2/2026 | Sold | $100,000$106/sqft |
Source: Public Record Report a problem | ||
Public tax history
| Year | Property taxes | Tax assessment |
|---|---|---|
| 2026 | $1,580 +2.5% | $78,730 +2.1% |
| 2025 | $1,542 +5.5% | $77,130 +8.4% |
| 2024 | $1,461 +9% | $71,130 +2.7% |
| 2023 | $1,340 -3.8% | $69,280 +14.6% |
| 2022 | $1,393 +1.6% | $60,440 +6.2% |
| 2021 | $1,371 | $56,930 +13.2% |
| 2020 | $1,371 +9.5% | $50,310 +35.9% |
| 2019 | $1,251 +5.6% | $37,010 +37.7% |
| 2018 | $1,185 | $26,880 +2.3% |
| 2017 | -- | $26,280 |
| 2016 | -- | $26,280 +8.1% |
| 2015 | -- | $24,310 -0.7% |
| 2012 | -- | $24,480 |
| 2010 | -- | -- |
| 2009 | -- | $48,270 -15.5% |
| 2008 | -- | $57,140 -6.8% |
| 2007 | -- | $61,290 +3.6% |
| 2006 | -- | $59,170 -0.3% |
| 2005 | -- | $59,330 +4.9% |
| 2004 | -- | $56,580 +76.9% |
| 2001 | $1,248 +3.4% | $31,990 +3.2% |
| 2000 | $1,206 | $31,000 |
Find assessor info on the county website
Monthly payment
Est. payment
Payment breakdown
Explore the cost of this home by adjusting the details. Changes won't be saved.Climate risks
Neighborhood: 48091
Similar homes
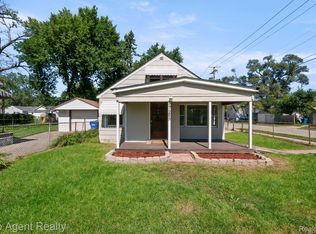
- $107,9003 bd1 ba988 sqft21905 Ira Blvd, Warren, MI 48091For Sale

 MLS ID #20261059366, Nidhal Kinaia, MVPS Realtors. Realcomp II
 - $150,0003 bd2 ba1.3k sqft7285 Prospect Ave, Warren, MI 48091For Sale
 MLS ID #20261074772, Ian Billock, Top Agent Realty. Realcomp II
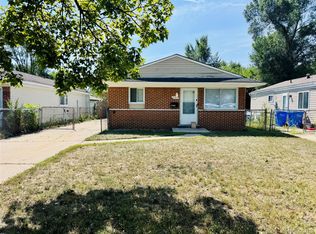
 - $125,0003 bd1 ba988 sqft6793 Prospect Ave, Warren, MI 48091For Sale
 MLS ID #20261075090, Yeasir Chowdhury, Homelink Realty Group. Realcomp II
 - $149,0003 bd1 ba960 sqft2184 Garrick Ave, Warren, MI 48091For Sale
 MLS ID #20261071042, Shabbir Ahmed, Amin Realty. Realcomp II
 - $196,0003 bd1 ba1k sqft32047 Linderman Ave, Warren, MI 48093For SaleMLS ID #20261060288, Rita Khayat, Max Broock Realtors. Realcomp II
- $124,0002 bd1 ba944 sqft7074 Orchard Ave, Warren, MI 48091For SaleMLS ID #20261060611, Cheryl Gable, Brookstone, Realtors LLC. Realcomp II
- $169,0003 bd2 ba1.2k sqft3354 E Outer Dr, Detroit, MI 48234For SaleMLS ID #20261077197, Chris J Dasaro, Coldwell Banker Professionals-GPF. Realcomp II
- $179,9003 bd1 ba1.1k sqft1574 E Woodruff Ave, Hazel Park, MI 48030For SaleMLS ID #20261037205, James Balk, Real Estate One-Troy. Realcomp II
- $230,0002 bd1 ba864 sqft37353 Saint Joseph Dr, Sterling Heights, MI 48310For SaleMLS ID #20261078490, Zachary Harrison, Top Agent Realty. Realcomp II
- $179,9003 bd1 ba1.2k sqft11058 Timken Ave, Warren, MI 48089For SaleMLS ID #20261060663, Sheikh Ali, Amin Realty. Realcomp II
- $152,0003 bd1 ba888 sqft8702 Chalmers Ave, Warren, MI 48089For SaleMLS ID #20261071857, Suhal Rob, Home Pride Realty. Realcomp II
- $239,9003 bd2 ba1.4k sqft2535 Camel Dr, Sterling Heights, MI 48310For Sale
 MLS ID #50222035, Kathleen Collins Wozniak, W.C. Collins Realty. MiRealSource
 - $230,0003 bd1 ba1k sqft27141 Hampden St, Madison Heights, MI 48071For SaleMLS ID #20261062456, Rita Khayat, Max Broock Realtors. Realcomp II
- $210,0003 bd1 ba1k sqft28111 Brentwood St, Southfield, MI 48076For SaleMLS ID #20261042176, Angela David, National Realty Centers, Inc. Realcomp II
- $250,0003 bd2 ba1k sqft1522 S Campbell Rd, Royal Oak, MI 48067For SaleMLS ID #20261073826, Eric Martina, Lambrecht Realty LLC. Realcomp II
- $145,0003 bd1 ba1k sqft21715 Dexter Ct, Warren, MI 48089For SaleMLS ID #20261063296, Rita Tohme, Top Agent Realty. Realcomp II
- $228,9003 bd1 ba1k sqft28004 Hughes St, Saint Clair Shores, MI 48081For SaleMLS ID #20261070323, Mirce Stojanovski, Clients First, REALTORS®. Realcomp II
- $199,9003 bd1 ba1.1k sqft35531 Little Mack Ave, Clinton Township, MI 48035For SaleMLS ID #20261075362, Melissa Braathen, Brookstone, Realtors LLC. Realcomp II
- $165,0003 bd1 ba1k sqft1026 E Evelyn Ave, Hazel Park, MI 48030For SaleMLS ID #20261064725, Heather Castelli, The Home Store Inc.. Realcomp II
- $254,9503 bd2 ba1.2k sqft29651 Fairfield Dr, Warren, MI 48088For SaleMLS ID #20261070287, Mark T Foster, Foster & Foster Realty LLC. Realcomp II
