Looking for acreage that provides space to roam and privacy?? This could be the one! 39+/- acres in Platte County, West Platte Schools. You'll love the location, just minutes to KCI, Platte City, Weston and Leavenworth. The home is a complete remodel/tear down or live in it while you build your dream home. The property has rolling hills, pond and pasture. There are two metal outbuildings with one being used as a garage 30x50 and the other 30x60, both have electricity. If you're a history lover, the sellers are the second family to own the property since it was homesteaded. The property is being sold "as is" but inspections are welcomed and encouraged for your piece of mind if you plan to live in the home. Priced below August 2026 appraised value. Listing agent related to Seller. PLEASE DO NOT ENTER THE PROPERTY WITHOUT A SCHEDULED SHOWING.
Show for backups
$775,000
21755 Grass Pad Rd, Platte City, MO 64079
4beds
2,542sqft
Single Family Residence
Built in 1800
39 Acres Lot
$-- Zestimate®
$305/sqft
$-- HOA
What's special
Rolling hills
- 28 days
- 866
- 67
Zillow last checked:
Listing updated:
Listed by:
Terri Riddle 816-602-2070,
Keller Williams KC North,
Mike Riddle 816-405-6006,
Keller Williams KC North
Source: Heartland MLS as distributed by MLS GRID,MLS#: 2645230
Facts & features
Interior
Bedrooms & bathrooms
- Bedrooms: 4
- Bathrooms: 2
- Full bathrooms: 2
Primary bedroom
- Level: Main
Bedroom 2
- Features: Luxury Vinyl
- Level: Main
Bedroom 3
- Level: Main
Bedroom 4
- Level: Second
Primary bathroom
- Features: Shower Over Tub
- Level: Main
Bathroom 1
- Features: Shower Over Tub
- Level: Main
Dining room
- Level: Main
Family room
- Level: Main
Kitchen
- Features: Kitchen Island
- Level: Main
Laundry
- Level: Main
Living room
- Level: Main
Heating
- Electric
Cooling
- Window Unit(s)
Features
- Flooring: Carpet, Luxury Vinyl, Other
- Basement: Concrete,Partial
- Has fireplace: No
Interior area
- Total structure area: 2,542
- Total interior livable area: 2,542 sqft
- Finished area above ground: 2,542
- Finished area below ground: 0
Property
Parking
- Total spaces: 4
- Parking features: Detached
- Garage spaces: 4
Features
- Fencing: Metal
Lot
- Size: 39 Acres
- Features: Acreage
Details
- Parcel number: 165021000000014000
Construction
Type & style
- Home type: SingleFamily
- Property subtype: Single Family Residence
Materials
- Vinyl Siding
- Roof: Composition
Condition
- Year built: 1800
Utilities & green energy
- Sewer: Septic Tank
- Water: PWS Dist
Community & HOA
Community
- Subdivision: Other
HOA
- Has HOA: No
Location
- Region: Platte City
Financial & listing details
- Price per square foot: $305/sqft
- Tax assessed value: $67,672
- Annual tax amount: $743
- Date on market: 10/2/2026
- Listing terms: Cash,Conventional
- Exclusions: Everything
- Ownership: Estate/Trust
- Road surface type: Paved
Estimated market value
Not available
Estimated sales range
Not available
Not available
Price history
| Date | Event | Price |
|---|---|---|
| 10/7/2026 | Contingent | $775,000$305/sqft |
Source:  Heartland MLS as distributed by MLS GRID #2645399 Report a problem | ||
| 10/2/2026 | Listed for sale | $775,000$305/sqft |
Source: Heartland MLS as distributed by MLS GRID #2645230 Report a problem | ||
Public tax history
| Year | Property taxes | Tax assessment |
|---|---|---|
| 2025 | $743 -0.3% | $11,833 |
| 2024 | $745 -0.3% | $11,833 |
| 2023 | $748 -1% | $11,833 |
| 2022 | $755 0% | $11,833 |
| 2021 | $755 -9.3% | $11,833 -5.6% |
| 2020 | $833 | $12,535 |
| 2018 | -- | $12,535 |
| 2017 | $837 +0.2% | $12,535 |
| 2016 | $835 -0.2% | $12,535 |
| 2015 | $836 -3.8% | $12,535 +0.5% |
| 2013 | $869 | $12,473 |
| 2012 | -- | $12,473 |
| 2011 | -- | $12,473 |
| 2010 | -- | $12,473 |
| 2009 | -- | $12,473 |
Find assessor info on the county website
Monthly payment
Est. payment
Payment breakdown
Explore the cost of this home by adjusting the details. Changes won't be saved.Climate risks
Neighborhood: 64079
Nearby schools
Schools provided by the listing agent
- Elementary: Weston
- Middle: Weston
- High: West Platte
Source: Heartland MLS as distributed by MLS GRID. This data may not be complete. We recommend contacting the local school district to confirm school assignments for this home.
- $514,9003 bd2 ba1.5k sqft21760 Grass Pad Rd, Platte City, MO 64079Off Market
- $637,3003 bd2 ba1.6k sqft22700 Grass Pad Rd, Platte City, MO 64079Off Market
- $652,5004 bd2 ba2.4k sqft11650 McLiney Ln, Platte City, MO 64079Off Market
- $786,5002 bd1 ba1.1k sqft11330 N Farley Rd, Platte City, MO 64079Off Market
Similar homes
- $609,0004 bd4 ba2.6k sqft17910 Sharp Station Rd, Platte City, MO 64079For Sale
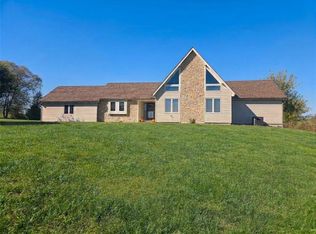 MLS ID #2649424, Eddie Davis, Orenda Real Estate Services. Heartland MLS as distributed by MLS GRID
- $445,0002 bd3 ba2k sqft12865 Jantzen Ln, Platte City, MO 64079For Sale
 MLS ID #2639150, Shane Bartee, Blue Bridge Realty LLC. Heartland MLS as distributed by MLS GRID
- $779,9005 bd4 ba3.3k sqft12730 NW Larkspur Ln, Platte City, MO 64079New Construction
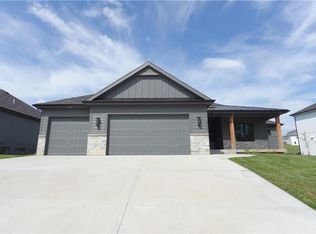 MLS ID #2582830, John Barth, RE/MAX Innovations. Heartland MLS as distributed by MLS GRID
- $--4 bd4 ba3.4k sqft7731 N Kansas Ave, Kansas City, MO 64119Auction
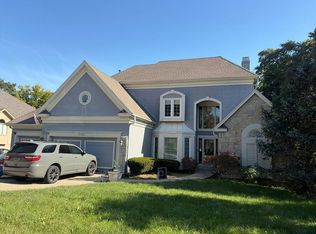 Auction.com 2
