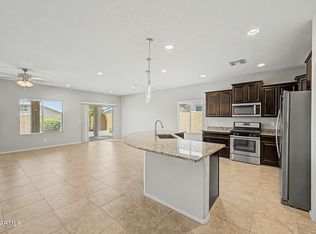
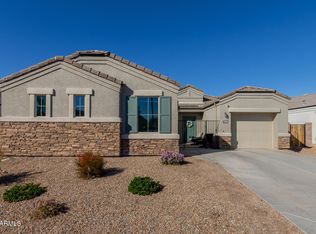
5 year NEW home with landscape, window treatments, washer/dryer/fridge, ceiling fans already in place! 2-car garage! Enter to find a perfectly flowing open floor plan filled with abundant natural light and a blend of tile & carpet flooring, window blinds, and fresh paint throughout. Open kitchen offers a pantry, ample cabinets, recessed lighting, stainless steel appliances, granite counters, & a prep island with a breakfast bar that allows you to stay connected with guests while preparing meals. Large main bedroom includes a private bathroom & a walk-in closet. The s secondary bedrooms provide six-panel door closets. As a bonus, a washer and dryer convey. Don't miss the spacious backyard, featuring a covered patio, grassy area, firepit, & play area. Make it yours before it's gone!
Accepting backups
$349,000
21765 N 259TH Avenue, Buckeye, AZ 85396
3beds
1,579sqft
:
Get pre-qualified$2,226/mo
Single Family Residence
Built in 2020
6,658 Square Feet Lot
$-- Zestimate®
$221/sqft
$125/mo HOA
What's special
Covered patioPlay areaOpen kitchenFresh paint throughoutPrivate bathroomAbundant natural lightSpacious backyard
- 57 days |
- 296 |
- 9 |
Likely to sell faster than
Zillow last checked:
Listing updated:
Listed by:
Julie Torrance 602-647-9328,
West USA Realty
Source: ARMLS,MLS#: 7038330
Facts & features
Interior
Bedrooms & bathrooms
- Bedrooms: 3
- Bathrooms: 2
- Full bathrooms: 2
Heating
- Natural Gas
Cooling
- Central Air, Ceiling Fan(s), Programmable Thmstat
Appliances
- Included: Dryer, Washer, Refrigerator, Built-in Microwave, Dishwasher, Disposal, Electric Range, Electric Oven
- Laundry: Inside
Features
- High Speed Internet, Granite Counters, Eat-in Kitchen, Breakfast Bar, No Interior Steps, Kitchen Island, Pantry, Full Bth Master Bdrm
- Flooring: Carpet, Tile
- Windows: Screens, Double Pane Windows
- Has basement: No
- Number of fireplaces: 1
- Fireplace features: Fire Pit
Interior area
- Total structure area: 1,579
- Total interior livable area: 1,579 sqft
Property
Parking
- Total spaces: 4
- Parking features: Attached, Garage Door Opener, Direct Access
- Attached garage spaces: 2
- Uncovered spaces: 2
Features
- Stories: 1
- Patio & porch: Covered, Patio
- Exterior features: Playground
- Spa features: None
- Fencing: Back Yard,Block
Lot
- Size: 6,658 Square Feet
- Features: East/West Exposure, Gravel/Stone Front, Gravel/Stone Back, Synthetic Grass Back
Details
- Parcel number: 51012366
Construction
Type & style
- Home type: SingleFamily
- Architectural style: Ranch
- Property subtype: Single Family Residence
Materials
- Stucco, Wood Frame, Painted
- Roof: Tile
Condition
- Year built: 2020
Details
- Builder name: Centex/Pulte
Utilities & green energy
- Sewer: Public Sewer
- Water: City Water
- Utilities for property: Natural Gas Connected, Natural Gas Available
Green energy
- Water conservation: Tankless Ht Wtr Heat
Community & HOA
Community
- Features: Playground, Biking/Walking Path
- Subdivision: FESTIVAL FOOTHILLS UNIT 29
HOA
- Has HOA: Yes
- Services included: Maintenance Grounds
- HOA fee: $125 monthly
- HOA name: Festival Foothills
- HOA phone: 602-674-4355
Location
- Region: Buckeye
Financial & listing details
- Price per square foot: $221/sqft
- Tax assessed value: $272,300
- Annual tax amount: $1,985
- Date on market: 6/6/2026
- Cumulative days on market: 58 days
- Listing terms: Cash,Conventional,FHA,VA Loan
- Ownership: Fee Simple
Estimated market value
Not available
Estimated sales range
Not available
Not available
Price history
| Date | Event | Price |
|---|---|---|
| 6/6/2026 | Listed for sale | $349,000+62.3%$221/sqft |
Source:  ARMLS #7038330 Report a problem ARMLS #7038330 Report a problem | ||
| 9/23/2020 | Sold | $214,990$136/sqft |
Source: Public Record Report a problem | ||
Public tax history
| Year | Property taxes | Tax assessment |
|---|---|---|
| 2025 | $1,201 +8.1% | $27,230 -3.6% |
| 2024 | $1,111 +1.1% | $28,250 +110.6% |
| 2023 | $1,098 -42.8% | $13,416 -29.6% |
| 2022 | $1,921 +390.1% | $19,070 +24.5% |
| 2021 | $392 | $15,320 +651% |
| 2020 | -- | $2,040 |
Find assessor info on the county website
Monthly payment
Est. payment
Payment breakdown
Explore the cost of this home by adjusting the details. Changes won't be saved.Climate risks
Neighborhood: 85396
Nearby schools
GreatSchools rating
- 2/10Festival Foothills Elementary SchoolGrades: PK-8Distance: 1 mi
- 1/10Wickenburg Digital Learning ProgramGrades: K-12Distance: 21.2 mi
- 2/10Wickenburg High SchoolGrades: 6-12Distance: 21.3 mi
Schools provided by the listing agent
- Elementary: Festival Foothills Elementary School
- Middle: Festival Foothills Elementary School
- High: Wickenburg High School
- District: Wickenburg Unified District
Source: ARMLS. This data may not be complete. We recommend contacting the local school district to confirm school assignments for this home.
- $351,1004 bd2 ba1.8k sqft21773 N 259th Ave, Buckeye, AZ 85396Off Market
- $336,300-- bd2 ba1.2k sqft21757 N 259th Ave, Buckeye, AZ 85396Off Market
- $338,100-- bd2 ba1.8k sqft21781 N 259th Ave, Buckeye, AZ 85396Off Market
- $385,0004 bd2 ba1.8k sqft21747 N 259th Ave, Buckeye, AZ 85396Sold

- $330,600-- bd2 ba1.5k sqft25904 W Vista North Dr, Buckeye, AZ 85396Off Market
- $327,700-- bd2 ba1.5k sqft21739 N 259th Ave, Buckeye, AZ 85396Off Market
- $349,700-- bd2 ba1.5k sqft21789 N 259th Ave, Buckeye, AZ 85396Off Market
- $345,800-- bd2 ba1.7k sqft25907 W Deer Valley Rd, Buckeye, AZ 85396Off Market
A local agent can set up tours, give advice and negotiate with sellers.
Similar homes
- $379,5004 bd2 ba1.8k sqft25954 W SWILLING Road, Buckeye, AZ 85396For Sale
 MLS ID #7051874, Gerardo Hernandez, West USA Realty. ARMLS
 - $367,5003 bd2 ba1.7k sqft25958 W ORAIBI Drive, Buckeye, AZ 85396For Sale
 MLS ID #7053115, Deah R Hendriksz, Realty ONE Group. ARMLS
 - $360,0003 bd2 ba1.8k sqft29966 W EARLL Drive, Buckeye, AZ 85396For Sale
 MLS ID #7048933, Emily Nekula, HomeSmart Lifestyles. ARMLS
 - $335,0003 bd2 ba1.8k sqft29981 W Earll Drive, Buckeye, AZ 85396For Sale
 MLS ID #7041878, Joann L Wheeler, Realty ONE Group. ARMLS
 - $335,0004 bd2 ba1.7k sqft31070 W WHITTON Avenue, Buckeye, AZ 85396For SaleMLS ID #7038536, Wesley Parker, Real Broker. ARMLS
- $469,0002 bd3 ba2k sqft20577 N 274TH Avenue, Buckeye, AZ 85396For SaleMLS ID #7049840, Beth M Rider, Keller Williams Arizona Realty. ARMLS
- $385,0003 bd3 ba1.8k sqft20909 W MAIDEN Lane, Buckeye, AZ 85396For SaleMLS ID #7050482, Michelle L Minik, Realty of America LLC. ARMLS
- $364,9954 bd3 ba2.2k sqft29954 W MONTEREY Drive, Buckeye, AZ 85396For SaleMLS ID #7023301, Ruben Luna, eXp Realty. ARMLS
- $349,9003 bd2 ba1.1k sqft16928 W RIMROCK Street, Surprise, AZ 85388For SaleMLS ID #7052175, Tiffany Burks, Premier Realty Group. ARMLS
- $375,0003 bd3 ba1.8k sqft12889 N 304TH Avenue, Buckeye, AZ 85396New ConstructionARMLS
- $349,8503 bd2 ba1.3k sqft13492 N 142ND Drive, Surprise, AZ 85379For SaleMLS ID #7043592, Beth M Rider, Keller Williams Arizona Realty. ARMLS
- $379,0003 bd3 ba1.9k sqft30374 W DAHLIA Drive, Buckeye, AZ 85396New ConstructionARMLS
- $385,0003 bd3 ba2.2k sqft18386 W DAWN Drive, Surprise, AZ 85374For SaleMLS ID #7057910, Crystal Novak, Real Broker. ARMLS
- $354,9003 bd2 ba1.6k sqft24597 W COCOPAH Street, Buckeye, AZ 85326For SaleMLS ID #7046741, Maria Hernandez, A.Z. & Associates. ARMLS
- $365,0003 bd2 ba1.6k sqft16671 W MESCAL Street, Surprise, AZ 85388For SaleMLS ID #7040716, Brian AJ Flatley II, eXp Realty. ARMLS
- $378,5003 bd2 ba1.6k sqft17173 W BUCKHORN Trail, Surprise, AZ 85387For SaleMLS ID #7048720, Gregory R Janis, Redfin Corporation. ARMLS
- $359,9003 bd2 ba1.7k sqft17321 W COUNTRY CLUB Terrace, Surprise, AZ 85387For SaleMLS ID #7028816, Stephanie L Honeycutt, Jason Mitchell Real Estate. ARMLS
- $379,0003 bd2 ba1.5k sqft16664 W JENAN Drive, Surprise, AZ 85388For SaleMLS ID #7057209, John Gonzales, HomeSmart. ARMLS
- $439,9003 bd2 ba1.9k sqft3095 N 195TH Drive, Buckeye, AZ 85396For SaleMLS ID #7052271, Gabriel Santellano, Orchard Brokerage. ARMLS
- $349,5002 bd2 ba1.3k sqft19559 N 107th Drive, Peoria, AZ 85373For SaleMLS ID #7057268, DeAnn L Hasquet, HomeSmart. ARMLS
