Open House Saturday 12PM-2PM! Welcome to 2178 Progress Ave! Whether you're a first time buyer, investor, or looking to downsize, you won't want to miss out on this one! This beautifully updated 2 bedroom, 1 bathroom home offers a move in ready interior with thoughtful updates throughout! The huge 16 ft kitchen features soft close cabinets and vinyl plank flooring! The living room is 23 ft x 11 ft featuring vinyl plank with plenty of space for everyone! The bathroom was recently updated! This home features two screened in porch areas! The unfinished basement provides another living space, laundry area, and plenty of room for storage! The backyard is fully fenced, shed included, and includes an extra parking pad! This home is ready for its next owner to make it their own! Seller is providing the C of O! This home is conveniently located close to schools, shopping, and major freeways! Schedule your private tour today!
Pending
$132,500
2178 Progress Ave, Lincoln Park, MI 48146
2beds
893sqft
Single Family Residence
Built in 1950
4,356 Square Feet Lot
$133,000 Zestimate®
$148/sqft
$-- HOA
What's special
- 17 days
- 29
- 2
Zillow last checked:
Listing updated:
Listed by:
Guy Griggs 313-952-6815,
Century 21 Curran & Oberski 313-274-1700
Source: Realcomp II,MLS#: 20261075390
Facts & features
Interior
Bedrooms & bathrooms
- Bedrooms: 2
- Bathrooms: 1
- Full bathrooms: 1
Primary bedroom
- Level: Entry
- Area: 110
- Dimensions: 11 X 10
Bedroom
- Level: Entry
- Area: 80
- Dimensions: 10 X 8
Other
- Level: Entry
- Area: 40
- Dimensions: 8 X 5
Kitchen
- Level: Entry
- Area: 192
- Dimensions: 16 X 12
Living room
- Level: Entry
- Area: 253
- Dimensions: 23 X 11
Other
- Level: Entry
- Area: 96
- Dimensions: 16 X 6
Other
- Level: Entry
- Area: 96
- Dimensions: 16 X 6
Heating
- Forced Air, Natural Gas
Cooling
- Ceiling Fans, Central Air
Appliances
- Included: Dishwasher, Dryer, Free Standing Gas Oven, Free Standing Refrigerator, Washer
Features
- Basement: Unfinished
- Has fireplace: No
Interior area
- Total interior livable area: 893 sqft
- Finished area above ground: 893
Property
Parking
- Parking features: No Garage, Parking Pad
Features
- Levels: One
- Stories: 1
- Entry location: GroundLevelwSteps
- Patio & porch: Enclosed, Porch
- Pool features: None
- Fencing: Fenced
Lot
- Size: 4,356 Square Feet
- Dimensions: 36 x 119
Details
- Additional structures: Sheds
- Parcel number: 45014020131000
- Special conditions: Short Sale No,Standard
Construction
Type & style
- Home type: SingleFamily
- Architectural style: Ranch
- Property subtype: Single Family Residence
Materials
- Aluminum Siding
- Foundation: Basement, Block
- Roof: Asphalt
Condition
- New construction: No
- Year built: 1950
- Major remodel year: 2019
Utilities & green energy
- Electric: Circuit Breakers
- Sewer: Public Sewer
- Water: Public
Community & HOA
Community
- Subdivision: PENNSYLVANIA LINCOLNSHIRE SUB
HOA
- Has HOA: No
Location
- Region: Lincoln Park
Financial & listing details
- Price per square foot: $148/sqft
- Tax assessed value: $62,500
- Annual tax amount: $1,645
- Date on market: 9/18/2026
- Cumulative days on market: 17 days
- Listing agreement: Exclusive Right To Sell
- Listing terms: Cash,Conventional,FHA,Va Loan
- Exclusions: Exclusion(s) Do Not Exist
Estimated market value
$133,000
$126,000 - $140,000
$1,203/mo
Price history
| Date | Event | Price |
|---|---|---|
| 10/9/2026 | Pending sale | $132,500$148/sqft |
Source:  Realcomp II #20261075390 Report a problem | ||
| 10/5/2026 | Listed for sale | $132,500$148/sqft |
Source: Realcomp II #20261075390 Report a problem | ||
| 9/22/2026 | Pending sale | $132,500$148/sqft |
Source: Realcomp II #20261075390 Report a problem | ||
| 9/18/2026 | Listed for sale | $132,500+4.4%$148/sqft |
Source: Realcomp II #20261075390 Report a problem | ||
| 3/21/2025 | Sold | $126,900+37.2%$142/sqft |
Source: Public Record Report a problem | ||
| 4/29/2020 | Sold | $92,500$104/sqft |
Source:  MiRealSource #50008800 Report a problem | ||
| 3/22/2020 | Pending sale | $92,500$104/sqft |
Source: PREMIERE REALTY GROUP LLC #50008800 Report a problem | ||
| 3/20/2020 | Listed for sale | $92,500+670.8%$104/sqft |
Source: Premiere Realty Group LLC #2200023093 Report a problem | ||
| 1/5/2010 | Sold | $12,000-56.8%$13/sqft |
Source: Public Record Report a problem | ||
| 8/6/2009 | Sold | $27,765-76.5%$31/sqft |
Source: Public Record Report a problem | ||
| 6/10/2005 | Sold | $118,000$132/sqft |
Source: Public Record Report a problem | ||
Public tax history
| Year | Property taxes | Tax assessment |
|---|---|---|
| 2025 | -- | $44,500 +27.1% |
| 2024 | -- | $35,000 +10.4% |
| 2023 | -- | $31,700 +12% |
| 2022 | -- | $28,300 +12.3% |
| 2021 | -- | $25,200 |
| 2020 | $1,023 | $25,200 +13.5% |
| 2019 | -- | $22,200 +12.1% |
| 2018 | -- | $19,800 +11.9% |
| 2017 | -- | $17,700 -0.6% |
| 2016 | $2,042 | $17,800 +2.3% |
| 2015 | $2,042 +12.8% | $17,400 -7.9% |
| 2013 | $1,810 -11.4% | $18,900 -27.6% |
| 2012 | $2,042 | $26,100 -25.6% |
| 2010 | -- | $35,100 -18.4% |
| 2009 | -- | $43,000 -9.1% |
| 2008 | -- | $47,300 -10.9% |
| 2007 | -- | $53,100 +5.6% |
| 2005 | $1,139 | $50,300 +3.1% |
| 2003 | -- | $48,800 +72% |
| 2001 | -- | $28,372 +3.2% |
| 2000 | $1,377 | $27,493 |
Find assessor info on the county website
Monthly payment
Est. payment
Payment breakdown
Explore the cost of this home by adjusting the details. Changes won't be saved.Climate risks
Neighborhood: 48146
- $125,200-- bd1 ba685 sqft2182 Progress Ave, Lincoln Park, MI 48146Off Market
- $130,600-- bd1 ba685 sqft2204 Progress Ave, Lincoln Park, MI 48146Off Market
- $107,300-- bd1 ba685 sqft2174 Progress Ave, Lincoln Park, MI 48146Off Market
- $116,2002 bd1 ba720 sqft2208 Progress Ave, Lincoln Park, MI 48146Off Market
Similar homes
- $159,9003 bd1 ba1k sqft1040 Ford Blvd, Lincoln Park, MI 48146For Sale

 MLS ID #20261084523, Geraldine Mitchell, Premiere Realty Group LLC. Realcomp II
- $149,5002 bd1 ba743 sqft1644 Liberty Ave, Lincoln Park, MI 48146For Sale
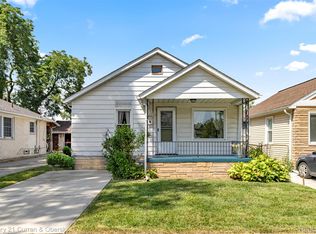 MLS ID #20261061157, Timothy Hillmer, Century 21 Curran & Oberski. Realcomp II
- $149,9002 bd1 ba768 sqft14082 Irene St, Southgate, MI 48195For Sale
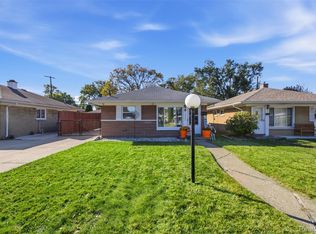 MLS ID #20261085194, Suzane Jaghbir, Pro Realty Group. Realcomp II
- $149,9002 bd1 ba754 sqft14987 University St, Allen Park, MI 48101For Sale
 MLS ID #20261079509, Jim Shaffer, Good Company. Realcomp II
- $149,9003 bd2 ba1.1k sqft18634 Wood St, Melvindale, MI 48122For SaleMLS ID #20261084340, Kalid Shami, Keller Williams Legacy. Realcomp II
- $139,9003 bd1 ba1k sqft11242 Ziegler St, Taylor, MI 48180For SaleMLS ID #20261073106, Jim Shaffer, Good Company. Realcomp II
- $139,9003 bd2 ba1.2k sqft26095 Powers Ave, Dearborn Heights, MI 48125For SaleMLS ID #20261075383, Zaid Kassab, EXP Realty Main. Realcomp II
- $160,0003 bd1 ba1k sqft15382 Beech Daly Rd, Taylor, MI 48180For SaleMLS ID #20261087770, Paige Kendziorski, Max Broock, REALTORS®-Birmingham. Realcomp II
- $130,0003 bd2 ba1.2k sqft20791 Westland Dr, Southfield, MI 48075For SaleMLS ID #20261084671, Collin Shopshear, Thrive Realty Company. Realcomp II
- $149,9003 bd1 ba1k sqft26016 Pennie St, Dearborn Heights, MI 48125For SaleMLS ID #20261081059, Stacy Bazman, Century 21 Curran & Oberski. Realcomp II
- $114,9993 bd1 ba1k sqft4127 17th St, Ecorse, MI 48229For SaleMLS ID #20261046056, Katie Wheeler, Match Realty. Realcomp II
- $134,9002 bd1 ba851 sqft31610 Antrim Ct, Westland, MI 48186For SaleMLS ID #20261073090, Jim Shaffer, Good Company. Realcomp II
- $159,9003 bd1 ba949 sqft16675 Weddel St, Taylor, MI 48180For SaleMLS ID #20261087016, Nancy Cuddihy, Premiere Realty Group LLC. Realcomp II
- $149,9002 bd1 ba916 sqft6053 John Daly St, Taylor, MI 48180For SaleMLS ID #20261050168, Nathan Evans, Fontaine Real Estate Group. Realcomp II
- $144,9003 bd1 ba1.1k sqft5846 Westlake St, Taylor, MI 48180For SaleMLS ID #20261082505, Jeffrey Darwish, RE/MAX Team 2000. Realcomp II
- $110,0002 bd1 ba1k sqft3231 Spruce St, Inkster, MI 48141For SaleMLS ID #20261036324, Lydia Burnett Etchen, Century 21 Professionals Troy. Realcomp II
- $130,0002 bd1 ba1.1k sqft4842 Hunt St, Wayne, MI 48184For SaleMLS ID #20261074341, Wendy Hartunian, DaneArthur-LakePlace.com/Hart Real Estate Team. Realcomp II
- $115,0003 bd2 ba962 sqft28040 Rosewood St, Inkster, MI 48141For SaleMLS ID #20261085838, Ryan Makinen, Century 21 Curran & Oberski. Realcomp II
- $119,0002 bd1 ba732 sqft20528 Seminole, Redford, MI 48240For SaleMLS ID #20261086708, Gary A Vroom, Century 21 Curran & Oberski. Realcomp II
- $139,9003 bd1 ba1k sqft8076 Stahelin Ave, Detroit, MI 48228For SaleMLS ID #20261069484, Paris Laurent, RE/MAX Leading Edge. Realcomp II
