Charming 754 Sq. Ft. Bungalow in Kerrobert – Great Starter Home! Welcome to this well-maintained 754 sq. ft. bungalow situated on a corner lot in the welcoming town of Kerrobert! Offering 3 bedrooms and 1.5 bathrooms, this home is a great option for first-time homebuyers, small families, or anyone looking for an affordable property with practical living space and a yard to enjoy. Enter through the back of the home into a spacious, heated porch, providing a convenient entryway with additional comfort during Saskatchewan’s colder months. From the porch, step into the kitchen, which offers a decent amount of cabinet and counter space, along with a built-in dishwasher, fridge, and stove included. The kitchen flooring was updated in 2026, adding a fresh touch to this functional space. The main floor features a comfortable-sized living room, two bedrooms, and a convenient 2-piece bathroom. The layout makes efficient use of the home’s space while providing comfortable everyday living. The basement offers additional versatility with a third bedroom that could also be used as a family room, depending on your needs. You’ll also find a 4-piece bathroom, laundry area, utility room, and additional storage tucked under the stairs. Outside, enjoy the fully fenced backyard, ideal for pets, gardening, or relaxing outdoors. A storage shed is included, along with a single detached garage for additional storage. Whether you’re looking to purchase your first home or downsize to a manageable property, this bungalow offers plenty of potential in the town of Kerrobert. Call to book your showing today and see if this great starter home is the right fit for you! (Seller will payout the tax levy on the property)
Active
C$90,000
218 Atlantic Avenue, Kerrobert, SK S0L 1R0
3beds
2baths
754sqft
Single Family Residence
Built in 1930
5,998 Square Feet Lot
$-- Zestimate®
C$119/sqft
C$-- HOA
What's special
Corner lotSpacious heated porchFully fenced backyardStorage shedSingle detached garage
- 1 day
- 12
- 0
Zillow last checked:
Listing updated:
Listed by:
Jenny Wozniak,
Edge Realty Ltd.
Source: Saskatchewan REALTORS® Association,MLS®#: SK051842Originating MLS®#: Saskatchewan REALTORS Association
Facts & features
Interior
Bedrooms & bathrooms
- Bedrooms: 3
- Bathrooms: 2
Bedroom
- Description: Flooring: Carpet
- Level: Main
- Dimensions: 11.00 x 9.11
Bedroom
- Description: Flooring: Carpet
- Level: Main
- Dimensions: 9.10 x 9.00
Bedroom
- Description: Flooring: Carpet
- Level: Basement
- Dimensions: 19.00 x 8.00
Bathroom
- Description: Flooring: Linoleum
- Features: Two Piece Bathroom
- Level: Main
- Dimensions: 6.00 x 5.10
Bathroom
- Description: Flooring: Linoleum
- Features: Four Piece Bathroom
- Level: Basement
- Dimensions: 11.00 x 6.00
Kitchen
- Description: Flooring: Linoleum
- Level: Main
- Dimensions: 10.11 x 10.00
Laundry
- Description: Flooring: Carpet
- Level: Basement
- Dimensions: 8.00 x 6.00
Living room
- Description: Flooring: Carpet
- Level: Main
- Dimensions: 19.00 x 11.00
Porch
- Description: Flooring: Linoleum
- Level: Main
- Dimensions: 8.10 x 5.00
Utility room
- Description: Flooring: Concrete
- Level: Basement
Heating
- Forced Air, Natural Gas
Appliances
- Included: Electric Water Heater, Dryer, Dishwasher, Refrigerator, Stove, Washer
Features
- Window Treatments
- Windows: Window Treatments
- Basement: Finished,Partial
Interior area
- Total interior livable area: 754 sqft
Property
Parking
- Total spaces: 2
- Parking features: Driveway, Parking Space(s)
- Has uncovered spaces: Yes
- Details: Double Drive,
Features
- Patio & porch: Deck
- Exterior features: Fire Pit
- Fencing: Fenced
Lot
- Size: 5,998 Square Feet
- Dimensions: 50.00 x 120
- Features: Corner Lot, Back Yard, Front Yard, Trees
Construction
Type & style
- Home type: SingleFamily
- Architectural style: Bungalow
- Property subtype: Single Family Residence
Materials
- Wood Frame
- Foundation: Concrete Perimeter
- Roof: Asphalt,Shingle
Condition
- Year built: 1930
Community & HOA
Location
- Region: Kerrobert
Financial & listing details
- Price per square foot: C$119/sqft
- Annual tax amount: C$1,921
- Date on market: 10/24/2026
- Ownership: Freehold
Price history
| Date | Event | Price |
|---|---|---|
| 10/25/2026 | Listed for sale | C$90,000C$119/sqft |
Source: Saskatchewan REALTORS® Association #SK051842 Report a problem | ||
Public tax history
Tax history is unavailable.
Climate risks
Neighborhood: S0L
Nearby schools
GreatSchools rating
No schools nearby
We couldn't find any schools near this home.
Similar homes
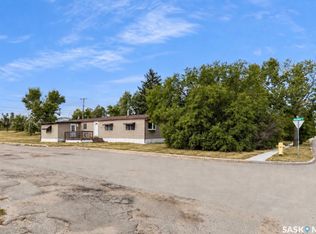
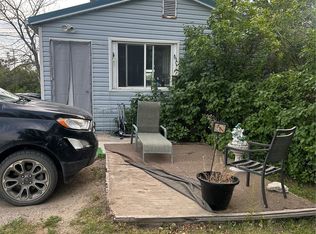
- C$76,0002 bd1 ba720 sqft422 Alberta Avenue, Kerrobert, SK S0L 1R0For Sale
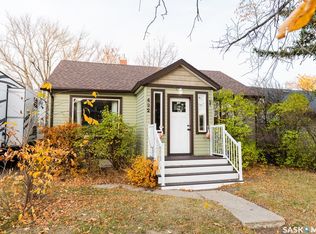 MLS ID #SK051736, Mary Kloster, Royal LePage Wheat Country Realty. Saskatchewan REALTORS® Association
- C$99,0003 bd2 ba1k sqft315 Atlantic Avenue, Kerrobert, SK S0L 1R0For Sale
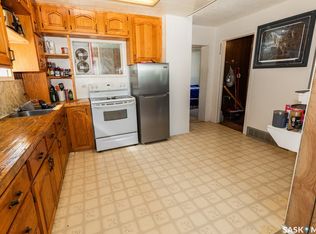 MLS ID #SK044829, Mary Kloster, Royal LePage Wheat Country Realty. Saskatchewan REALTORS® Association
- C$96,0002 bd1 ba832 sqft247 Manitoba Avenue, Kerrobert, SK S0L 1R0For Sale
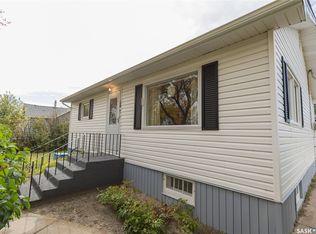 MLS ID #SK050502, Mary Kloster, Royal LePage Wheat Country Realty. Saskatchewan REALTORS® Association
- C$55,000-- bd-- ba816 sqft306 Saskatchewan Avenue, Kerrobert, SK S0L 1R0For Sale
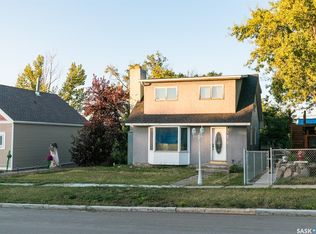 MLS ID #SK050365, Mary Kloster, Royal LePage Wheat Country Realty. Saskatchewan REALTORS® Association
