Welcome to this charming 3-bedroom, 2-bath ranch home offering comfort, functionality, and room to grow. Designed with everyday living in mind, this home features a spacious layout and inviting living spaces perfect for both relaxing and entertaining. At the heart of the home, a beautiful double-sided fireplace connects the family room and dining area, creating a warm, cozy atmosphere you can enjoy from multiple spaces. Whether hosting gatherings or enjoying quiet evenings, this feature adds both charm and character. The full unfinished basement presents an incredible opportunity to expand your living space-ideal for creating a large family room, home theater, gym, or additional entertaining area tailored to your needs. Step just beyond the main living area into the bright and airy 3-seasons room, surrounded by windows that invite in natural light and offer a peaceful setting to unwind, sip your morning coffee, or enjoy the changing seasons in comfort. With its thoughtful layout, unique features, and potential for added living space, this home is ready for you to make it your own.
Pending
$165,000
218 Blessing Cir, Murphysboro, IL 62966
3beds
1,476sqft
Single Family Residence
Built in 1962
1 Acres Lot
$166,000 Zestimate®
$112/sqft
$-- HOA
What's special
Inviting living spacesNatural lightSpacious layoutWarm cozy atmospherePeaceful setting to unwind
- 178 days
- 18
- 1
Zillow last checked:
Listing updated:
Listed by:
Tamara Walker (618)751-0552,
Landmark Realty Group Mboro
Source: MRED as distributed by MLS GRID,MLS#: 12599445
Facts & features
Interior
Bedrooms & bathrooms
- Bedrooms: 3
- Bathrooms: 2
- Full bathrooms: 2
Rooms
- Room types: Enclosed Porch
Primary bedroom
- Features: Bathroom (Full)
- Level: Main
- Area: 165 Square Feet
- Dimensions: 15X11
Bedroom 2
- Level: Main
- Area: 143 Square Feet
- Dimensions: 11X13
Bedroom 3
- Level: Main
- Area: 143 Square Feet
- Dimensions: 13X11
Dining room
- Level: Main
- Area: 100 Square Feet
- Dimensions: 10X10
Enclosed porch
- Level: Main
- Area: 196 Square Feet
- Dimensions: 14X14
Kitchen
- Level: Main
- Area: 91 Square Feet
- Dimensions: 13X7
Laundry
- Level: Main
- Area: 24 Square Feet
- Dimensions: 4X6
Living room
- Level: Main
- Area: 260 Square Feet
- Dimensions: 13X20
Heating
- Steam, Baseboard
Cooling
- Central Air
Features
- Basement: Unfinished,Full
Interior area
- Total structure area: 2,952
- Total interior livable area: 1,476 sqft
Property
Parking
- Total spaces: 2
- Parking features: Yes, Attached, Garage
- Attached garage spaces: 2
Accessibility
- Accessibility features: No Disability Access
Features
- Stories: 1
Lot
- Size: 1 Acres
- Dimensions: 130x164.3x179.9x125.6
- Features: Corner Lot
Details
- Parcel number: 1415278003
- Special conditions: Standard
Construction
Type & style
- Home type: SingleFamily
- Architectural style: Ranch
- Property subtype: Single Family Residence
Materials
- Aluminum Siding, Brick
- Foundation: Block
- Roof: Asphalt
Condition
- New construction: No
- Year built: 1962
Utilities & green energy
- Electric: 100 Amp Service
- Sewer: Septic Tank
- Water: Public
Community & HOA
HOA
- Services included: None
Location
- Region: Murphysboro
Financial & listing details
- Price per square foot: $112/sqft
- Tax assessed value: $129,939
- Annual tax amount: $2,748
- Date on market: 3/26/2026
- Ownership: Fee Simple
Estimated market value
$166,000
$158,000 - $174,000
$1,483/mo
Price history
| Date | Event | Price |
|---|---|---|
| 5/21/2026 | Pending sale | $165,000$112/sqft |
Source: MRED as distributed by MLS GRID #12599445 Report a problem | ||
| 5/20/2026 | Listing removed | $165,000$112/sqft |
Source:  MRED as distributed by MLS GRID #12599445 Report a problem MRED as distributed by MLS GRID #12599445 Report a problem | ||
| 3/26/2026 | Pending sale | $165,000$112/sqft |
Source: MRED as distributed by MLS GRID #12599445 Report a problem | ||
| 3/26/2026 | Listed for sale | $165,000+57.1%$112/sqft |
Source: MRED as distributed by MLS GRID #12599445 Report a problem | ||
| 2/23/2021 | Sold | $105,000+5%$71/sqft |
Source: MRED as distributed by MLS GRID #EB437898 Report a problem | ||
| 1/18/2021 | Pending sale | $99,999$68/sqft |
Source:  RMLS Alliance as distributed by MLS GRID #EB437898 Report a problem RMLS Alliance as distributed by MLS GRID #EB437898 Report a problem | ||
| 1/13/2021 | Listed for sale | $99,999+11.1%$68/sqft |
Source: RMLS Alliance as distributed by MLS GRID #EB437898 Report a problem | ||
| 2/27/2020 | Sold | $90,000$61/sqft |
Source: Public Record Report a problem | ||
Public tax history
| Year | Property taxes | Tax assessment |
|---|---|---|
| 2025 | $2,903 +5.6% | $43,313 +9.8% |
| 2024 | $2,748 +9.9% | $39,444 +12.7% |
| 2023 | $2,501 +2% | $34,996 +3.8% |
| 2022 | $2,451 +5.9% | $33,720 +6.6% |
| 2021 | $2,314 +24.3% | $31,635 +1.2% |
| 2020 | $1,862 +9.7% | $31,257 +1.8% |
| 2019 | $1,697 -9.1% | $30,714 -8.8% |
| 2017 | $1,867 | $33,676 |
| 2016 | -- | $33,676 |
| 2015 | -- | $33,676 -2.2% |
| 2014 | -- | $34,424 |
| 2012 | -- | $34,424 |
| 2011 | -- | $34,424 -12.1% |
| 2010 | -- | $39,159 -2.1% |
| 2009 | $2,137 | $40,019 |
Find assessor info on the county website
Monthly payment
Est. payment
Payment breakdown
Explore the cost of this home by adjusting the details. Changes won't be saved.Climate risks
Neighborhood: 62966
Nearby schools
Schools provided by the listing agent
- District: 186
Source: MRED as distributed by MLS GRID. This data may not be complete. We recommend contacting the local school district to confirm school assignments for this home.
Similar homes
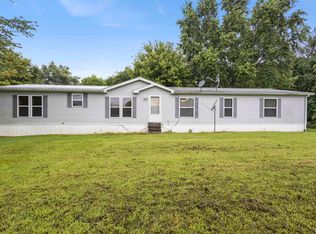
- $165,0003 bd3 ba1.4k sqft22 Old Brick Rd, Murphysboro, IL 62966Active
 MLS ID #12737636, Robert Davenport, RE/MAX REALTY CENTRAL. MRED as distributed by MLS GRID
 - $--3 bd1 ba1.4k sqft1925 Brown Pl, Murphysboro, IL 62966Auction
 Auction.com 2
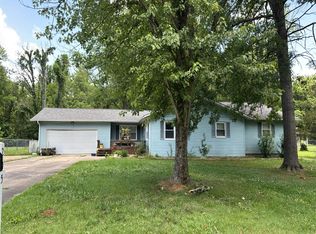
 - $155,0004 bd2 ba1.4k sqft6952 W Pleasant Hill Rd, Murphysboro, IL 62966For Sale
 MLS ID #PA1268888, Daesin Bothwell, REALTY 618 LLC. RMLS Alliance as distributed by MLS GRID
 - $--4 bd2 ba2k sqft205 Pine Ln, Murphysboro, IL 62966Auction
 Auction.com 1
 - $215,0003 bd2 ba1.5k sqft15 Pine Ln, Murphysboro, IL 62966For SaleMLS ID #PA1270164, Hunter Rishel, Southern Illinois Realty Experts - Carbondale. RMLS Alliance as distributed by MLS GRID
- $169,0003 bd2 ba1.7k sqft1110 Harmony Ln, Carbondale, IL 62902For SaleMLS ID #PA1268609, Stevie Rae, HOUSE 2 HOME REALTY. RMLS Alliance as distributed by MLS GRID
- $219,0003 bd2 ba1.6k sqft89 Dogwood Ln, Murphysboro, IL 62966For SaleMLS ID #PA1268643, Michelle R Bennett, RIVER 2 RIVER REALTY, INC.. RMLS Alliance as distributed by MLS GRID
- $190,0004 bd3 ba1.9k sqft300 S Glenview Dr, Carbondale, IL 62901For SaleMLS ID #PA1264355, Barbara Fritts, HOUSE 2 HOME REALTY. RMLS Alliance as distributed by MLS GRID
