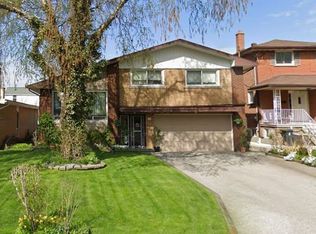
More space, newer construction and a deep backyard - right in the heart of Alderwood. Built in 2016, 218 Delta Street offers 2,136 sq. ft. above grade plus a fully finished walk-out basement, with 3 bedrooms, 4 bathrooms and a deep 25 x 132 ft lot. The high ceilings immediately create a bright, open and spacious feel. Hardwood floors run throughout the main living areas, with plenty of room for everyday family life and larger gatherings. The kitchen is where everyone will naturally end up, with a large centre island and seating, plenty of cabinetry, stainless steel appliances and great extras including a pot filler, custom spice racks, pull-out drawers and lazy Susan. Built-in dining room cabinetry adds even more storage. Upstairs are 3 generous bedrooms, including a large primary with 5-piece ensuite and beautifully finished custom closets and organizers in each bedroom. The finished walk-out basement offers even more living space with a full bathroom and direct backyard access - ideal for a home office, gym, playroom, guest space or potential in-law suite, with a rough-in for a stove plug already in place. Enjoy summer BBQs, kids playing and family gatherings in the deep fenced backyard. The built-in garage offers convenient interior access to the house, plus an EV charging outlet already in place - a nice bonus for today's EV owner. All of this in family-friendly Alderwood, close to schools, parks, Sherway Gardens, Long Branch GO, TTC, QEW, 427 and Gardiner, with easy access to Downtown Toronto. Whether it's family around the kitchen island, summer nights in the backyard or simply having room for everyone to spread out, 218 Delta is a home you can really grow into.
For sale
C$1,648,800
218 Delta St, Toronto, ON M8W 4E6
3beds
4baths
Single Family Residence
Built in ----
3,301 Square Feet Lot
$-- Zestimate®
C$--/sqft
C$-- HOA
What's special
Fully finished walk-out basementHigh ceilingsPlenty of cabinetryStainless steel appliancesPot fillerCustom spice racksPull-out drawers
- 14 hours
- 5
- 1
Zillow last checked:
Listing updated:
Listed by:
RE/MAX ULTIMATE REALTY INC.
Source: TRREB,MLS®#: W13801672 Originating MLS®#: Toronto Regional Real Estate Board
Originating MLS®#: Toronto Regional Real Estate BoardFacts & features
Interior
Bedrooms & bathrooms
- Bedrooms: 3
- Bathrooms: 4
Heating
- Forced Air, Gas
Cooling
- Central Air
Features
- Central Vacuum
- Flooring: Carpet Free
- Basement: Finished with Walk-Out
- Has fireplace: No
Interior area
- Living area range: 2000-2500 null
Video & virtual tour
Property
Parking
- Total spaces: 2
- Parking features: Private, Garage Door Opener
- Has garage: Yes
Features
- Stories: 2
- Patio & porch: Porch, Deck
- Exterior features: Landscaped
- Pool features: None
- Waterfront features: None
Lot
- Size: 3,301 Square Feet
- Features: Electric Car Charger, Park, Public Transit
Details
- Parcel number: 075840429
- Other equipment: Sump Pump
Construction
Type & style
- Home type: SingleFamily
- Property subtype: Single Family Residence
Materials
- Brick, Stone
- Foundation: Poured Concrete
- Roof: Shingle
Utilities & green energy
- Sewer: Sewer
Community & HOA
Location
- Region: Toronto
Financial & listing details
- Annual tax amount: C$8,685
- Date on market: 9/18/2026
Price history
Price history is unavailable.
Public tax history
Tax history is unavailable.
Climate risks
Neighborhood: Alderwood
Nearby schools
GreatSchools rating
No schools nearby
We couldn't find any schools near this home.


Similar homes
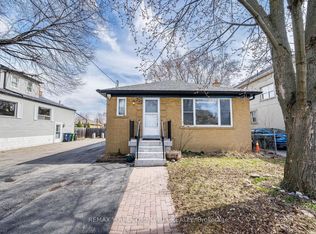
- C$1,849,0005 bd4 ba-- sqft150 Sheldon Ave, Toronto, ON M8W 4L5For Sale
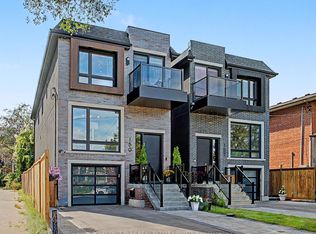 MLS ID #W13794984, CHESTNUT PARK REAL ESTATE LIMITED. TRREB
 - C$1,399,0003 bd3 ba-- sqft17 Vaudeville Dr, Toronto, ON M8W 0B5For Sale
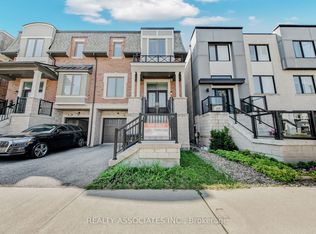 MLS ID #W13797390, REALTY ASSOCIATES INC.. TRREB
 - C$1,549,9004 bd4 ba-- sqft73B James St, Toronto, ON M8W 1L7For Sale
 MLS ID #W13802534, RE/MAX REAL ESTATE CENTRE INC.. TRREB
 - C$1,298,9003 bd2 ba-- sqft74 Lunness Rd, Toronto, ON M8W 4M6For Sale
 MLS ID #W13779228, RE/MAX REALTRON REALTY INC.. TRREB
