Spacious 3 Bedroom Bungalow, With Separate Entrance To 2Bedroom Basement. Cozy Kitchen With Dining Area. Separate Living Room With Picture Window. Main Bedroom With Walkout To Backyard. Private Backyard Boasts Large Patio With Gazebo. Basement Reno (2023): Replacing Pumbing Under The House From Clay Pipes With Modern Pipes Through To The City. Walking Distance To Alderwood Plaza, Sherway Gardens, TTC At Door Steps. Daicon High Efficiency AC(2023), Furnace(2023), HWT Owned, Sump Pump(2023) and Back Flow Preventer(2023).
For sale
C$899,000
36 Silvercrest Ave, Toronto, ON M8W 2S5
5beds
2baths
Single Family Residence
Built in ----
5,250 Square Feet Lot
$-- Zestimate®
C$--/sqft
C$-- HOA
What's special
Hwt owned
- 2 days
- 37
- 2
Zillow last checked:
Listing updated:
Listed by:
HOMELIFE FRONTIER REALTY INC.
Source: TRREB,MLS®#: W13795600 Originating MLS®#: Toronto Regional Real Estate Board
Originating MLS®#: Toronto Regional Real Estate BoardFacts & features
Interior
Bedrooms & bathrooms
- Bedrooms: 5
- Bathrooms: 2
Heating
- Forced Air, Gas
Cooling
- Central Air
Features
- None
- Basement: Finished,Separate Entrance
- Has fireplace: No
Interior area
- Living area range: 700-1100 null
Property
Parking
- Total spaces: 4
- Parking features: Garage
- Has garage: Yes
Features
- Pool features: None
Lot
- Size: 5,250 Square Feet
Details
- Parcel number: 075820078
Construction
Type & style
- Home type: SingleFamily
- Architectural style: Bungalow
- Property subtype: Single Family Residence
Materials
- Brick
- Foundation: Concrete Block
- Roof: Asphalt Shingle
Utilities & green energy
- Sewer: Sewer
Community & HOA
Location
- Region: Toronto
Financial & listing details
- Annual tax amount: C$4,721
- Date on market: 9/17/2026
Price history
Price history is unavailable.
Public tax history
Tax history is unavailable.
Climate risks
Neighborhood: Alderwood
Nearby schools
GreatSchools rating
No schools nearby
We couldn't find any schools near this home.
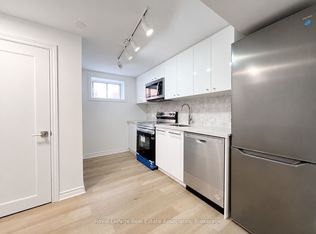
- C$1,9002 bd1 ba-- sqft20 Silvercrest Ave #BASEMENT, Toronto, ON M8W2S4For Rent

- C$--1 bd1 ba769 sqft270 Sheldon Ave #454B4FF2F, Toronto, ON M8W4M1Off Market
- C$--2 bd1 ba1.1k sqft270 Sheldon Ave #83AA33369, Toronto, ON M8W4M1Off Market
- C$--1 bd1 ba769 sqft270 Sheldon Ave #1062016, Toronto, ON M8W4M1Off Market
Similar homes
- C$999,9004 bd1 ba-- sqft247 Hallmark Ave, Toronto, ON M8W 4L3For Sale
 MLS ID #W13806298, ROYAL LEPAGE PORRITT REAL ESTATE. TRREB
 - C$899,0003 bd2 ba-- sqft79 Burlingame Rd, Toronto, ON M8W 1Y9For Sale
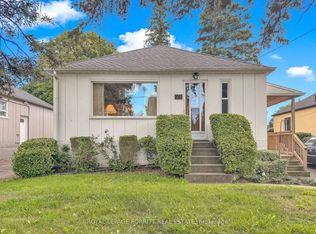 MLS ID #W13788076, ROYAL LEPAGE PORRITT REAL ESTATE. TRREB
 - C$895,0003 bd4 ba-- sqftHumber Mews, Toronto, ON M8W 0A8For Sale
 MLS ID #W13795918, RE/MAX PROFESSIONALS INC.. TRREB
 - C$899,9004 bd2 ba-- sqft76 Laburnham Ave, Toronto, ON M8W 1S8For Sale
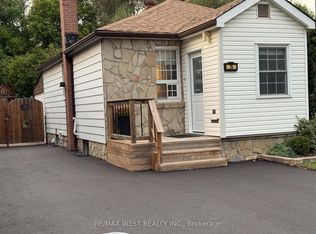 MLS ID #W13757266, RE/MAX WEST REALTY INC.. TRREB
