Welcome to this spacious 3-bedroom bungalow in the desirable Alderwood/South Etobicoke neighbourhood. The main floor features an updated eat-in kitchen, a formal dining room, and a comfortable layout ideal for family living.The finished basement provides plenty of additional space, including a recreation room with wet bar, separate family room, 3-piece bathroom, and a fourth bedroom-perfect for a growing family, guests, or a home office.Enjoy the lovely rear garden, private driveway, and detached garage. Ideally located close to schools, parks, shopping, public transit, major highways, the airport, and Downtown Toronto.A wonderful opportunity to enjoy space, convenience, and a family-friendly neighbourhood in South Etobicoke.
For sale
C$999,900
247 Hallmark Ave, Toronto, ON M8W 4L3
4beds
1baths
Single Family Residence
Built in ----
5,160 Square Feet Lot
$-- Zestimate®
C$--/sqft
C$-- HOA
What's special
Updated eat-in kitchenFormal dining roomFinished basementSeparate family roomLovely rear gardenPrivate drivewayDetached garage
- 5 hours
- 11
- 0
Zillow last checked:
Listing updated:
Listed by:
ROYAL LEPAGE PORRITT REAL ESTATE
Source: TRREB,MLS®#: W13806298 Originating MLS®#: Toronto Regional Real Estate Board
Originating MLS®#: Toronto Regional Real Estate BoardFacts & features
Interior
Bedrooms & bathrooms
- Bedrooms: 4
- Bathrooms: 1
Bedroom
- Level: Main
- Dimensions: 3.84 x 2.75
Bedroom
- Level: Main
- Dimensions: 2.71 x 3.68
Bedroom
- Level: Main
- Dimensions: 2.78 x 2.58
Bedroom
- Level: Basement
- Dimensions: 3.87 x 2.44
Dining room
- Level: Main
- Dimensions: 3.9 x 2.72
Family room
- Level: Basement
- Dimensions: 5.07 x 3.88
Kitchen
- Level: Main
- Dimensions: 3.42 x 3.73
Laundry
- Level: Basement
- Dimensions: 4.27 x 1.73
Living room
- Level: Main
- Dimensions: 4.34 x 4.14
Recreation
- Level: Basement
- Dimensions: 5.68 x 3.84
Heating
- Forced Air, Gas
Cooling
- Central Air
Features
- Central Vacuum
- Basement: Finished
- Has fireplace: No
Interior area
- Living area range: 700-1100 null
Video & virtual tour
Property
Parking
- Total spaces: 5
- Parking features: Private, Garage Door Opener
- Has garage: Yes
Features
- Pool features: None
Lot
- Size: 5,160 Square Feet
Details
- Parcel number: 075820139
Construction
Type & style
- Home type: SingleFamily
- Architectural style: Bungalow
- Property subtype: Single Family Residence
Materials
- Brick
- Foundation: Concrete Block
- Roof: Shingle
Utilities & green energy
- Sewer: Sewer
Community & HOA
Location
- Region: Toronto
Financial & listing details
- Annual tax amount: C$5,048
- Date on market: 9/19/2026
Price history
Price history is unavailable.
Public tax history
Tax history is unavailable.
Climate risks
Neighborhood: Alderwood
Nearby schools
GreatSchools rating
No schools nearby
We couldn't find any schools near this home.
Similar homes
- C$899,0005 bd2 ba-- sqft36 Silvercrest Ave, Toronto, ON M8W 2S5For Sale
 MLS ID #W13795600, HOMELIFE FRONTIER REALTY INC.. TRREB
 - C$999,0004 bd2 ba-- sqft122 Treeview Dr, Toronto, ON M8W 4C3For Sale
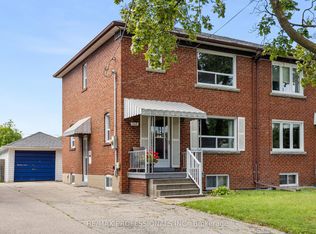 MLS ID #W13755400, RE/MAX PROFESSIONALS INC.. TRREB
 - C$988,0003 bd2 ba-- sqft441 Rimilton Ave, Toronto, ON M8W 2G7For Sale
 MLS ID #W13756130, CENTURY 21 HERITAGE GROUP LTD.. TRREB
 - C$979,9003 bd3 ba1k sqft7 Putney Rd, Toronto, ON M8W 2K6For Sale
 MLS ID #40862396, Raj Pujar, Broker, ROYAL LEPAGE SIGNATURE REALTY. ITSO
