Room to roam in the heart of Washburn! This well-kept 1985 ranch sits on a level, fully fenced 0.36-acre lot close to the Washburn Marina, the ball fields and all the city amenities. Inside, 1,100 square feet of single-level living includes an open living and dining area with a patio door to the rebuilt deck, a bright galley kitchen with white cabinetry and stainless appliances including a gas range, two bedrooms, and a remodeled three-quarter bath with a glass-door shower. The finished lower level adds about 825 square feet: a large L-shaped family room for movie nights or game day, a full bath with a whirlpool tub and adjoining laundry, and a 12x12 bedroom or bonus room ready to be your office, guest space, or hobby room (windows do not meet current egress size). Step outside and the backyard delivers: mature crabapple trees, a brick firepit for fall evenings, an electrified storage shed, and a vehicle-width double gate to the alley for the boat or trailer. The big-ticket items are done: roof 2024, deck 2022, water heater 2025, newer range and microwave. Central air, gas forced-air heat, attached garage, fiber internet, city water and sewer. Range, refrigerator, microwave, dishwasher, washer, and dryer included.
Contingent
Price cut: $25K (10/7)
$264,900
218 E Bayfield St, Washburn, WI 54891
3beds
1,925sqft
Single Family Residence
Built in 1985
0.36 Acres Lot
$-- Zestimate®
$138/sqft
$-- HOA
What's special
Attached garageElectrified storage shedGas rangeNewer range and microwaveGas forced-air heatCentral airRebuilt deck
- 42 days
- 304
- 17
Zillow last checked:
Listing updated:
Listed by:
Rick Gruebele 715-209-5944,
Visions First Realty, LLC
Source: Lake Superior Area Realtors as distributed by MLS GRID,MLS#: 6128103
Facts & features
Interior
Bedrooms & bathrooms
- Bedrooms: 3
- Bathrooms: 2
- Full bathrooms: 1
- 3/4 bathrooms: 1
Rooms
- Room types: Family/Rec
Primary bedroom
- Description: Walk in closet
- Level: Main
- Area: 165 Square Feet
- Dimensions: 15 x 11
Bedroom
- Level: Main
- Area: 120 Square Feet
- Dimensions: 12 x 10
Bedroom
- Level: Lower
- Area: 144 Square Feet
- Dimensions: 12 x 12
Bathroom
- Description: GE Washer Dryer
- Level: Lower
- Area: 99 Square Feet
- Dimensions: 9 x 11
Dining room
- Description: Patio door to deck
- Level: Main
- Area: 120 Square Feet
- Dimensions: 10 x 12
Family room
- Description: L shape room
- Level: Lower
- Area: 165 Square Feet
- Dimensions: 11 x 15
Kitchen
- Level: Main
- Area: 170 Square Feet
- Dimensions: 10 x 17
Living room
- Level: Main
- Area: 208 Square Feet
- Dimensions: 16 x 13
Storage
- Description: Mechanical Room Storage Room
- Level: Lower
- Area: 154 Square Feet
- Dimensions: 11 x 14
Heating
- Forced Air, Natural Gas
Cooling
- Central Air
Appliances
- Included: Water Heater-Gas, Dishwasher, Dryer, Exhaust Fan, Range, Refrigerator, Washer
- Laundry: Dryer Hook-Ups, Washer Hookup
Features
- Ceiling Fan(s), Natural Woodwork, Walk-In Closet(s)
- Doors: Patio Door
- Windows: Double Glazed, Energy Windows, Screens, Vinyl Windows, Wood Frames
- Basement: Full,Drainage System,Finished,Bath,Bedrooms,Family/Rec Room,Utility Room,Washer Hook-Ups,Dryer Hook-Ups
- Has fireplace: No
Interior area
- Total interior livable area: 1,925 sqft
- Finished area above ground: 1,100
- Finished area below ground: 825
Property
Parking
- Total spaces: 1
- Parking features: Off Street, On Street, Asphalt, Attached, Electrical Service, Insulation
- Attached garage spaces: 1
- Has uncovered spaces: Yes
Features
- Patio & porch: Deck
- Fencing: Fenced
- Has view: Yes
- View description: Typical
Lot
- Size: 0.36 Acres
- Dimensions: 113 x 140
- Features: High, Level
Details
- Additional structures: Storage Shed
- Parcel number: 0429124904324 0031249100
- Zoning description: Residential
Construction
Type & style
- Home type: SingleFamily
- Architectural style: Ranch
- Property subtype: Single Family Residence
Materials
- Engineered Wood, Frame/Wood
- Foundation: Wood
- Roof: Asphalt Shingle
Condition
- Year built: 1985
Utilities & green energy
- Electric: Xcel Energy
- Sewer: Public Sewer
- Water: Public
- Utilities for property: Fiber Optic
Community & HOA
HOA
- Has HOA: No
Location
- Region: Washburn
Financial & listing details
- Price per square foot: $138/sqft
- Tax assessed value: $179,100
- Annual tax amount: $3,180
- Date on market: 9/22/2026
- Cumulative days on market: 42 days
- Listing terms: Cash,Conventional,FHA,USDA Loan,MHFA/WHEDA,VA Loan
- Road surface type: Paved
Estimated market value
Not available
Estimated sales range
Not available
Not available
Price history
| Date | Event | Price |
|---|---|---|
| 10/11/2026 | Contingent | $264,900$138/sqft |
Source:  WIREX MLS #6128103 Report a problem | ||
| 10/7/2026 | Price change | $264,900-8.6%$138/sqft |
Source: WIREX MLS #6128103 Report a problem | ||
| 9/22/2026 | Listed for sale | $289,900$151/sqft |
Source:  Lake Superior Area Realtors as distributed by MLS GRID #6128103 Report a problem | ||
Public tax history
| Year | Property taxes | Tax assessment |
|---|---|---|
| 2024 | $3,113 +21.8% | $174,700 |
| 2023 | $2,555 -3.8% | $174,700 +51.6% |
| 2022 | $2,656 +2.5% | $115,200 |
| 2021 | $2,591 +1.3% | $115,200 |
| 2020 | $2,557 -5.2% | $115,200 |
| 2019 | $2,698 +3% | $115,200 |
| 2017 | $2,620 +3% | $115,200 |
| 2016 | $2,543 +3.8% | $115,200 |
| 2015 | $2,451 -1.9% | $115,200 |
| 2013 | $2,498 0% | $115,200 |
| 2011 | $2,499 -1.7% | $115,200 |
| 2010 | $2,542 +2.1% | $115,200 |
| 2009 | $2,489 | $115,200 |
Find assessor info on the county website
Monthly payment
Est. payment
Payment breakdown
Explore the cost of this home by adjusting the details. Changes won't be saved.Climate risks
Neighborhood: 54891
Similar homes
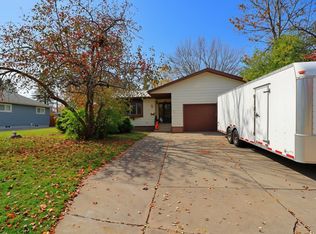
- $299,9003 bd2 ba1.6k sqft901 W 10th Ave, Ashland, WI 54806For Sale
 MLS ID #6128714, Jesse Doucette, Anthony Jennings & Crew Real Estate LLC. Lake Superior Area Realtors as distributed by MLS GRID
- $375,0005 bd3 ba2.2k sqft30765 Wedal Rd, Washburn, WI 54891For Sale
 MLS ID #6128323, Faith Mauritz, Northland Real Estate Services. Lake Superior Area Realtors as distributed by MLS GRID
- $305,0004 bd2 ba1.2k sqft26003 Freedom Valley Dr, Washburn, WI 54891For Sale
 MLS ID #6126056, J Erin Hutchinson, eXp Realty, LLC- WI. Lake Superior Area Realtors as distributed by MLS GRID
- $195,0003 bd2 ba1.2k sqft2107 E 5th St, Ashland, WI 54806For Sale
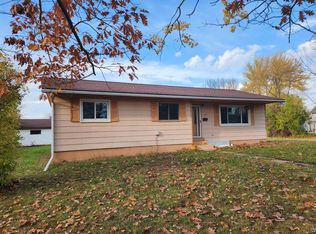 MLS ID #6128700, Mark Hoglund, RE/MAX Professionals - Ashland. Lake Superior Area Realtors as distributed by MLS GRID
