Welcome to 218 Old Ironsides Rd., a charming house located in Newport, NC, presenting a unique opportunity to own a piece of this desirable area. Located in the marina community of Sea Gate on the ICW, this home is well suited to anglers and boaters. This property boasts a traditional architectural style, providing a warm and inviting exterior. The residence sits on a well-maintained lot, providing a great outdoor space for various activities. The interior of the house presents a layout that accommodates comfortable living. Natural light pours into the living spaces, creating a bright and airy atmosphere throughout the home. The property accords a blend of privacy and community, appropriate for those seeking a welcoming environment. Located in Newport, this home provides convenient access to local amenities and an enjoyable lifestyle. Whether you are looking for a primary residence or a place to retreat, 218 Old Ironsides Rd. presents a wonderful opportunity to settle into a lovely community. Don't miss the chance to explore this inviting property!
For sale
$599,000
218 Old Ironsides Road, Newport, NC 28570
4beds
2,515sqft
Single Family Residence
Built in 1984
0.9 Acres Lot
$-- Zestimate®
$238/sqft
$70/mo HOA
What's special
Traditional architectural styleWarm and inviting exteriorWell-maintained lotBright and airy atmosphereGreat outdoor space
- 20 days
- 366
- 30
Likely to sell faster than
Zillow last checked:
Listing updated:
Listed by:
Craig Tribus 804-656-5007,
Beycome Brokerage Realty LLC
Source: Hive MLS,MLS#: 100601880 Originating MLS: Cape Fear Realtors MLS, Inc.
Originating MLS: Cape Fear Realtors MLS, Inc.Facts & features
Interior
Bedrooms & bathrooms
- Bedrooms: 4
- Bathrooms: 2
- Full bathrooms: 2
Rooms
- Room types: Master Bedroom, Bedroom 1, Bedroom 2, Bedroom 3, Dining Room, Living Room, Sunroom, Bathroom 1, Bathroom 2, Bonus Room
Primary bedroom
- Level: Second
- Dimensions: 15 x 15
Bedroom 1
- Level: Second
- Dimensions: 12 x 10
Bedroom 2
- Level: First
- Dimensions: 14 x 10
Bedroom 3
- Level: First
- Dimensions: 15 x 13
Bathroom 1
- Level: Second
- Dimensions: 10 x 5
Bathroom 2
- Level: First
- Dimensions: 10 x 5
Bonus room
- Level: Second
- Dimensions: 24 x 15
Dining room
- Level: First
- Dimensions: 14 x 12
Kitchen
- Level: First
- Dimensions: 14 x 14
Living room
- Level: First
- Dimensions: 16 x 14
Sunroom
- Level: First
- Dimensions: 19 x 13
Heating
- Heat Pump, Electric
Cooling
- Central Air, Heat Pump
Features
- Master Downstairs, Ceiling Fan(s), Hot Tub, Wet Bar, Blinds/Shades
- Flooring: Vinyl
- Has fireplace: No
Interior area
- Total structure area: 2,515
- Total interior livable area: 2,515 sqft
Property
Parking
- Total spaces: 4
- Parking features: Workshop in Garage, Garage Faces Front, Attached, Detached, Concrete, Garage Door Opener, Off Street, Paved, Garage, Golf Cart Garage
- Attached garage spaces: 4
Features
- Levels: Two
- Patio & porch: Covered, Deck, Patio, Porch, Screened
- Exterior features: Irrigation System
- Has private pool: Yes
- Pool features: Above Ground, In Ground, Pool/Spa Combo, Private, Vinyl
- Fencing: Privacy,Back Yard,Wood
- View description: None
- Frontage type: See Remarks
Lot
- Size: 0.9 Acres
- Dimensions: 200 x 200
- Features: Open Lot
Details
- Parcel number: 649001181532000
- Zoning: RES
- Special conditions: Standard
Construction
Type & style
- Home type: SingleFamily
- Property subtype: Single Family Residence
Materials
- Composition, Wood Frame
- Foundation: Block
- Roof: Metal
Condition
- New construction: No
- Year built: 1984
Utilities & green energy
- Sewer: Private Sewer
- Water: Public
- Utilities for property: Cable Available, Water Connected
Community & HOA
Community
- Subdivision: Sea Gate
HOA
- Has HOA: Yes
- Amenities included: Waterfront Community, Boat Dock, Boat Slip - Assigned, Coin Laundry, Pool, Maintenance Common Areas, Maintenance Roads, Marina, Meeting Room, Park, Party Room, Picnic Area, Playground, Ramp, RV/Boat Storage, Street Lights
- HOA fee: $834 annually
- HOA name: Sea Gate Association
Location
- Region: Newport
Financial & listing details
- Price per square foot: $238/sqft
- Tax assessed value: $559,821
- Annual tax amount: $2,281
- Date on market: 9/7/2026
- Cumulative days on market: 318 days
- Listing agreement: Exclusive Right To Sell
- Listing terms: Cash,Conventional,FHA,VA Loan
- Road surface type: Paved
Estimated market value
Not available
Estimated sales range
Not available
Not available
Price history
| Date | Event | Price |
|---|---|---|
| 9/7/2026 | Listed for sale | $599,000-4.5%$238/sqft |
Source:  Hive MLS #100601880 Report a problem Hive MLS #100601880 Report a problem | ||
| 8/17/2026 | Listing removed | $627,000$249/sqft |
Source: Hive MLS #100532844 Report a problem | ||
| 6/26/2026 | Price change | $627,000-1.9%$249/sqft |
Source: Hive MLS #100532844 Report a problem | ||
| 5/4/2026 | Price change | $639,000-1.7%$254/sqft |
Source: Hive MLS #100532844 Report a problem | ||
| 3/16/2026 | Price change | $650,000-2.2%$258/sqft |
Source: Hive MLS #100532844 Report a problem | ||
| 1/31/2026 | Price change | $664,900-1.5%$264/sqft |
Source: Hive MLS #100532844 Report a problem | ||
| 11/16/2025 | Listed for sale | $675,000$268/sqft |
Source: Hive MLS #100532844 Report a problem | ||
| 10/18/2025 | Pending sale | $675,000$268/sqft |
Source: Hive MLS #100532844 Report a problem | ||
| 10/14/2025 | Price change | $675,000-3.4%$268/sqft |
Source: Hive MLS #100532844 Report a problem | ||
| 9/26/2025 | Listed for sale | $699,000+13880%$278/sqft |
Source: Hive MLS #100532844 Report a problem | ||
| 6/10/2016 | Sold | $5,000-97.5%$2/sqft |
Source: Public Record Report a problem | ||
| 1/28/2013 | Sold | $203,951$81/sqft |
Source: Public Record Report a problem | ||
Public tax history
| Year | Property taxes | Tax assessment |
|---|---|---|
| 2025 | $2,281 +76% | $559,821 +136% |
| 2024 | $1,296 -5.4% | $237,252 |
| 2023 | $1,370 +1.8% | $237,252 |
| 2022 | $1,346 +1.8% | $237,252 +15.7% |
| 2021 | $1,323 +8% | $205,023 -4.9% |
| 2020 | $1,225 +36.6% | $215,501 +11.7% |
| 2019 | $897 | $192,877 |
| 2017 | $897 | $192,877 |
Find assessor info on the county website
Monthly payment
Est. payment
Payment breakdown
Explore the cost of this home by adjusting the details. Changes won't be saved.Climate risks
Neighborhood: 28570
Nearby schools
Schools provided by the listing agent
- Elementary: Newport
- Middle: Broad Creek
- High: Croatan
Source: Hive MLS. This data may not be complete. We recommend contacting the local school district to confirm school assignments for this home.

Similar homes
- $605,0004 bd3 ba2.8k sqft122 Ballantine Grove Lane, Newport, NC 28570For Sale
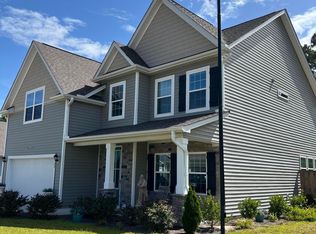
 MLS ID #100519446, Dennis Simpson, Al Williams Properties. Hive MLS
 - $639,9003 bd3 ba2.6k sqft174 Windy Point Road, Beaufort, NC 28516For Sale
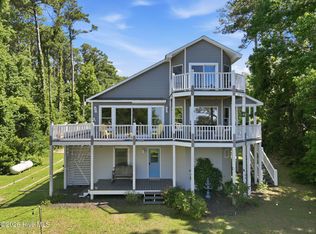 MLS ID #100579299, Erica B Anderson, Team Anderson Realty. Hive MLS
 - $535,0003 bd2 ba1.4k sqft157 Jones Gut Drive, Beaufort, NC 28516For Sale
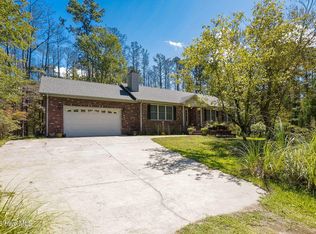 MLS ID #100603691, Margaret Hitchcock, Hitchcock Realty & Associates, LLC. Hive MLS
 - $675,0004 bd3 ba2.7k sqft117 Woodridge Drive, Morehead City, NC 28557For Sale
 MLS ID #100601863, Alan T Leary, RE/MAX Ocean Properties. Hive MLS
 - $560,0003 bd3 ba2.1k sqft105 Travis Drive, Beaufort, NC 28516For SaleMLS ID #100595708, The Star Team, eXp Realty. Hive MLS
- $750,0003 bd3 ba2.2k sqft203 Sandpiper Drive, Newport, NC 28570For SaleMLS ID #100594597, Kenneth W. Knapp, Knapp Properties LLC. Hive MLS
- $449,0004 bd3 ba2.8k sqft515 Davidson Drive, Newport, NC 28570For SaleMLS ID #100577635, Betty H Bissett, Coldwell Banker Sea Coast AB. Hive MLS
- $349,0004 bd3 ba2k sqft121 Bayberry Road, Newport, NC 28570For SaleMLS ID #100585631, Gerald Seddon, Landmark Sotheby's International Realty. Hive MLS
- $615,0003 bd3 ba2.2k sqft965 Old Mill Road, Oriental, NC 28571For SaleMLS ID #100582043, LINDA HOFF, MARINER REALTY, INC. Hive MLS
- $489,9003 bd3 ba2.3k sqft2007 Melodie Lane, Morehead City, NC 28557For SaleMLS ID #100566260, BLAKE SAMPERI, ROCKBEAR REALTY. Hive MLS
- $399,9993 bd2 ba1.5k sqft108 Eudora Drive, Newport, NC 28570For SaleMLS ID #100602440, Joy B Godwin, Keller Williams Crystal Coast. Hive MLS
- $398,9003 bd4 ba2.8k sqft305 Augusta Court, Havelock, NC 28532For SaleMLS ID #100601330, Team Perry, The Grande Agency, LLC. Hive MLS
- $525,0003 bd3 ba1.9k sqft311 Winding Woods Way, Beaufort, NC 28516For SaleMLS ID #100593658, McCall-Vick Real Estate Team, Beaufort Realty. Hive MLS
- $575,0003 bd3 ba2.7k sqft33 Neuse Winds Drive, Oriental, NC 28571For SaleMLS ID #100556002, CAROLYN BELLIS, TIDEWATER REAL ESTATE, INC. Hive MLS
- $350,0002 bd2 ba1.5k sqft2379 Mill Creek Road, Newport, NC 28570For SaleMLS ID #100579578, Cirila M Cothran, Cirila Cothran Real Estate. Hive MLS
- $499,0004 bd3 ba2.7k sqft2604 One Iron Street, Morehead City, NC 28557For SaleMLS ID #100575330, O'Conor Properties, Keller Williams Crystal Coast. Hive MLS
- $333,0003 bd2 ba1.2k sqft713 Mill Creek Road, Newport, NC 28570For SaleMLS ID #100571076, Tara Serrano, Terri Alphin Smith & Co. Hive MLS
- $475,0003 bd2 ba2.1k sqft6001 Mainsail Point Road, Oriental, NC 28571For SaleMLS ID #100600100, CHRIS MACHLE, TIDEWATER REAL ESTATE, INC. Hive MLS
- $585,0003 bd2 ba2.2k sqft308 Wild Swan Lane, Minnesott Beach, NC 28510For SaleMLS ID #100561632, ROWLAND & THE HOME SALES TEAM, Keller Williams Realty. Hive MLS
- $597,0003 bd2 ba2k sqft213 Pensacola Avenue, Morehead City, NC 28557For SaleMLS ID #100548199, Bailey Basnight Real Estate, Coldwell Banker Sea Coast AB. Hive MLS
