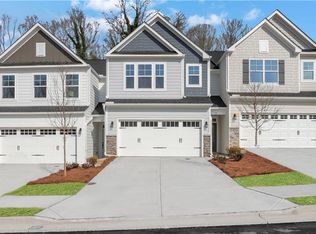
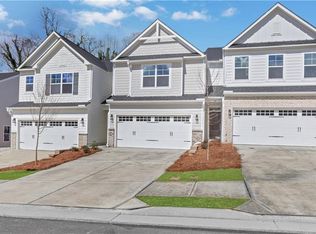
Move in Ready in August. The Arlington is a charming two-story home offering three bedrooms and two-and-a-half baths, thoughtfully designed to blend classic style with modern living. The main level features a formal dining room perfect for hosting gatherings, an open and inviting family room, and a well-appointed kitchen complete with a center island and generous pantry—ideal for both everyday meals and entertaining. Upstairs, the second floor serves as a private retreat with a spacious primary suite showcasing a large walk-in closet and multiple bath layout options to suit your preferences. Two additional bedrooms provide comfort and versatility, while a centrally located laundry room adds everyday convenience. An upstairs loft offers flexible living space, perfect for a media room, home office, or cozy reading nook. The Arlington also offers a wide range of personalization options, including a study with elegant French doors, a sunroom that fills the home with natural light, and covered or screened porch options for relaxed outdoor living. An optional fourth bedroom adds even more flexibility, allowing this home to adapt beautifully to your lifestyle and future needs. Buyers can receive up to $7500 toward closing costs when using Sabal Mortgage.
Pending
Price cut: $10K (5/27)
$429,900
218 Trace Blf, Dawsonville, GA 30534
3beds
2,205sqft
:
Get pre-qualified$2,665/mo
Single Family Residence, Residential
Built in 2026
-- sqft lot
$446,200 Zestimate®
$195/sqft
$58/mo HOA
What's special
- 107 days |
- 10 |
- 0 |
Zillow last checked:
Listing updated:
Listed by:
Thomas Glen Slappey,
Peggy Slappey Properties Inc. 770-932-3440
Source: FMLS GA,MLS#: 7749571
Facts & features
Interior
Bedrooms & bathrooms
- Bedrooms: 3
- Bathrooms: 3
- Full bathrooms: 2
- 1/2 bathrooms: 1
Rooms
- Room types: Family Room, Loft
Primary bedroom
- Features: None
- Level: None
Bedroom
- Features: None
Primary bathroom
- Features: Double Vanity
Dining room
- Features: Butlers Pantry, Separate Dining Room
Kitchen
- Features: Breakfast Bar, Cabinets White, Kitchen Island, Pantry, Solid Surface Counters, View to Family Room
Heating
- Forced Air, Natural Gas
Cooling
- Electric, Zoned
Appliances
- Included: Dishwasher, Disposal, Microwave
- Laundry: Laundry Room, Main Level
Features
- Crown Molding, High Ceilings 9 ft Main, High Speed Internet, Tray Ceiling(s), Walk-In Closet(s)
- Flooring: Carpet, Ceramic Tile
- Windows: Double Pane Windows
- Basement: None
- Number of fireplaces: 1
- Fireplace features: Factory Built, Living Room
- Common walls with other units/homes: No Common Walls
Interior area
- Total structure area: 2,205
- Total interior livable area: 2,205 sqft
- Finished area above ground: 2,205
Video & virtual tour
Property
Parking
- Total spaces: 2
- Parking features: Attached, Garage, Garage Door Opener, Garage Faces Front, Kitchen Level
- Attached garage spaces: 2
Accessibility
- Accessibility features: None
Features
- Levels: Two
- Stories: 2
- Patio & porch: Covered, Patio
- Exterior features: Private Yard, Rain Gutters, No Dock
- Pool features: None
- Spa features: None
- Fencing: None
- Has view: Yes
- View description: Trees/Woods
- Waterfront features: None
- Body of water: None
Lot
- Features: Back Yard
Details
- Additional structures: None
- Other equipment: None
- Horse amenities: None
Construction
Type & style
- Home type: SingleFamily
- Architectural style: Craftsman
- Property subtype: Single Family Residence, Residential
Materials
- Brick, Cement Siding, HardiPlank Type
- Foundation: Slab
- Roof: Composition
Condition
- Under Construction
- New construction: Yes
- Year built: 2026
Details
- Warranty included: Yes
Utilities & green energy
- Electric: 110 Volts
- Sewer: Public Sewer
- Water: Public
- Utilities for property: Electricity Available, Natural Gas Available
Green energy
- Energy efficient items: None
- Energy generation: None
Community & HOA
Community
- Features: Dog Park, Homeowners Assoc, Near Schools, Playground, Sidewalks, Street Lights
- Security: Carbon Monoxide Detector(s), Smoke Detector(s)
- Subdivision: Villas At Dawsonville
HOA
- Has HOA: Yes
- Services included: Reserve Fund
- HOA fee: $695 annually
Location
- Region: Dawsonville
Financial & listing details
- Price per square foot: $195/sqft
- Date on market: 4/8/2026
- Cumulative days on market: 96 days
- Electric utility on property: Yes
- Road surface type: Paved
Estimated market value
$446,200
$415,000 - $477,000
$2,367/mo
Price history
| Date | Event | Price |
|---|---|---|
| 6/1/2026 | Pending sale | $429,900$195/sqft |
Source:  GAMLS #10728082 Report a problem GAMLS #10728082 Report a problem | ||
| 5/27/2026 | Price change | $429,900-2.3%$195/sqft |
Source: GAMLS #10728082 Report a problem | ||
| 4/8/2026 | Listed for sale | $439,900$200/sqft |
Source:  FMLS GA #7749571 Report a problem FMLS GA #7749571 Report a problem | ||
Public tax history
Tax history is unavailable.
Monthly payment
Est. payment
Payment breakdown
Explore the cost of this home by adjusting the details. Changes won't be saved.Climate risks
Neighborhood: 30534
Nearby schools
GreatSchools rating
- 6/10Robinson Elementary SchoolGrades: PK-5Distance: 1.9 mi
- 6/10New Dawson County Middle SchoolGrades: 8-9Distance: 1.4 mi
- 9/10Dawson County High SchoolGrades: 10-12Distance: 2.1 mi
Schools provided by the listing agent
- Elementary: Robinson
- Middle: Dawson County
- High: Dawson County
Source: FMLS GA. This data may not be complete. We recommend contacting the local school district to confirm school assignments for this home.
- $423,0003 bd3 ba2.3k sqft139 Trace Blf, Dawsonville, GA 30534Sold

- $349,9003 bd3 ba2k sqft54 Trace Blf, Dawsonville, GA 30534Sold
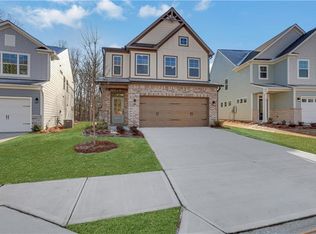
- $410,0003 bd3 ba2.2k sqft129 Trace Blf, Dawsonville, GA 30534Sold
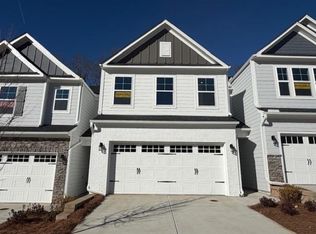
- $344,9003 bd3 ba2k sqft62 Trace Blf, Dawsonville, GA 30534Sold
- $359,9973 bd3 ba1.8k sqft68 Hughes Place Dr #59, Dawsonville, GA 30534Sold
- $358,9973 bd3 ba1.8k sqft72 Hughes Place Dr, Dawsonville, GA 30534Sold
- $399,9003 bd3 ba2k sqft121 Trace Blf, Dawsonville, GA 30534Sold
- $550,0005 bd4 ba3.4k sqft7150 Ellorie Dr, Dawsonville, GA 30534Sold
- $560,0005 bd4 ba3.4k sqft6870 Ellorie Dr, Dawsonville, GA 30534Sold
A local agent can set up tours, give advice and negotiate with sellers.
Similar homes
- $440,0003 bd3 ba2.2k sqft39 Timber Rdg, Dawsonville, GA 30534Active
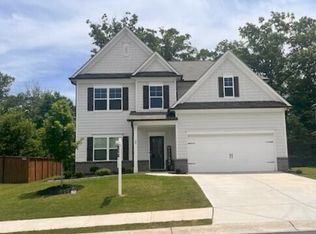
 MLS ID #10713970, Terri Smith Roca, Coldwell Banker Realty. GAMLS
 - $426,9003 bd3 ba2k sqft13 Trace Blf, Dawsonville, GA 30534New Construction
 FMLS GA
 - $422,9003 bd3 ba2k sqft2 Trace Blf, Dawsonville, GA 30534New ConstructionFMLS GA
- $416,3004 bd3 ba2.2k sqft72 Timber Rdg, Dawsonville, GA 30534Active
 MLS ID #10763701, Brittany Thornberry, Heartland Real Estate. GAMLS
 - $415,9004 bd3 ba2.6k sqft86 Timber Rdg, Dawsonville, GA 30534For SaleMLS ID #7780831, Go with Joe and Co, Century 21 Results. FMLS GA
- $479,9003 bd3 ba2.3k sqft196 Trace Blf, Dawsonville, GA 30534New ConstructionFMLS GA
- $404,9003 bd3 ba2k sqft5 Trace Blf, Dawsonville, GA 30534New ConstructionFMLS GA
- $406,9003 bd3 ba2k sqft9 Trace Blf, Dawsonville, GA 30534New ConstructionFMLS GA
- $399,9003 bd3 ba2k sqft4 Trace Blf, Dawsonville, GA 30534New ConstructionFMLS GA
- $394,9003 bd3 ba2k sqft10 Trace Blf, Dawsonville, GA 30534New ConstructionFMLS GA
- $394,9003 bd3 ba2k sqft8 Trace Blf, Dawsonville, GA 30534New ConstructionFMLS GA
- $425,0004 bd3 ba2.3k sqft102 Etowah Pkwy, Dawsonville, GA 30534ActiveMLS ID #10802038, Brian K Smith, Keller Williams Realty North Atlanta. GAMLS
- $425,0004 bd3 ba2.3k sqft158 Barnwood Ln, Dawsonville, GA 30534Active Under ContractMLS ID #10731125, Julie Scott, BHHS Georgia Properties. GAMLS
- $439,9004 bd3 ba2.4k sqft323 Quail Pass, Dawsonville, GA 30534For SaleMLS ID #7780965, LAUREE WATKINS, Century 21 Results. FMLS GA
- $424,9004 bd3 ba2.3k sqft427 Quail Pass, Dawsonville, GA 30534For SaleMLS ID #7739224, Indira Dhandapani, IGI Realty, LLC. FMLS GA
- $396,9984 bd3 ba2.2k sqft45 Brookside Way, Dawsonville, GA 30534For SaleMLS ID #7785863, David Randolph Sanders, HOME Luxury Real Estate. FMLS GA
- $445,0005 bd2 ba2.4k sqft178 Whitewood Dr, Dawsonville, GA 30534For SaleMLS ID #7767959, LAUREN KERMANI, Keller Williams North Atlanta. FMLS GA
- $459,0005 bd3 ba2.8k sqft241 Quail Pass, Dawsonville, GA 30534For SaleMLS ID #7774276, The Keely Collective, Century 21 Results. FMLS GA
- $599,9004 bd4 ba3.2k sqft141 Cedar Crest Ln, Dawsonville, GA 30534New ConstructionFMLS GA
- $364,9003 bd3 ba1.8k sqft87 Maple Trl, Dawsonville, GA 30534New ConstructionMLS ID #7775068, Pamela Senkowitz, Peggy Slappey Properties Inc.. FMLS GA
