Step into storybook charm with this delightful two-story home that feels like something straight out of a fairy tale. Nestled on a beautiful, tree-filled lot, the setting is as inviting as the home itself, with mature, towering trees creating a peaceful backdrop and a sense of privacy. Inside, you'll find spacious rooms throughout, accented by a warm blend of hardwood and ceramic tile flooring. The living room is the heart of the home, featuring a cozy wood-burning fireplace-perfect for gathering on cool evenings. The layout offers both functionality and character, with a unique Jack-and-Jill bath connecting the primary bedroom to a quaint adjoining space currently used as an art studio, ideal for a home office, reading nook, or creative retreat. Downstairs, directly beneath this space, a charming screened-in porch invites you to relax and unwind while overlooking the picturesque backyard. Whether you're enjoying morning coffee or evening breezes, this space captures the essence of quiet country living. The backyard also features a large outbuilding, offering excellent storage or workshop potential. With its timeless charm, generous spaces, and enchanting setting, this home is full of opportunity. A little tender loving care will truly make it shine-transforming it into a one-of-a-kind jewel box you'll be proud to have as your home.
Pending
$279,500
218 W Leona St, Uvalde, TX 78801
3beds
2,226sqft
:
Get pre-qualified$1,957/mo
Single Family Residence
Built in ----
0.36 Acres Lot
$-- Zestimate®
$126/sqft
$-- HOA
What's special
- 92 days |
- 103 |
- 4 |
Zillow last checked:
Listing updated:
Listed by:
Linda Koehl TREC #370653 (830) 591-4430,
Riata Realty
Source: LERA MLS,MLS#: 1960767
Facts & features
Interior
Bedrooms & bathrooms
- Bedrooms: 3
- Bathrooms: 3
- Full bathrooms: 2
- 1/2 bathrooms: 1
Primary bedroom
- Features: Sitting Room, Multi-Closets, Full Bath
- Level: Upper
- Area: 114
- Dimensions: 19 x 6
Bedroom 2
- Area: 180
- Dimensions: 15 x 12
Bedroom 3
- Area: 180
- Dimensions: 15 x 12
Primary bathroom
- Features: Shower Only, Single Vanity
- Area: 20
- Dimensions: 4 x 5
Dining room
- Area: 180
- Dimensions: 12 x 15
Kitchen
- Area: 152
- Dimensions: 19 x 8
Living room
- Area: 322
- Dimensions: 23 x 14
Office
- Area: 117
- Dimensions: 9 x 13
Heating
- Central, Electric
Cooling
- Central Air
Appliances
- Included: Range, Electric Water Heater
- Laundry: Main Level, Laundry Room, Washer Hookup, Dryer Connection
Features
- One Living Area, Separate Dining Room, Study/Library, Utility Room Inside, All Bedrooms Upstairs, High Ceilings, High Speed Internet, Ceiling Fan(s)
- Flooring: Ceramic Tile, Wood
- Windows: Window Coverings
- Attic: None
- Number of fireplaces: 1
- Fireplace features: One, Living Room, Wood Burning
Interior area
- Total interior livable area: 2,226 sqft
Property
Parking
- Parking features: None, Unpaved Drive
- Has uncovered spaces: Yes
Features
- Levels: Two
- Stories: 2
- Pool features: None
Lot
- Size: 0.36 Acres
Details
- Parcel number: 00300012000
Construction
Type & style
- Home type: SingleFamily
- Architectural style: Traditional
- Property subtype: Single Family Residence
Materials
- Wood Siding
- Roof: Metal
Condition
- As-Is,Pre-Owned
- New construction: No
Utilities & green energy
- Sewer: Sewer System
- Utilities for property: City Garbage service
Community & HOA
Community
- Features: None
- Subdivision: N/A
Location
- Region: Uvalde
Financial & listing details
- Price per square foot: $126/sqft
- Tax assessed value: $267,050
- Annual tax amount: $5,314
- Price range: $279.5K - $279.5K
- Date on market: 4/23/2026
- Cumulative days on market: 73 days
- Listing terms: Conventional,FHA,VA Loan,Cash
Estimated market value
Not available
Estimated sales range
Not available
$2,078/mo
Price history
| Date | Event | Price |
|---|---|---|
| 7/2/2026 | Pending sale | $279,500$126/sqft |
Source:  LERA MLS #1960767 Report a problem LERA MLS #1960767 Report a problem | ||
| 4/23/2026 | Listed for sale | $279,500$126/sqft |
Source: LERA MLS #1960767 Report a problem | ||
| 7/2/2009 | Sold | -- |
Source: LERA MLS #1530021 Report a problem | ||
Public tax history
| Year | Property taxes | Tax assessment |
|---|---|---|
| 2025 | $5,314 +7.2% | $267,050 +4% |
| 2024 | $4,959 +10% | $256,716 +16.6% |
| 2023 | $4,507 +3.7% | $220,127 +26.4% |
| 2022 | $4,345 +6.3% | $174,146 +16.4% |
| 2021 | $4,088 | $149,553 +8.1% |
| 2020 | -- | $138,335 +11.7% |
| 2017 | $3,743 | $123,863 |
| 2016 | -- | $123,863 -1.5% |
| 2015 | -- | $125,698 -2.6% |
| 2014 | -- | $129,010 -4.9% |
| 2012 | -- | $135,633 -2.4% |
| 2011 | -- | $138,945 +34.9% |
| 2010 | -- | $103,035 -1.1% |
| 2009 | -- | $104,208 +80.6% |
| 2008 | -- | $57,707 +10% |
| 2007 | -- | $52,461 |
Find assessor info on the county website
Monthly payment
Est. payment
Payment breakdown
Explore the cost of this home by adjusting the details. Changes won't be saved.Climate risks
Neighborhood: 78801
Nearby schools
GreatSchools rating
- NADalton Elementary SchoolGrades: PK-2Distance: 1.1 mi
- 3/10Morales Junior High SchoolGrades: 7-9Distance: 0.9 mi
- 3/10Uvalde High SchoolGrades: 9-12Distance: 0.7 mi
Schools provided by the listing agent
- Elementary: Uvalde
- Middle: Uvalde
- High: Uvalde
- District: Uvalde Cisd
Source: LERA MLS. This data may not be complete. We recommend contacting the local school district to confirm school assignments for this home.
- $254,300-- bd2 ba1.7k sqft224 W Leona St, Uvalde, TX 78801Off Market
- $101,600-- bd1 ba720 sqft509 N High St, Uvalde, TX 78801Off Market
- $135,500-- bd2 ba1.4k sqft230 W Leona St, Uvalde, TX 78801Off Market
- $800,100-- bd4 ba9.1k sqft501 N High St, Uvalde, TX 78801Off Market
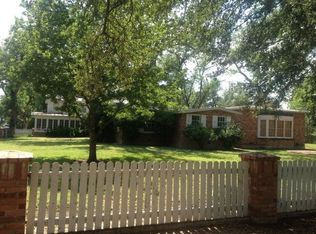
- $268,5003 bd3 ba1.4k sqft213 W Leona St, Uvalde, TX 78801Off Market
- $132,800-- bd2 ba2.6k sqft223 W Leona St, Uvalde, TX 78801Off Market
- $333,600-- bd2 ba1.9k sqft521 N High St, Uvalde, TX 78801Off Market
- $308,3003 bd2 ba2.2k sqft217 W Leona St, Uvalde, TX 78801Off Market
A local agent can set up tours, give advice and negotiate with sellers.
Similar homes
- $269,9003 bd2 ba1.9k sqft440 S GETTY, Uvalde, TX 78801For Sale

 MLS ID #1970918, Jennifer Suarez TREC #625055, The Jennifer Jo Real Estate Broker. LERA MLS
 - $--4 bd2 ba1.8k sqft412 N Camp St, Uvalde, TX 78801Auction
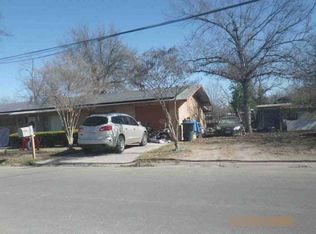 Auction.com 1
 - $259,0003 bd2 ba2.2k sqft844 Laurel, Uvalde, TX 78801For Sale
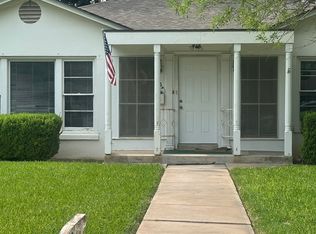 MLS ID #1951916, Stephanie Sieckenius TREC #588507, Lantana Realty. LERA MLS
 - $257,5004 bd3 ba1.8k sqft429 MOONWIND DR, Uvalde, TX 78801For Sale
 MLS ID #1994222, Christopher Conrad TREC #627949, Chad Hanna Foster Jr.. LERA MLS
 - $--3 bd2 ba1.9k sqft136 E Doughty St, Uvalde, TX 78801AuctionAuction.com 1
- $--3 bd2 ba1.6k sqft132 N Bluebonnet Dr, Uvalde, TX 78801AuctionServiceLink Auction
- $219,9003 bd2 ba1.3k sqft237 W OAK ST, Uvalde, TX 78801For SaleMLS ID #1953597, Jennifer Suarez TREC #625055, The Jennifer Jo Real Estate Broker. LERA MLS
- $315,0004 bd2 ba2.3k sqft436 MELODY LN, Uvalde, TX 78801For SaleMLS ID #1998315, Jennifer Suarez TREC #625055, The Jennifer Jo Real Estate Broker. LERA MLS
- $415,0003 bd2 ba2.6k sqft529 N High, Uvalde, TX 78801For SaleMLS ID #1867930, Jill Foster TREC #540124, Southern Real Estate LLC. LERA MLS
- $219,0003 bd2 ba1.3k sqft221 N CRISP ST, Uvalde, TX 78801For SaleMLS ID #1992203, Gene Evans TREC #677240, eXp Realty. LERA MLS
- $325,0003 bd2 ba1.7k sqft101 N Sutton, Uvalde, TX 78801For SaleMLS ID #1931441, Stephanie Sieckenius TREC #588507, Lantana Realty. LERA MLS
- $250,0003 bd3 ba2k sqft1924 garner field, Uvalde, TX 78801For SaleMLS ID #1930891, Jeannette Tafolla TREC #529737, Jeannette Tafolla. LERA MLS
- $325,0004 bd2 ba2.6k sqft1106 N HIGH, Uvalde, TX 78801For SaleMLS ID #1927673, Victoria Davis TREC #806948, Alta Vista Realty. LERA MLS
- $384,5005 bd4 ba2.6k sqft728 N Getty St., Uvalde, TX 78801For SaleMLS ID #1882923, Linda Koehl TREC #370653, Riata Realty. LERA MLS
- $255,0004 bd3 ba1.7k sqft932 S Getty, Uvalde, TX 78801For SaleMLS ID #1916743, Janet Davis TREC #747439, Southern Real Estate LLC. LERA MLS
- $190,0003 bd1 ba1.4k sqft300 S FARRAR, Uvalde, TX 78801For SaleMLS ID #1997951, Savannah Rangel TREC #809511, The Jennifer Jo Real Estate Broker. LERA MLS
- $181,5003 bd2 ba1.4k sqft410 N Crisp, Uvalde, TX 78801For SaleMLS ID #1952926, Ashley Collier TREC #609353, The Homestead Agency. LERA MLS
- $249,0003 bd2 ba1.3k sqft1273 Monterrey Street, Uvalde, TX 78801For SaleMLS ID #1967107, Elizabeth Brunk TREC #752663, Lantana Realty. LERA MLS
- $309,9003 bd2 ba1.6k sqft44 SUNDAY CT, Uvalde, TX 78801For SaleMLS ID #1844714, Jennifer Suarez TREC #625055, The Jennifer Jo Real Estate Broker. LERA MLS
- $242,0003 bd2 ba1.6k sqft137 N Bluebonnet, Uvalde, TX 78801For SaleMLS ID #1942503, Cody DeRusha TREC #786300, Real Broker, LLC. LERA MLS
