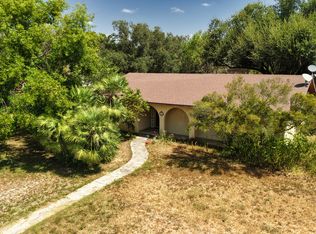
Welcome to this beautiful true two-story home offering 4 bedrooms, 2 bathrooms, and timeless charm. Built in 2003, this well-maintained property showcases true pride of ownership from the moment you arrive, with its inviting curb appeal, mature shade trees, and spacious circular driveway.As you step inside, you're welcomed by a long foyer that leads into the impressive living room featuring soaring ceilings, abundant natural light, and a stunning fireplace as the focal point. The home offers tile flooring throughout the main living areas and a dedicated formal dining room, perfect for family gatherings and entertaining.The spacious kitchen features a bar-height countertop, ample cabinetry, and beautiful double doors that open to the backyard, creating the perfect indoor-outdoor flow.The thoughtfully designed floor plan includes the primary suite and two additional bedrooms downstairs, while a private fourth bedroom upstairs offers the ideal space for guests, a home office, or a game room. The oversized laundry room is conveniently tucked away and provides plenty of storage and workspace.The primary suite is a true retreat, featuring a spacious bedroom, a large en-suite bathroom, and generous his-and-hers closets. Step outside to enjoy the beautifully maintained backyard, offering plenty of room to relax, entertain, or simply enjoy the peaceful surroundings.This home combines comfort, functionality, and classic style in a desirable setting. Schedule your private showing today and make this exceptional property your next home!
Pending
Price cut: $15K (8/30)
$284,900
436 MELODY LN, Uvalde, TX 78801
4beds
2,365sqft
Single Family Residence
Built in 2003
6,534 Square Feet Lot
$276,300 Zestimate®
$120/sqft
$-- HOA
What's special
Stunning fireplaceTrue two-story homeLong foyerPerfect indoor-outdoor flowAbundant natural lightDedicated formal dining roomInviting curb appeal
- 97 days
- 485
- 32
Zillow last checked:
Listing updated:
Listed by:
Jennifer Suarez TREC #625055 (830) 279-6923,
The Jennifer Jo Real Estate Broker
Source: LERA MLS,MLS#: 1998315
Facts & features
Interior
Bedrooms & bathrooms
- Bedrooms: 4
- Bathrooms: 2
- Full bathrooms: 2
Primary bedroom
- Features: Split
- Area: 121
- Dimensions: 11 x 11
Bedroom 2
- Area: 100
- Dimensions: 10 x 10
Bedroom 3
- Area: 121
- Dimensions: 11 x 11
Bedroom 4
- Area: 144
- Dimensions: 12 x 12
Primary bathroom
- Features: Tub/Shower Separate
- Area: 150
- Dimensions: 10 x 15
Dining room
- Area: 187
- Dimensions: 11 x 17
Kitchen
- Area: 144
- Dimensions: 12 x 12
Living room
- Area: 440
- Dimensions: 20 x 22
Heating
- Central, Electric
Cooling
- Central Air
Features
- One Living Area, Master Downstairs, Ceiling Fan(s)
- Flooring: Ceramic Tile
- Has basement: No
- Number of fireplaces: 1
- Fireplace features: One
Interior area
- Total interior livable area: 2,365 sqft
Property
Parking
- Parking features: None
Features
- Levels: Two
- Stories: 2
- Pool features: None
Lot
- Size: 6,534 Square Feet
- Features: Level
Details
- Parcel number: 16457
Construction
Type & style
- Home type: SingleFamily
- Property subtype: Single Family Residence
Materials
- Stucco
- Foundation: Slab
- Roof: Composition
Condition
- As-Is,Pre-Owned
- New construction: No
- Year built: 2003
Community & HOA
Community
- Features: Other, None
- Subdivision: N/A
Location
- Region: Uvalde
Financial & listing details
- Price per square foot: $120/sqft
- Tax assessed value: $298,982
- Annual tax amount: $6,114
- Price range: $284.9K - $284.9K
- Date on market: 7/7/2026
- Cumulative days on market: 98 days
- Listing terms: Conventional,FHA,VA Loan,Cash
Estimated market value
$276,300
$262,000 - $290,000
$1,870/mo
Price history
| Date | Event | Price |
|---|---|---|
| 10/9/2026 | Pending sale | $284,900$120/sqft |
Source:  LERA MLS #1998315 Report a problem LERA MLS #1998315 Report a problem | ||
| 10/5/2026 | Contingent | $284,900$120/sqft |
Source: LERA MLS #1998315 Report a problem | ||
| 8/30/2026 | Price change | $284,900-5%$120/sqft |
Source: LERA MLS #1998315 Report a problem | ||
| 8/6/2026 | Price change | $299,900-4.8%$127/sqft |
Source: LERA MLS #1998315 Report a problem | ||
| 7/7/2026 | Listed for sale | $315,000$133/sqft |
Source: LERA MLS #1998315 Report a problem | ||
Public tax history
| Year | Property taxes | Tax assessment |
|---|---|---|
| 2025 | $4,968 +8.3% | $298,982 +9.2% |
| 2024 | $4,586 +6.3% | $273,759 +10% |
| 2023 | $4,314 -17.4% | $248,872 +10% |
| 2022 | $5,224 -1.9% | $226,247 +10% |
| 2021 | $5,327 | $205,679 +6.6% |
| 2020 | -- | $193,010 +13.8% |
| 2017 | $4,792 | $169,616 -5.9% |
| 2016 | -- | $180,285 +28.6% |
| 2015 | -- | $140,178 -0.1% |
| 2014 | -- | $140,275 +2.9% |
| 2012 | -- | $136,322 -0.1% |
| 2011 | -- | $136,441 0% |
| 2010 | -- | $136,468 +11.5% |
| 2009 | -- | $122,362 +5.2% |
| 2008 | -- | $116,305 +10% |
| 2007 | -- | $105,732 |
Find assessor info on the county website
Monthly payment
Est. payment
Payment breakdown
Explore the cost of this home by adjusting the details. Changes won't be saved.Climate risks
Neighborhood: 78801
Nearby schools
Schools provided by the listing agent
- Elementary: Uvalde
- Middle: Uvalde
- High: Uvalde
- District: Uvalde Cisd
Source: LERA MLS. This data may not be complete. We recommend contacting the local school district to confirm school assignments for this home.
Similar homes
- $257,5004 bd3 ba1.8k sqft429 MOONWIND DR, Uvalde, TX 78801For Sale

 MLS ID #1994222, Christopher Conrad TREC #627949, Chad Hanna Foster Jr.. LERA MLS
 - $290,0003 bd2 ba1.4k sqft110 RIO GRANDE ST, Uvalde, TX 78801For Sale
 MLS ID #2004177, Ashley Collier TREC #609353, The Homestead Agency. LERA MLS
 - $289,0004 bd2 ba2.8k sqft217 County Road 373, Uvalde, TX 78801For Sale
 MLS ID #27398929, Renee Gonzales, Dalton Wade Inc. HAR
 - $270,0003 bd2 ba1.7k sqft116 E Bluebonnet Drive, Uvalde, TX 78801For Sale
 MLS ID #2017269, Brian Welch TREC #784532, Riata Realty. LERA MLS
 - $269,9003 bd2 ba1.9k sqft440 S GETTY, Uvalde, TX 78801For SaleMLS ID #1970918, Jennifer Suarez TREC #625055, The Jennifer Jo Real Estate Broker. LERA MLS
- $258,0003 bd2 ba2.2k sqft844 Laurel, Uvalde, TX 78801For SaleMLS ID #1951916, Stephanie Sieckenius TREC #588507, Lantana Realty. LERA MLS
- $375,0003 bd3 ba2.2k sqft815 N Getty, Uvalde, TX 78801For SaleMLS ID #1998586, Kay Jungerman TREC #432284, Graves Real Estate. LERA MLS
- $349,0003 bd3 ba2.4k sqft1016 COUNTY ROAD 373, Uvalde, TX 78801For SaleMLS ID #2001772, Samantha Sanford TREC #752568, Lantana Realty. LERA MLS
- $329,9004 bd2 ba1.9k sqft3 BRIAR COURT, Uvalde, TX 78801For SaleMLS ID #1928681, Jennifer Suarez TREC #625055, The Jennifer Jo Real Estate Broker. LERA MLS
- $279,9002 bd2 ba1.3k sqft9524 N US HIGHWAY 83, Uvalde, TX 78801For SaleMLS ID #2019967, Stephanie Sieckenius TREC #588507, Lantana Realty. LERA MLS
- $235,0002 bd2 ba1.2k sqft602 N 2nd St, Uvalde, TX 78801For SaleMLS ID #2021414, Nancy Bennett TREC #479180, Graves Real Estate. LERA MLS
- $384,5005 bd4 ba2.6k sqft728 N Getty St., Uvalde, TX 78801For SaleMLS ID #1882923, Linda Koehl TREC #370653, Riata Realty. LERA MLS
- $250,0003 bd3 ba2k sqft1924 garner field, Uvalde, TX 78801For SaleMLS ID #1930891, Jeannette Tafolla TREC #529737, Jeannette Tafolla. LERA MLS
- $325,0003 bd2 ba1.7k sqft101 N Sutton, Uvalde, TX 78801For SaleMLS ID #1931441, Stephanie Sieckenius TREC #588507, Lantana Realty. LERA MLS
- $399,9903 bd2 ba2.3k sqft633 Sunrise Ave, Uvalde, TX 78801For SaleMLS ID #1869671, Lisa Samarripa TREC #730132, The Jennifer Jo Real Estate Broker. LERA MLS
- $399,0003 bd3 ba1.9k sqft2292 County Road 400, Uvalde, TX 78801For SaleMLS ID #1955792, Linda Koehl TREC #370653, Riata Realty. LERA MLS
- $405,0003 bd2 ba2.5k sqft1105 N Park, Uvalde, TX 78801For SaleMLS ID #2010952, Elizabeth Brunk TREC #752663, Lantana Realty. LERA MLS
- $375,0003 bd3 ba2.8k sqft401 N HIGH ST, Uvalde, TX 78801For SaleMLS ID #1971537, Stephanie Sieckenius TREC #588507, Lantana Realty. LERA MLS
- $289,0003 bd2 ba1.8k sqft109 Sutton PL, Uvalde, TX 78801New ConstructionMLS ID #1865987, Stephanie Sieckenius TREC #588507, Lantana Realty. LERA MLS
