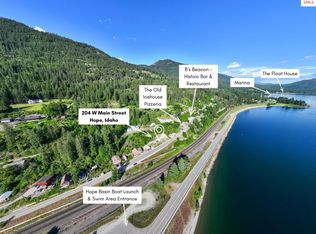
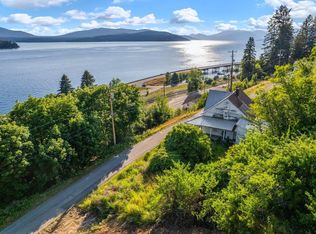
Discover endless possibilities with this unique mixed-use commercial and residential property offering 3 bedrooms, 3 bathrooms, desirable southern exposure, and endless potential! Formerly operated as a charming wine bar, the main level features a commercial kitchen and versatile space ideal for a variety of business ventures or conversion into a standalone apartment. The second level offers comfortable residential living with 2 bedrooms, 2 bathrooms, and incredible views of beautiful Lake Pend Oreille! Enjoy the southern exposure, abundant natural light, and breathtaking scenery that make this property truly special. An unfinished third floor adds yet another dimension of opportunity, offering additional space ready for your vision and future possibilities. Whether you envision a live/work lifestyle, income-producing investment, boutique business, or multi-generational living, this one-of-a-kind property offers the flexibility to bring your vision to life. Live upstairs, work downstairs, or explore the income potential of all three levels! A rare opportunity to combine business, lifestyle, and spectacular lake views in one exceptional property!
For sale
$795,000
218 W Main St, Hope, ID 83836
3beds
3baths
3,057sqft
Single Family Residence
Built in 1917
0.83 Acres Lot
$-- Zestimate®
$260/sqft
$-- HOA
What's special
Spectacular lake viewsComfortable residential livingCommercial kitchenBreathtaking sceneryDesirable southern exposureAbundant natural light
- 2 days
- 160
- 11
Zillow last checked:
Listing updated:
Listed by:
Stefane Johnston 509-308-1264,
BEST CHOICE REALTY LLC
Source: SELMLS,MLS#: 20262419
Facts & features
Interior
Bedrooms & bathrooms
- Bedrooms: 3
- Bathrooms: 3
Rooms
- Room types: Den, Formal Living Rm, Master Bedroom, Special Rooms (See Remarks), 2nd Kitchen, Storage Room, Utility Room
Primary bedroom
- Level: Second
Bedroom 2
- Level: Lower
Bedroom 3
- Level: Second
Dining room
- Level: Second
Kitchen
- Description: Commercial kitchen on main, primary kitchen 2nd
- Level: Second
Living room
- Description: living area on main
- Level: Second
Heating
- Fireplace(s), Propane, Heat Pump
Cooling
- Air Conditioning
Appliances
- Included: Built In Microwave, Dishwasher, Dryer, Range Hood, Range/Oven, Refrigerator, Washer, Other
- Laundry: Laundry Room
Features
- High Speed Internet, Ceiling Fan(s), Pantry
- Windows: Vinyl
- Has fireplace: Yes
- Fireplace features: Propane
Interior area
- Total structure area: 3,057
- Total interior livable area: 3,057 sqft
- Finished area above ground: 3,057
- Finished area below ground: 0
Property
Parking
- Total spaces: 1
- Parking features: Carport, Off Street
- Carport spaces: 1
Features
- Levels: Three Or More
- Stories: 3
- Patio & porch: Patio, Porch
- Exterior features: Balcony
- Has view: Yes
- View description: Mountain(s), Panoramic, Water
- Has water view: Yes
- Water view: Water
- Waterfront features: Spring
Lot
- Size: 0.83 Acres
- Features: 1 Mile or less to City/Town, Level, Southern Exposure
Details
- Additional structures: Shed(s), See Remarks
- Parcel number: RPH018900113AOA
- Zoning description: Mixed Use
Construction
Type & style
- Home type: SingleFamily
- Architectural style: See Remarks
- Property subtype: Single Family Residence
Materials
- Frame
- Foundation: Slab
Condition
- Resale
- New construction: No
- Year built: 1917
- Major remodel year: 2021
Utilities & green energy
- Gas: No Info
- Sewer: Public Sewer
- Water: Public
- Utilities for property: Electricity Connected
Community & HOA
HOA
- Has HOA: No
Location
- Region: Hope
Financial & listing details
- Price per square foot: $260/sqft
- Tax assessed value: $132,959
- Annual tax amount: $2,886
- Date on market: 10/9/2026
- Listing terms: Cash, Conventional
- Ownership: Fee Simple
- Electric utility on property: Yes
- Road surface type: Paved
Estimated market value
Not available
Estimated sales range
Not available
Not available
Price history
| Date | Event | Price |
|---|---|---|
| 10/9/2026 | Listed for sale | $795,000$260/sqft |
Source:  SELMLS #20262419 Report a problem SELMLS #20262419 Report a problem | ||
Public tax history
| Year | Property taxes | Tax assessment |
|---|---|---|
| 2025 | $618 +11.7% | $132,959 +18.7% |
| 2024 | $554 -33.6% | $112,045 -35% |
| 2023 | $834 +17.6% | $172,396 +30% |
| 2022 | $709 +26.5% | $132,601 +87% |
| 2021 | $561 +11.6% | $70,908 +19.9% |
| 2020 | $502 -3.6% | $59,115 |
| 2019 | $521 | $59,115 +10.1% |
| 2018 | $521 -14.3% | $53,716 -11.1% |
| 2017 | $608 | $60,440 |
| 2016 | -- | $60,440 -25% |
| 2015 | -- | $80,586 |
| 2014 | -- | $80,586 |
Find assessor info on the county website
Monthly payment
Est. payment
Payment breakdown
Explore the cost of this home by adjusting the details. Changes won't be saved.Climate risks
Neighborhood: 83836
Nearby schools
Schools provided by the listing agent
- Elementary: Hope
- Middle: Clark Fork
- High: Clark Fork
Source: SELMLS. This data may not be complete. We recommend contacting the local school district to confirm school assignments for this home.
Similar homes
- $795,0003 bd3 ba3k sqft218 W Main St, Hope, ID 83836For Sale
 MLS ID #26-10103, Cody Abbott, Best Choice Realty LLC. Coeur d'Alene MLS
 - $830,0003 bd3 ba3.2k sqft2485 Denton Rd, Hope, ID 83836For Sale

 MLS ID #20261944, Sydney Icardo, CENTURY 21 RIVERSTONE. SELMLS
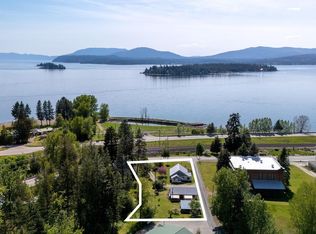
 - $625,0003 bd1 ba1.9k sqft104 School Rd, Hope, ID 83836For Sale
 MLS ID #20261164, Kira Kelly, CENTURY 21 BEUTLER & ASSOCIATES. SELMLS
 - $995,0003 bd2 ba2.5k sqft610 Lookout Blvd, Hope, ID 83836For Sale
 MLS ID #20261355, Cindy Bond. eXp Realty
 - $775,0003 bd2 ba2.2k sqft382 Fry Creek Rd, Sagle, ID 83860For SaleMLS ID #20262356, Janna Busch, CENTURY 21 BEUTLER & ASSOCIATES. SELMLS
- $884,0004 bd3 ba2.9k sqft723 Trout Creek Rd, Sandpoint, ID 83864For SaleMLS ID #20261699, Abby Helander, eXp REALTY LLC. SELMLS
- $979,0001 bd1 ba2.3k sqft130 Mayaka Rd, Hope, ID 83836For SaleMLS ID #20261847, Matthew Erickson, SILVERCREEK REALTY GROUP. SELMLS
- $839,0006 bd3 ba3.1k sqft5840 Sagle Rd, Sagle, ID 83860For SaleMLS ID #20261998, Dawn Meyer, SILVERCREEK REALTY GROUP. SELMLS
- $849,0003 bd3 ba2.4k sqft101 Spring View Ln, Sagle, ID 83860For SaleMLS ID #20262133, Vilma Mcdaniel, CENTURY 21 RIVERSTONE. SELMLS
- $779,9004 bd3 ba2.5k sqft241 Beverly Dr, Sagle, ID 83860For SaleMLS ID #20262362, Nathan Oulman, SILVERCREEK REALTY GROUP. SELMLS
- $785,0005 bd3 ba2.5k sqft181 Spring View Ln, Sagle, ID 83860For SaleMLS ID #20261212, Leigh Mire, CENTURY 21 RIVERSTONE. SELMLS
- $749,0002 bd2 ba1.7k sqft594 Upper Rocky Rd, Sagle, ID 83860For SaleMLS ID #20262364, Kathy Robinson, EVERGREEN REALTY. SELMLS
- $825,9003 bd2 ba1.9k sqft518 High Rd, Sandpoint, ID 83864For SaleMLS ID #20261631, Nicole Bomar, CENTURY 21 RIVERSTONE. SELMLS
- $850,0003 bd2 ba2.8k sqft1202 Birch St, Sandpoint, ID 83864For SaleMLS ID #20262280, Patrick Green, REALM PARTNERS, LLC. SELMLS
- $950,0002 bd3 ba2.9k sqft462 Kirby Mountain Rd, Hope, ID 83836For SaleMLS ID #20261610, Erik Envik, REALTY PLUS. SELMLS
- $799,0004 bd2 ba1.7k sqft40 Osprey Ln, Sandpoint, ID 83864For SaleMLS ID #20262259, Tom Puckett, REALM PARTNERS, LLC. SELMLS
- $749,5004 bd3 ba2.8k sqft5565 Selle Rd, Sandpoint, ID 83864For SaleMLS ID #20260555, Erik Envik, REALTY PLUS. SELMLS
- $999,9503 bd3 ba3.3k sqft480 Sunnyside Ridge Rd, Sandpoint, ID 83864For SaleMLS ID #20261773, Doug Gunter, TOMLINSON SOTHEBY`S INTL. REAL. SELMLS
